Some homes are defined by what is new. Others are special because of what has been preserved. 2007 Marchbanks Ave - A Home With a Story.
Built in 1929, this classic brick home has the kind of character that simply cannot be recreated. From the moment you approach the welcoming covered front porch, there is a sense that this is a home that has been enjoyed and cared for through generations.
Step inside and the craftsmanship of another era immediately takes center stage. Beautiful hardwood floors flow throughout the home, complemented by tall smooth ceilings, substantial crown molding and trim, French doors, built-in cabinetry, and multiple fireplaces. Large windows bring natural light into nearly every room, highlighting the details that give this home its warmth and personality.
From room to room, you'll find generous spaces filled with character, natural light, and original details. The main living room feels gracious yet comfortable, centered around a classic fireplace. Beyond it, additional sitting and gathering spaces offer the flexibility to create a library, home office, music room, or quiet retreat.
The formal dining room is especially memorable, with its fireplace, built-in china cabinet, hardwood floors, and French doors. It is easy to imagine this room filled with family and friends for holidays, Sunday dinners, and celebrations.
The kitchen reflects the home's traditional character while offering plenty of space to make it your own. Generous cabinetry, built-in shelving, a center island with cooktop, and an adjoining breakfast area provide a functional layout with wonderful potential.
Throughout the bedrooms, you'll find more of the details that make this home distinctive—hardwood floors, oversized windows, substantial moldings, and rooms that feel bright and comfortable rather than confined. Upstairs, an unfinished attic provides an impressive amount of additional storage space along with plenty of potential. Whether kept as easily accessible storage or reimagined to suit a future owner's needs, it's another feature that adds flexibility to the home. And the living space doesn't end at the front door. A large sunroom offers a peaceful transition between indoors and out, surrounded by mature trees and greenery. It's the kind of space made for a morning cup of coffee, an afternoon with a good book, or a quiet evening enjoying the outdoors.
The property also offers something increasingly difficult to find: serious workshop and storage space. An approximately 16' x 24' brick outbuilding, equipped with electricity and air unit, opens the door to countless possibilities—from a workshop or studio to a hobby space or extensive storage. Additional outbuildings add even more versatility.
Behind all of its historic charm are practical improvements, including an encapsulated crawlspace with dehumidifier, electrical updates, and newer roof and HVAC.
2007 Marchbanks Ave isn't a cookie-cutter home—and that's exactly its appeal. It's a home with history, craftsmanship, generous rooms, mature surroundings, and the opportunity for its next owner to preserve what makes it special while adding their own chapter to its story.
Additional acreage is available for purchase with this home.
For sale
$349,900
2007 Marchbanks Ave, Anderson, SC 29621
3beds
--sqft
Single Family Residence
Built in 1929
1.19 Acres Lot
$-- Zestimate®
$--/sqft
$-- HOA
What's special
Mature surroundingsWelcoming covered front porchBuilt-in cabinetryClassic brick homeBeautiful hardwood floorsFrench doorsMultiple fireplaces
- 3 days
- 487
- 52
Likely to sell faster than
Zillow last checked:
Listing updated:
Listed by:
Maria Kozak 864-643-7509,
NorthGroup Real Estate
Source: WUMLS,MLS#: 20306744 Originating MLS: Western Upstate Association of Realtors
Originating MLS: Western Upstate Association of RealtorsFacts & features
Interior
Bedrooms & bathrooms
- Bedrooms: 3
- Bathrooms: 2
- Full bathrooms: 1
- 1/2 bathrooms: 1
- Main level bathrooms: 1
- Main level bedrooms: 3
Rooms
- Room types: Breakfast Room/Nook, Dining Room, Sunroom
Primary bedroom
- Level: Main
- Dimensions: 18x10
Bedroom 2
- Level: Main
- Dimensions: 12x11
Bedroom 3
- Level: Main
- Dimensions: 12x14
Breakfast room nook
- Level: Main
- Dimensions: 11x10
Den
- Level: Main
- Dimensions: 12x15
Dining room
- Level: Main
- Dimensions: 18x16
Kitchen
- Level: Main
- Dimensions: 16x15
Sunroom
- Level: Main
- Dimensions: 9x13
Heating
- Central, Gas
Cooling
- Central Air, Electric
Appliances
- Included: Dishwasher, Electric Oven, Electric Range, Smooth Cooktop
- Laundry: Washer Hookup, Electric Dryer Hookup
Features
- Ceiling Fan(s), Fireplace, Laminate Countertop, Bath in Primary Bedroom, Main Level Primary, Cable TV, Breakfast Area, Separate/Formal Living Room
- Flooring: Ceramic Tile, Hardwood
- Doors: Storm Door(s)
- Basement: None,Crawl Space
- Has fireplace: Yes
- Fireplace features: Multiple
Interior area
- Living area range: 2000-2249 Square Feet
Video & virtual tour
Property
Parking
- Parking features: None, Driveway
Features
- Levels: One
- Stories: 1
- Patio & porch: Front Porch, Porch, Screened
- Exterior features: Porch, Storm Windows/Doors
Lot
- Size: 1.19 Acres
- Features: City Lot, Hardwood Trees, Level, Not In Subdivision
Details
- Parcel number: 1480706041
Construction
Type & style
- Home type: SingleFamily
- Architectural style: Traditional
- Property subtype: Single Family Residence
Materials
- Brick
- Foundation: Crawlspace
- Roof: Architectural,Shingle
Condition
- Year built: 1929
Utilities & green energy
- Sewer: Public Sewer
- Water: Public
- Utilities for property: Cable Available
Community & HOA
Community
- Features: Short Term Rental Allowed
HOA
- Has HOA: No
Location
- Region: Anderson
Financial & listing details
- Tax assessed value: $170,580
- Annual tax amount: $2,801
- Date on market: 9/30/2026
- Listing agreement: Exclusive Right To Sell
Estimated market value
Not available
Estimated sales range
Not available
Not available
Price history
| Date | Event | Price |
|---|---|---|
| 9/30/2026 | Listed for sale | $349,900 |
Source:  WUMLS #20306744 Report a problem WUMLS #20306744 Report a problem | ||
Public tax history
| Year | Property taxes | Tax assessment |
|---|---|---|
| 2025 | $2,801 -0.4% | $6,830 |
| 2024 | $2,812 | $6,830 |
| 2023 | $2,812 +1.7% | $6,830 |
| 2022 | $2,766 +9.3% | $6,830 +12.5% |
| 2021 | $2,530 +191.2% | $6,070 |
| 2020 | $869 | $6,070 |
| 2019 | $869 | $6,070 |
| 2018 | $869 -0.9% | $6,070 |
| 2017 | $877 | $6,070 +3.8% |
| 2016 | -- | $5,850 |
| 2015 | -- | $5,850 |
| 2014 | -- | $5,850 |
| 2013 | -- | $5,850 |
Find assessor info on the county website
Monthly payment
Est. payment
Payment breakdown
Explore the cost of this home by adjusting the details. Changes won't be saved.Climate risks
Neighborhood: 29621
Nearby schools
Schools provided by the listing agent
- Elementary: Calhoun Elem
- Middle: Mccants Middle
- High: Tl Hanna High
Source: WUMLS. This data may not be complete. We recommend contacting the local school district to confirm school assignments for this home.
Similar homes
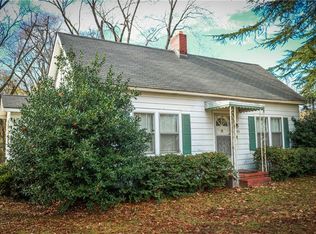
- $397,5004 bd3 ba2.9k sqft1213 Northampton Rd, Anderson, SC 29621For Sale
 MLS ID #20306461, Susan Nunamaker, Posh Properties Realty Group. WUMLS
 - $250,0003 bd2 ba1.4k sqft405 Laurel Crk, Anderson, SC 29621For Sale
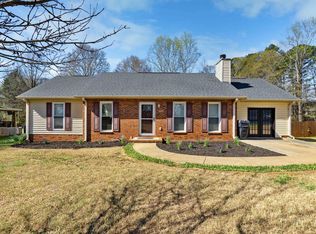 MLS ID #1592913, Anna-Marie Fraley, XSell Upstate. Greater Greenville AOR
 - $245,0003 bd2 ba1.4k sqft1 Gabrielle St, Anderson, SC 29621For Sale
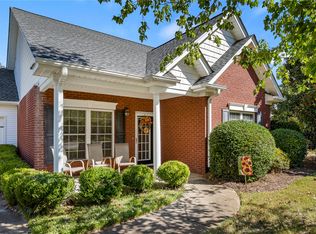 MLS ID #20306400, Melody Bell & Associates, Western Upstate Keller William. WUMLS
 - $324,9994 bd3 ba2.1k sqft2409 Villa Ct, Anderson, SC 29621For Sale
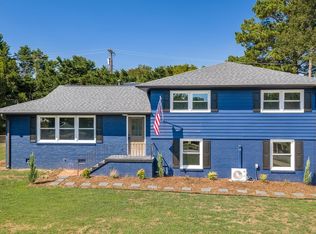 MLS ID #1602930, Jack Maehler, REALSERV RESIDENTIAL, LLC. Greater Greenville AOR
 - $332,0003 bd3 ba2.3k sqft1711 S Holly St, Anderson, SC 29625Active
 MLS ID #10814995, Rhonda Fields, Casey Group Real Estate, LLC. GAMLS
