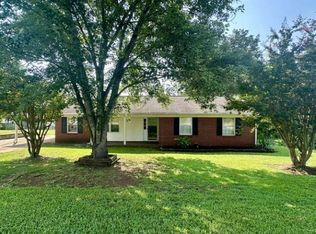
Tons of space in this renovated home with newly finished hardwood floors, new paint, new appliances, new tiled shower in the large primary bathroom with a double vanity. This house has a massive finished bonus room plus an additional bonus room area over the garage. Along with a full bathroom. All new flooring throughout home. New quartz counter tops in kitchen. Floored attic space that is great for storage. Walk in laundry with laundry sink and cabinets. Enjoy a huge double deck on back of home for all your outdoor entertaining.
Under contract
$379,000
191 Amberwood Dr, Anderson, SC 29621
3beds
--sqft
Single Family Residence
Built in ----
-- sqft lot
$369,900 Zestimate®
$--/sqft
$-- HOA
What's special
Massive finished bonus roomNew paintNewly finished hardwood floorsNew appliancesRenovated homeDouble vanity
- 18 days
- 495
- 48
Likely to sell faster than
Zillow last checked:
Listing updated:
Listed by:
Michael Stroud 864-934-5544,
Carolina Brokers
Source: WUMLS,MLS#: 20306311 Originating MLS: Western Upstate Association of Realtors
Originating MLS: Western Upstate Association of RealtorsFacts & features
Interior
Bedrooms & bathrooms
- Bedrooms: 3
- Bathrooms: 3
- Full bathrooms: 3
- Main level bathrooms: 2
- Main level bedrooms: 3
Rooms
- Room types: Bonus Room, Recreation
Heating
- Central, Electric
Cooling
- Central Air, Electric
Appliances
- Included: Dishwasher, Disposal, Microwave, Smooth Cooktop
- Laundry: Washer Hookup, Electric Dryer Hookup, Sink
Features
- Dual Sinks, Entrance Foyer, Fireplace, Garden Tub/Roman Tub, High Ceilings, Jetted Tub, Bath in Primary Bedroom, Main Level Primary, Quartz Counters, Separate Shower, Walk-In Closet(s)
- Windows: Vinyl
- Basement: None,Crawl Space
- Has fireplace: Yes
- Fireplace features: Gas Log
Interior area
- Living area range: 2500-2749 Square Feet
Property
Parking
- Total spaces: 2
- Parking features: Attached, Garage, Driveway, Garage Door Opener
- Attached garage spaces: 2
Features
- Levels: One and One Half
- Patio & porch: Deck
- Exterior features: Deck
Lot
- Features: Corner Lot, Level, Outside City Limits, Subdivision
Details
- Parcel number: 1483301055
Construction
Type & style
- Home type: SingleFamily
- Architectural style: Traditional
- Property subtype: Single Family Residence
Materials
- Brick, Vinyl Siding
- Foundation: Crawlspace
Utilities & green energy
- Sewer: Public Sewer
- Water: Public
Community & HOA
Community
- Subdivision: Amberwood
HOA
- Has HOA: No
Location
- Region: Anderson
Financial & listing details
- Tax assessed value: $246,090
- Annual tax amount: $4,456
- Date on market: 9/18/2026
- Cumulative days on market: 19 days
- Listing agreement: Exclusive Right To Sell
Estimated market value
$369,900
$351,000 - $388,000
$2,218/mo
Price history
| Date | Event | Price |
|---|---|---|
| 10/5/2026 | Pending sale | $379,000 |
Source:  Greater Greenville AOR #1604171 Report a problem Greater Greenville AOR #1604171 Report a problem | ||
| 10/5/2026 | Contingent | $379,000 |
Source:  WUMLS #20306311 Report a problem WUMLS #20306311 Report a problem | ||
| 9/18/2026 | Listed for sale | $379,000+102.7% |
Source: WUMLS #20306311 Report a problem | ||
| 6/16/2026 | Sold | $187,000-43.3% |
Source: Public Record Report a problem | ||
| 2/6/2026 | Listing removed | $330,000 |
Source: Greater Greenville AOR #1558491 Report a problem | ||
| 2/4/2026 | Price change | $330,000-2.9% |
Source: Greater Greenville AOR #1558491 Report a problem | ||
| 1/6/2026 | Price change | $340,000-2.9% |
Source: Greater Greenville AOR #1558491 Report a problem | ||
| 12/27/2025 | Price change | $350,000-1.4% |
Source: WUMLS #20284774 Report a problem | ||
| 12/11/2025 | Price change | $355,000-2.7% |
Source: Greater Greenville AOR #1558491 Report a problem | ||
| 12/4/2025 | Price change | $365,000-1.4% |
Source: Greater Greenville AOR #1558491 Report a problem | ||
| 11/21/2025 | Price change | $370,000-1.3% |
Source: WUMLS #20284774 Report a problem | ||
| 10/12/2025 | Price change | $375,000-1.6% |
Source: WUMLS #20284774 Report a problem | ||
| 9/10/2025 | Price change | $381,000-2.1% |
Source: Greater Greenville AOR #1558491 Report a problem | ||
| 9/3/2025 | Price change | $389,000-0.8% |
Source: WUMLS #20284774 Report a problem | ||
| 7/22/2025 | Price change | $392,000-1.3% |
Source: WUMLS #20284774 Report a problem | ||
| 6/3/2025 | Price change | $397,000-0.8% |
Source: WUMLS #20284774 Report a problem | ||
| 5/27/2025 | Price change | $400,000-11.1% |
Source: Greater Greenville AOR #1558491 Report a problem | ||
| 5/9/2025 | Price change | $450,000-10% |
Source: WUMLS #20284774 Report a problem | ||
| 3/9/2025 | Listed for sale | $500,000+163.2% |
Source: WUMLS #20284774 Report a problem | ||
| 5/21/2003 | Sold | $190,000+1257.1% |
Source: Public Record Report a problem | ||
| 6/21/2002 | Sold | $14,000 |
Source: Public Record Report a problem | ||
Public tax history
| Year | Property taxes | Tax assessment |
|---|---|---|
| 2025 | $4,456 +47.7% | $9,840 |
| 2024 | $3,017 +1% | $9,840 |
| 2023 | $2,988 +2.6% | $9,840 |
| 2022 | $2,914 +10.2% | $9,840 +21.2% |
| 2021 | $2,645 +174.7% | $8,120 |
| 2020 | $963 | $8,120 |
| 2019 | $963 | $8,120 |
| 2018 | $963 -1.7% | $8,120 |
| 2017 | $979 | $8,120 +8% |
| 2016 | -- | $7,520 |
| 2015 | -- | $7,520 |
| 2014 | -- | $7,520 |
| 2013 | -- | $7,520 -4.7% |
| 2012 | -- | $7,890 |
| 2011 | -- | $7,890 |
| 2010 | -- | $7,890 |
| 2009 | -- | $7,890 |
| 2008 | -- | $7,890 |
| 2007 | -- | $7,890 +46.4% |
| 2006 | -- | $5,390 |
| 2005 | -- | $5,390 -33.3% |
| 2004 | -- | $8,080 +861.9% |
| 2003 | -- | $840 +52.7% |
| 2002 | -- | $550 |
| 2001 | -- | $550 |
| 2000 | -- | $550 |
Find assessor info on the county website
Monthly payment
Est. payment
Payment breakdown
Explore the cost of this home by adjusting the details. Changes won't be saved.Climate risks
Neighborhood: 29621
Nearby schools
Schools provided by the listing agent
- Elementary: Calhoun Elem
- Middle: Mccants Middle
- High: Tl Hanna High
Source: WUMLS. This data may not be complete. We recommend contacting the local school district to confirm school assignments for this home.
Similar homes
- $395,0003 bd2 ba2.1k sqft327 Five Forks Rd, Anderson, SC 29621For Sale
 MLS ID #20305663, David Phillips, Silver Star Real Estate. WUMLS
 - $489,9993 bd3 ba3k sqft905 Meadow Ln, Anderson, SC 29621For Sale
 MLS ID #20304478, Bill Dunlap, Dunlap Team Real Estate. WUMLS
 - $229,8003 bd2 ba1.4k sqft2402 Rolling Green Rd, Anderson, SC 29621For Sale
 MLS ID #20304990, Nick Huscroft, Chosen Realty, LLC. WUMLS
 - $385,0003 bd2 ba1.5k sqft116 Dean Rd, Anderson, SC 29625For Sale
 MLS ID #20305371, Jody Blanding, JW Martin Real Estate. WUMLS
