Welcome to a one-of-a-kind property that truly has it all! Nestled on 1.9 fully fenced acres with a gated driveway, a creek, and a blend of level and gently rolling terrain, this unique home offers nearly 5,000 square feet of finished living space—designed for versatility, comfort, and room to grow.
Inside, you'll find 3 spacious bedrooms, 3 full bathrooms, and a flex room with wall-to-wall built-in shelving spanning over 17 feet—perfect for a library, studio, fitness room, playroom, etc... The sky is the limit! The expansive primary suite boasts dual closets with built-ins and a rustic-chic ensuite bath with a freestanding tub, zero-entry walk-in shower, and a charming vanity. Designed with accessibility in mind, the home features extra-wide hallways and staircase, making it accessible and mobility-friendly throughout.
The main living room boasts wood floors and a cozy gas fireplace and is filled with custom built-ins. The kitchen is as functional as it is charming and whimsical, with a large farm sink, granite countertops, ample cabinetry, and a large eat-in island. Just off the kitchen, the dining area includes a stunning built-in buffet with granite countertops and even more storage. The laundry room doubles as a home office, complete with a double sink, plentiful counter space, and a built-in desk with organization.
Downstairs, the massive basement unlocks even more potential. It features a second full kitchen, lengthy entertainment island, a full bath, and a second gas fireplace with a bench-height hearth extension that spans the entire length of the room—a cozy space ideal for entertaining, homeschooling, or multi-generational living! There’s a learning area with a mounted chalkboard, a row of lockers, and an additional office space to accommodate every need.
And for hobbyists or entrepreneurs, the basement also includes nearly 1,000 square feet of dedicated workshop space with cabinets, built-ins, a built-in bench grinder, and even a safe room/panic room for peace of mind and secure storage.
Outside, enjoy summer fun in the above-ground swimming pool, park with ease under the 23x39 carport, or tinker and store equipment in the large detached storage building. A two-car garage and fully fenced yard complete the picture—offering space, function, and flexibility rarely found in one property. Opportunities like this don’t come along often—schedule your private showing today! 24 hr notice preferred. :)
If you're looking for a property that checks every box—and then some—this one is truly a must-see!
For sale
$440,000
3508 Allston St, Anderson, SC 29624
3beds
6,685sqft
Single Family Residence
Built in 1969
1.9 Acres Lot
$-- Zestimate®
$66/sqft
$-- HOA
What's special
- 100 days
- 153
- 11
Zillow last checked:
Listing updated:
Listed by:
Hannah Hart 864-367-2288,
Casey Group Real Estate - Anderson,
Walter Hart 864-940-3990,
Casey Group Real Estate - Anderson
Source: WUMLS,MLS#: 20290762 Originating MLS: Western Upstate Association of Realtors
Originating MLS: Western Upstate Association of RealtorsFacts & features
Interior
Bedrooms & bathrooms
- Bedrooms: 3
- Bathrooms: 3
- Full bathrooms: 3
- Main level bathrooms: 2
- Main level bedrooms: 3
Rooms
- Room types: Bonus Room, In-Law Suite, Kitchen, Living Room, Media Room, Office, Recreation, Workshop
Heating
- Central, Gas
Cooling
- Central Air, Electric
Appliances
- Included: Built-In Oven, Convection Oven, Dishwasher, Electric Water Heater, Microwave, Refrigerator, Smooth Cooktop, Plumbed For Ice Maker
- Laundry: Washer Hookup, Electric Dryer Hookup, Sink
Features
- Bookcases, Built-in Features, Bathtub, Ceiling Fan(s), Fireplace, Granite Counters, Garden Tub/Roman Tub, Handicap Access, Bath in Primary Bedroom, Main Level Primary, Pull Down Attic Stairs, Smooth Ceilings, Separate Shower, Walk-In Shower, Window Treatments, In-Law Floorplan, Second Kitchen, Workshop
- Flooring: Carpet, Ceramic Tile, Tile, Vinyl, Wood
- Doors: Storm Door(s)
- Windows: Blinds, Insulated Windows, Vinyl, Wood Frames
- Basement: Full,Finished,Heated,Interior Entry,Partially Finished,Walk-Out Access
- Has fireplace: Yes
- Fireplace features: Gas, Gas Log, Multiple, Option
Interior area
- Total structure area: 6,685
- Total interior livable area: 6,685 sqft
Property
Parking
- Total spaces: 2
- Parking features: Attached, Detached Carport, Garage, Driveway, Garage Door Opener
- Attached garage spaces: 2
- Has carport: Yes
Accessibility
- Accessibility features: Low Threshold Shower
Features
- Levels: One
- Stories: 1
- Exterior features: Fence, Pool, Storm Windows/Doors
- Pool features: Above Ground
- Fencing: Yard Fenced
- Waterfront features: Water Access
Lot
- Size: 1.9 Acres
- Features: Gentle Sloping, Level, Not In Subdivision, Outside City Limits, Stream/Creek, Sloped, Trees
Details
- Parcel number: 1251707015000
Construction
Type & style
- Home type: SingleFamily
- Architectural style: Ranch,Traditional
- Property subtype: Single Family Residence
Materials
- Brick
- Foundation: Basement
Condition
- Year built: 1969
Utilities & green energy
- Sewer: Septic Tank
- Water: Public
- Utilities for property: Cable Available, Electricity Available, Natural Gas Available, Septic Available, Water Available
Community & HOA
Community
- Security: Security System Owned, Smoke Detector(s)
HOA
- Has HOA: No
Location
- Region: Anderson
Financial & listing details
- Price per square foot: $66/sqft
- Tax assessed value: $247,530
- Annual tax amount: $3,125
- Date on market: 8/1/2025
- Cumulative days on market: 422 days
- Listing agreement: Exclusive Right To Sell
- Listing terms: USDA Loan
Estimated market value
Not available
Estimated sales range
Not available
$2,160/mo
Price history
| Date | Event | Price |
|---|---|---|
| 7/14/2026 | Listed for sale | $440,000$66/sqft |
Source:  WUMLS #20290762 Report a problem WUMLS #20290762 Report a problem | ||
| 6/19/2026 | Listing removed | $440,000$66/sqft |
Source: WUMLS #20290762 Report a problem | ||
| 10/5/2025 | Price change | $440,000-2.2%$66/sqft |
Source: WUMLS #20290762 Report a problem | ||
| 8/1/2025 | Listed for sale | $450,000+125%$67/sqft |
Source: WUMLS #20290762 Report a problem | ||
| 3/19/2007 | Sold | $200,000$30/sqft |
Source: Public Record Report a problem | ||
Public tax history
| Year | Property taxes | Tax assessment |
|---|---|---|
| 2025 | $3,125 -0.2% | $9,910 |
| 2024 | $3,132 +0.9% | $9,910 |
| 2023 | $3,103 +2.5% | $9,910 |
| 2022 | $3,029 +5.2% | $9,910 +19.5% |
| 2021 | $2,879 +158.3% | $8,290 |
| 2020 | $1,115 | $8,290 |
| 2019 | $1,115 | $8,290 |
| 2018 | $1,115 -1.5% | $8,290 |
| 2017 | $1,132 | $8,290 +3.5% |
| 2016 | -- | $8,010 |
| 2015 | -- | $8,010 |
| 2014 | -- | $8,010 |
| 2013 | -- | $8,010 +0.1% |
| 2012 | -- | $8,000 |
| 2011 | -- | $8,000 |
| 2010 | -- | $8,000 |
| 2009 | -- | $8,000 |
| 2008 | -- | $8,000 -4.1% |
| 2007 | -- | $8,340 +52.5% |
| 2006 | -- | $5,470 -0.7% |
| 2005 | -- | $5,510 |
| 2004 | -- | $5,510 |
| 2003 | -- | $5,510 +17.2% |
| 2002 | -- | $4,700 |
| 2001 | -- | $4,700 |
| 2000 | -- | $4,700 |
Find assessor info on the county website
Monthly payment
Est. payment
Payment breakdown
Explore the cost of this home by adjusting the details. Changes won't be saved.Climate risks
Neighborhood: 29624
Nearby schools
Schools provided by the listing agent
- Elementary: Varennes Elem
- Middle: Robert Anderson Middle
- High: Westside High
Source: WUMLS. This data may not be complete. We recommend contacting the local school district to confirm school assignments for this home.
Similar homes
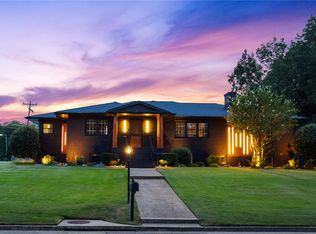
- $508,7044 bd3 ba4.4k sqft2001 Lindale Rd, Anderson, SC 29621For Sale
 MLS ID #20304223, Berenice Ramage, Western Upstate Keller William. WUMLS
 - $375,0004 bd3 ba3.4k sqft101 Briar Creek Ln, Anderson, SC 29621For Sale
 MLS ID #20307027, Chappelear and Associates, Western Upstate Keller William. WUMLS
 - $399,9004 bd4 ba3.3k sqft106 Roxbury Ct, Anderson, SC 29625For Sale
 MLS ID #20308349, The Clever People, eXp Realty - Clever People. WUMLS
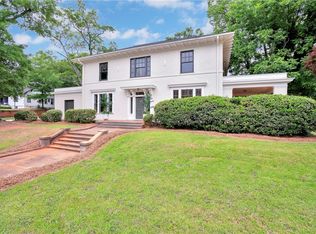
 - $499,9004 bd3 ba4.4k sqft812 W Whitner St, Anderson, SC 29624For Sale
 MLS ID #20306318, KATHY HARRIS, Coldwell Banker Caine/Williams. WUMLS
 - $485,0005 bd3 ba3.7k sqft252 Benson St, Hartwell, GA 30643Active
 MLS ID #10732827, Charlene Fields, Charlene's Lakeside Realty. GAMLS
