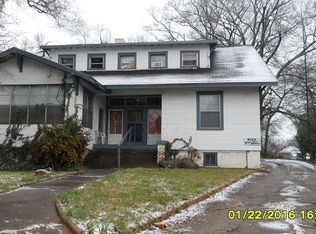
Step into the grandeur of a beautifully preserved Italian Renaissance-inspired residence dating to the early 1900s. Formerly home to members of the family behind Cochran Jewelers, a longtime South Carolina business, this distinguished property blends historic character with thoughtfully updated modern comfort.
Offering approximately 4,430 square feet of living space, the home showcases original hardwood floors throughout the living areas and bedrooms, beautiful historic hardware, and an abundance of architectural detail. Many of the bathrooms retain their original fixtures, adding to the home’s timeless appeal.
The residence features two generously sized primary suites—one conveniently located on the main level and another upstairs. Three bedrooms open onto private sleeping porches, creating peaceful retreats filled with historic charm and natural light.
The updated kitchen carefully preserves the home’s character, including its impressive original stone fireplace. Outside, a large covered porch and expansive patio provide inviting spaces for relaxing, entertaining, and enjoying the beautifully sized 0.76-acre lot.
Additional features include ample parking and a storage outbuilding. Zoned residential with office-friendly potential, this exceptional property offers remarkable flexibility for a private residence, professional office, or a combination of both.
A rare opportunity to own a piece of Anderson history—rich in craftsmanship, character, and enduring elegance. Listing Agent is owner.
For sale
$499,900
812 W Whitner St, Anderson, SC 29624
4beds
4,430sqft
Single Family Residence
Built in ----
-- sqft lot
$482,100 Zestimate®
$113/sqft
$-- HOA
What's special
Impressive original stone fireplaceAmple parkingLarge covered porchAbundance of architectural detailBeautiful historic hardwareStorage outbuilding
- 12 days
- 414
- 37
Likely to sell faster than
Zillow last checked:
Listing updated:
Listed by:
KATHY HARRIS 864-250-2850,
Coldwell Banker Caine/Williams
Source: WUMLS,MLS#: 20306318 Originating MLS: Western Upstate Association of Realtors
Originating MLS: Western Upstate Association of RealtorsFacts & features
Interior
Bedrooms & bathrooms
- Bedrooms: 4
- Bathrooms: 3
- Full bathrooms: 3
- Main level bathrooms: 1
- Main level bedrooms: 2
Rooms
- Room types: Breakfast Room/Nook, Dining Room, Library, Office, Sunroom
Primary bedroom
- Level: Main
- Dimensions: 14 x 17
Bedroom 2
- Level: Upper
- Dimensions: 18 x 18
Bedroom 3
- Level: Upper
- Dimensions: 17 x 20
Bedroom 3
- Level: Upper
- Dimensions: 14 x 17
Other
- Level: Main
- Dimensions: 9 x 9
Additional room
- Level: Main
- Dimensions: 17 x 9
Additional room
- Level: Upper
- Dimensions: 9 x 17
Den
- Level: Main
- Dimensions: 17 x 12
Dining room
- Level: Main
- Dimensions: 21.6 x 16
Kitchen
- Level: Main
- Dimensions: 14 x 14
Living room
- Level: Main
- Dimensions: 18 x 18
Office
- Level: Main
- Dimensions: 17 x 9
Other
- Level: Main
- Dimensions: 12 x 20
Pantry
- Level: Main
- Dimensions: 10 x 20
Heating
- Central, Electric, Gas
Cooling
- Central Air, Electric
Appliances
- Included: Dishwasher, Electric Oven, Electric Range, Electric Water Heater, Microwave, Refrigerator
Features
- Bookcases, Built-in Features, Dressing Area, Fireplace, Granite Counters, Garden Tub/Roman Tub, High Ceilings, Jack and Jill Bath, Bath in Primary Bedroom, Main Level Primary, Multiple Primary Suites, Smooth Ceilings, Tub Shower, Cable TV, Upper Level Primary, Walk-In Closet(s), Breakfast Area
- Flooring: Ceramic Tile, Hardwood
- Windows: Wood Frames
- Basement: Unfinished
Interior area
- Total structure area: 4,430
- Total interior livable area: 4,430 sqft
Property
Parking
- Parking features: None, Driveway
Features
- Levels: Two
- Stories: 2
- Patio & porch: Front Porch, Patio, Porch
- Exterior features: Porch, Patio
Lot
- Features: Corner Lot, City Lot, Level, Not In Subdivision, Trees
Details
- Parcel number: 1232202001
Construction
Type & style
- Home type: SingleFamily
- Architectural style: Traditional
- Property subtype: Single Family Residence
Materials
- Stucco
- Foundation: Basement
- Roof: Composition,Shingle
Utilities & green energy
- Sewer: Public Sewer
- Water: Public
- Utilities for property: Cable Available
Community & HOA
Community
- Features: Sidewalks
- Security: Smoke Detector(s)
HOA
- Has HOA: No
Location
- Region: Anderson
Financial & listing details
- Price per square foot: $113/sqft
- Tax assessed value: $79,540
- Annual tax amount: $2,096
- Date on market: 9/17/2026
- Listing agreement: Exclusive Right To Sell
Estimated market value
$482,100
$458,000 - $506,000
$1,803/mo
Price history
| Date | Event | Price |
|---|---|---|
| 9/17/2026 | Listed for sale | $499,900+545%$113/sqft |
Source:  WUMLS #20306318 Report a problem WUMLS #20306318 Report a problem | ||
| 11/18/2023 | Listing removed | -- |
Source: Zillow Rentals Report a problem | ||
| 10/31/2023 | Listed for rent | $3,000$1/sqft |
Source: Zillow Rentals Report a problem | ||
| 4/28/2017 | Sold | $77,500-30.8%$17/sqft |
Source: Public Record Report a problem | ||
| 11/10/2005 | Sold | $112,000$25/sqft |
Source: Public Record Report a problem | ||
Public tax history
| Year | Property taxes | Tax assessment |
|---|---|---|
| 2025 | $2,096 -0.1% | $4,770 |
| 2024 | $2,099 +1.2% | $4,770 |
| 2023 | $2,074 +1.9% | $4,770 |
| 2022 | $2,036 -2.8% | $4,770 +1.9% |
| 2021 | $2,094 | $4,680 |
| 2020 | -- | $4,680 |
| 2019 | -- | $4,680 |
| 2018 | -- | $4,680 -25.6% |
| 2017 | $2,052 | $6,290 -61.2% |
| 2016 | -- | $16,220 |
| 2015 | -- | $16,220 |
| 2014 | -- | $16,220 |
Find assessor info on the county website
Monthly payment
Est. payment
Payment breakdown
Explore the cost of this home by adjusting the details. Changes won't be saved.Climate risks
Neighborhood: 29624
Nearby schools
Schools provided by the listing agent
- Elementary: Calhoun Elem
- Middle: Glenview Middle
- High: Tl Hanna High
Source: WUMLS. This data may not be complete. We recommend contacting the local school district to confirm school assignments for this home.
Similar homes
- $508,7044 bd3 ba4.4k sqft2001 Lindale Rd, Anderson, SC 29621For Sale
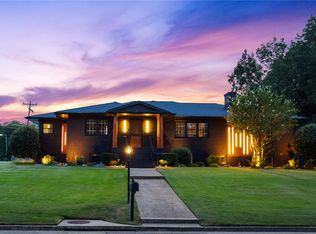 MLS ID #20304223, Berenice Ramage, Western Upstate Keller William. WUMLS
 - $474,9996 bd3 ba2.9k sqft1111 E River St, Anderson, SC 29624For Sale
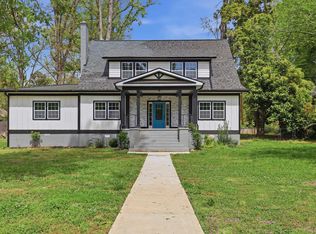 MLS ID #1598322, Carlos Bedoya, Real Broker Gvl, LLC. Greater Greenville AOR
 - $479,9004 bd4 ba2.4k sqft3211 New Pond Rd, Anderson, SC 29626For Sale
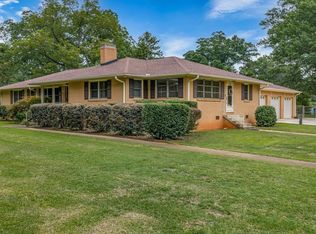 MLS ID #1599029, Kristy Karen Smith, Carolina Moves, LLC. Greater Greenville AOR
 - $530,0004 bd4 ba3k sqft209 Brittany Park, Anderson, SC 29621For Sale
 MLS ID #20305624, The Clever People, eXp Realty - Clever People. WUMLS
