Welcome to 220 Wetland Way in the desirable Silverleaf Subdivision! Nestled in a quiet cul-de-sac, this well maintained 3-bedroom, 2.5-bath home offers the perfect blend of comfort, functionality, and peaceful surroundings. Featuring a circular front driveway and basement-level garage, this home has great curb appeal and plenty of parking. Step inside to find gorgeous hardwood flooring throughout the main level and an inviting open floor plan with vaulted ceilings in the spacious family room. The cozy gas fireplace creates the perfect gathering space, while the dining area features sliding doors leading to the back covered deck overlooking the private wooded preserve. The kitchen is well-equipped with stainless steel appliances, including a newer refrigerator and microwave, plus a walk-in pantry for additional storage. The primary suite is conveniently located on the main level and features hardwood flooring, vaulted ceilings, private deck access, and a spacious ensuite bath complete with double sinks, jetted tub, separate shower, tile flooring, and walk-in closet. Downstairs, you’ll find two additional bedrooms with carpet, ceiling fans, and patio access, along with a full bath and an oversized walk-in laundry room featuring a sink and built-in cabinets. If you are searching for a peaceful retreat, you’ll love the backyard setting that backs up to woods and a preserve for added privacy and serenity. Silverleaf residents also enjoy community amenities including a pool and playground for endless summer fun. Located in the District 5 Schools and convenient to all the things you are looking for, shopping, restaurants, YMCA, entertainment downtown and hospitals. All appliances convey with the sale, making this home move-in ready!
For sale
Price cut: $5K (9/3)
$309,900
220 Wetland Way, Anderson, SC 29621
3beds
--sqft
Single Family Residence
Built in 2006
0.92 Acres Lot
$306,600 Zestimate®
$--/sqft
$33/mo HOA
What's special
Cozy gas fireplacePlenty of parkingGreat curb appealCircular front drivewayInviting open floor planBasement-level garageNewer refrigerator and microwave
- 128 days
- 643
- 56
Zillow last checked:
Listing updated:
Listed by:
Michelle Latshaw 864-958-0669,
Jackson Stanley, REALTORS
Source: WUMLS,MLS#: 20301754 Originating MLS: Western Upstate Association of Realtors
Originating MLS: Western Upstate Association of RealtorsFacts & features
Interior
Bedrooms & bathrooms
- Bedrooms: 3
- Bathrooms: 3
- Full bathrooms: 2
- 1/2 bathrooms: 1
- Main level bathrooms: 1
- Main level bedrooms: 1
Rooms
- Room types: Laundry, Living Room
Primary bedroom
- Dimensions: 16x15
Bedroom 2
- Dimensions: 12x14
Bedroom 3
- Dimensions: 12x14
Dining room
- Dimensions: 10x14
Garage
- Dimensions: 21x26
Great room
- Dimensions: 18x19
Kitchen
- Dimensions: 16x12
Laundry
- Dimensions: 10x14
Heating
- Central, Electric, Forced Air
Cooling
- Central Air, Electric, Forced Air
Appliances
- Included: Dryer, Dishwasher, Electric Oven, Electric Range, Electric Water Heater, Disposal, Microwave, Refrigerator, Smooth Cooktop, Washer
- Laundry: Washer Hookup, Electric Dryer Hookup, Sink
Features
- Ceiling Fan(s), Cathedral Ceiling(s), Dual Sinks, Fireplace, High Ceilings, Jetted Tub, Laminate Countertop, Bath in Primary Bedroom, Main Level Primary, Separate Shower, Walk-In Closet(s), Window Treatments
- Flooring: Carpet, Ceramic Tile, Hardwood
- Windows: Blinds, Vinyl
- Basement: Daylight,Full,Finished,Garage Access,Heated,Interior Entry,Walk-Out Access
- Has fireplace: Yes
- Fireplace features: Gas, Gas Log, Option
Interior area
- Living area range: 2000-2249 Square Feet
Video & virtual tour
Property
Parking
- Total spaces: 2
- Parking features: Attached, Garage, Basement, Circular Driveway, Driveway, Garage Door Opener
- Attached garage spaces: 2
Features
- Levels: Two
- Stories: 2
- Patio & porch: Deck, Front Porch, Patio, Porch
- Exterior features: Deck, Porch, Patio
- Pool features: Community
Lot
- Size: 0.92 Acres
- Features: Cul-De-Sac, Gentle Sloping, Outside City Limits, Subdivision, Stream/Creek, Sloped, Trees, Wooded
Details
- Parcel number: 1483102057
Construction
Type & style
- Home type: SingleFamily
- Architectural style: Traditional
- Property subtype: Single Family Residence
Materials
- Vinyl Siding
- Foundation: Basement
- Roof: Architectural,Shingle
Condition
- Year built: 2006
Utilities & green energy
- Sewer: Public Sewer
- Water: Public
- Utilities for property: Electricity Available, Natural Gas Available, Sewer Available, Water Available, Underground Utilities
Community & HOA
Community
- Features: Common Grounds/Area, Playground, Pool
- Subdivision: Silverleaf
HOA
- Has HOA: Yes
- Services included: Pool(s), Recreation Facilities, Street Lights
- HOA fee: $400 annually
Location
- Region: Anderson
Financial & listing details
- Tax assessed value: $263,730
- Annual tax amount: $803
- Date on market: 5/22/2026
- Cumulative days on market: 129 days
- Listing agreement: Exclusive Right To Sell
- Listing terms: USDA Loan
Estimated market value
$306,600
$291,000 - $322,000
$2,006/mo
Price history
| Date | Event | Price |
|---|---|---|
| 9/3/2026 | Price change | $309,900-1.6% |
Source:  WUMLS #20301754 Report a problem WUMLS #20301754 Report a problem | ||
| 7/28/2026 | Price change | $314,900-1.6% |
Source: WUMLS #20301754 Report a problem | ||
| 5/22/2026 | Listed for sale | $319,900+59.4% |
Source: WUMLS #20301754 Report a problem | ||
| 8/30/2006 | Sold | $200,650 |
Source: Public Record Report a problem | ||
Public tax history
| Year | Property taxes | Tax assessment |
|---|---|---|
| 2025 | $2,886 -0.4% | $10,550 |
| 2024 | $2,898 +0.1% | $10,550 |
| 2023 | $2,894 +2.4% | $10,550 |
| 2022 | $2,826 +10.2% | $10,550 +23.1% |
| 2021 | $2,564 +271.8% | $8,570 |
| 2020 | $690 | $8,570 |
| 2019 | $690 | $8,570 |
| 2018 | $690 -1.7% | $8,570 |
| 2017 | $702 | $8,570 -0.5% |
| 2016 | -- | $8,610 |
| 2015 | -- | $8,610 |
| 2014 | -- | $8,610 |
| 2013 | -- | $8,610 +1.1% |
| 2012 | -- | $8,520 |
| 2011 | -- | $8,520 |
| 2010 | -- | $8,520 |
| 2009 | -- | $8,520 |
| 2008 | -- | $8,520 |
| 2007 | -- | $8,520 +9.9% |
| 2006 | -- | $7,750 +617.6% |
| 2005 | -- | $1,080 +92.9% |
| 2004 | -- | $560 |
| 2003 | -- | $560 +12% |
| 2002 | -- | $500 |
Find assessor info on the county website
Monthly payment
Est. payment
Payment breakdown
Explore the cost of this home by adjusting the details. Changes won't be saved.Climate risks
Neighborhood: 29621
Nearby schools
Schools provided by the listing agent
- Elementary: Midway Elem
- Middle: Glenview Middle
- High: Tl Hanna High
Source: WUMLS. This data may not be complete. We recommend contacting the local school district to confirm school assignments for this home.
Similar homes
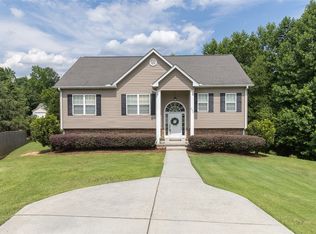
- $339,9004 bd3 ba2.1k sqft119 Taylors Trl, Anderson, SC 29621For Sale
 MLS ID #20304017, Chappelear and Associates, Western Upstate Keller William. WUMLS
 - $299,0003 bd2 ba2.2k sqft735 Britton St, Anderson, SC 29621For Sale
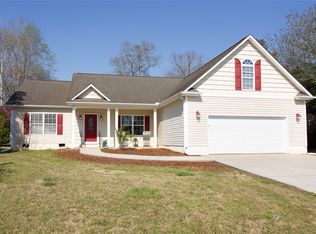 MLS ID #20299207, Caroline Sullivan, RE/MAX Executive. WUMLS
 - $325,0003 bd2 ba2.1k sqft109 Herd Park Ct, Anderson, SC 29621For Sale
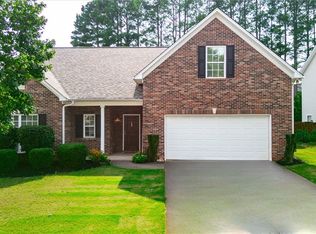 MLS ID #20304382, Susan Nunamaker, Posh Properties Realty Group. WUMLS
 - $340,0005 bd3 ba2.4k sqft123 Herd Park Ct, Anderson, SC 29621For Sale
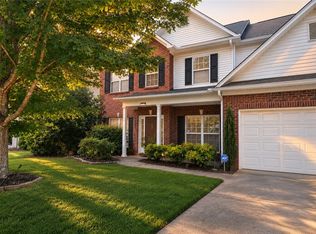 MLS ID #20304606, April Osborne, All Star Company. WUMLS
 - $229,9003 bd3 ba1k sqft2202 Rolling Green Rd, Anderson, SC 29621For Sale
 MLS ID #2613789, Tiffany Jones, Trelora Realty, Inc.. CCAR
