Come take a look at what this property offers, could be a doll house! It’s perfect for first time home buyers, empty nesters or investors. This older, brick home has so much charm with 9-foot ceilings, a fireplace with gas logs and even a separate dining area. This adorable home offers up two generously sized bedrooms and one bath. A breakfast area or flex space was added to the back of the house, which then leads out onto a deck. There are some original hardwoods believed to be some under the carpet. The HVAC was replaced in 2025. Outside you will find a concrete driveway leading to a 24 X 24 shop/garage with power. There is also an additional storage building. The back yard is nicely fenced in so you can have a safe place for your pets. Schedule your showing today!
For sale
$178,000
803 S Manning St, Anderson, SC 29624
2beds
--sqft
Single Family Residence
Built in ----
-- sqft lot
$169,200 Zestimate®
$--/sqft
$-- HOA
What's special
Fireplace with gas logsBrick homeSeparate dining areaOriginal hardwoodsTwo generously sized bedroomsAdditional storage building
- 54 days
- 87
- 10
Zillow last checked:
Listing updated:
Listed by:
Carla Shaw 864-933-0338,
Casey Group Real Estate - Anderson
Source: WUMLS,MLS#: 20304702 Originating MLS: Western Upstate Association of Realtors
Originating MLS: Western Upstate Association of RealtorsFacts & features
Interior
Bedrooms & bathrooms
- Bedrooms: 2
- Bathrooms: 1
- Full bathrooms: 1
- Main level bathrooms: 1
- Main level bedrooms: 2
Rooms
- Room types: Breakfast Room/Nook, Dining Room, Workshop
Heating
- Gas
Cooling
- Central Air, Electric
Appliances
- Included: Electric Oven, Electric Range, Gas Water Heater, Washer
- Laundry: Washer Hookup, Gas Dryer Hookup
Features
- Ceiling Fan(s), Fireplace, High Ceilings, Main Level Primary, Window Treatments, Breakfast Area, Workshop
- Flooring: Carpet, Hardwood, Laminate, Vinyl
- Windows: Blinds, Vinyl
- Basement: None,Crawl Space
- Has fireplace: Yes
- Fireplace features: Gas, Gas Log, Option
Interior area
- Living area range: 1000-1249 Square Feet
Property
Parking
- Total spaces: 2
- Parking features: Detached, Garage, Driveway, Garage Door Opener
- Garage spaces: 2
Features
- Levels: One
- Stories: 1
- Patio & porch: Deck
- Exterior features: Deck, Fence
- Fencing: Yard Fenced
Lot
- Features: City Lot, Level, Not In Subdivision
Details
- Parcel number: 1242402018000
Construction
Type & style
- Home type: SingleFamily
- Architectural style: Bungalow
- Property subtype: Single Family Residence
Materials
- Brick
- Foundation: Crawlspace
- Roof: Architectural,Shingle
Utilities & green energy
- Sewer: Public Sewer
- Water: Public
- Utilities for property: Electricity Available, Natural Gas Available, Sewer Available, Water Available
Community & HOA
Community
- Security: Security System Leased, Smoke Detector(s)
HOA
- Has HOA: No
Location
- Region: Anderson
Financial & listing details
- Tax assessed value: $57,930
- Annual tax amount: $700
- Date on market: 8/5/2026
- Cumulative days on market: 55 days
- Listing agreement: Exclusive Right To Sell
Estimated market value
$169,200
$161,000 - $178,000
$974/mo
Price history
| Date | Event | Price |
|---|---|---|
| 8/5/2026 | Listed for sale | $178,000 |
Source:  WUMLS #20304702 Report a problem WUMLS #20304702 Report a problem | ||
Public tax history
| Year | Property taxes | Tax assessment |
|---|---|---|
| 2025 | $989 -5.4% | $3,480 |
| 2024 | $1,046 +5.3% | $3,480 +50.6% |
| 2023 | $993 +1.6% | $2,310 |
| 2022 | $977 +1% | $2,310 +7.4% |
| 2021 | $968 | $2,150 |
| 2020 | -- | $2,150 |
| 2019 | -- | $2,150 |
| 2018 | -- | $2,150 |
| 2017 | $73 | $2,150 +0.5% |
| 2016 | -- | $2,140 |
| 2015 | -- | $2,140 |
| 2014 | -- | $2,140 |
| 2013 | -- | $2,140 -2.3% |
| 2012 | -- | $2,190 |
| 2011 | -- | $2,190 |
| 2010 | -- | $2,190 |
| 2009 | -- | $2,190 |
| 2008 | -- | $2,190 |
| 2007 | -- | $2,190 +40.4% |
| 2006 | -- | $1,560 +3.3% |
| 2005 | -- | $1,510 |
| 2004 | -- | $1,510 |
| 2003 | -- | $1,510 +18% |
| 2002 | -- | $1,280 |
| 2001 | -- | $1,280 |
| 2000 | -- | $1,280 |
Find assessor info on the county website
Monthly payment
Est. payment
Payment breakdown
Explore the cost of this home by adjusting the details. Changes won't be saved.Climate risks
Neighborhood: 29624
Nearby schools
Schools provided by the listing agent
- Elementary: Calhoun Elem
- Middle: Mccants Middle
- High: Tl Hanna High
Source: WUMLS. This data may not be complete. We recommend contacting the local school district to confirm school assignments for this home.

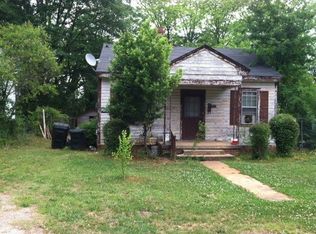
Similar homes
- $199,9003 bd2 ba1k sqft820 Gadsden Sq, Anderson, SC 29624For Sale
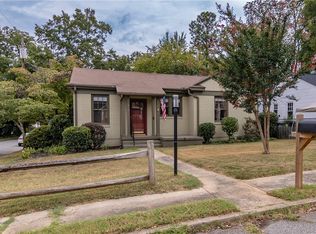 MLS ID #20305714, Sheila Newton Team, Howard Hanna Allen Tate - Anderson North. WUMLS
 - $195,0003 bd2 ba1.8k sqft101 Victorian Dr, Anderson, SC 29625For Sale
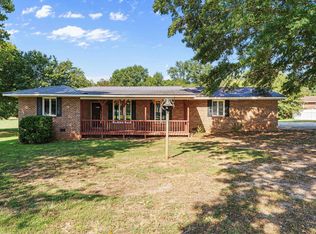 MLS ID #1604537, Roy West, Keller Williams Grv Upst. Greater Greenville AOR
 - $192,0003 bd2 ba1.3k sqft204 Friendship Ln, Anderson, SC 29624For Sale
 MLS ID #20304359, The Clever People, eXp Realty - Clever People. WUMLS
 - $181,0003 bd1 ba-- sqft104 Knowlandwood Cir, Anderson, SC 29624For Sale
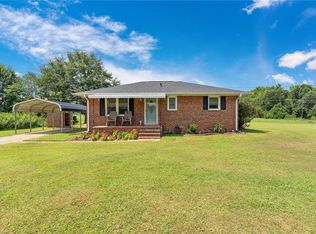 MLS ID #20304464, Wendy Cohen, EXP Realty LLC. WUMLS
