LAST CHANCE! Now selling FINAL PHASE in our Thornton Grove community in Nashville!!! This community is centrally located to Briley Parkway, I-65 and I-24, making it an ideal location to get anywhere you need to go. Just 8 miles from Downtown Nashville, you will be close to everything. The Cedar floorplan has it all – four bedrooms & a flex space! Walk in and be wowed by an open concept plan, large kitchen, and dinette. Tucked behind the dinette is a half bathroom and a flex space – did someone say home office? Retreat upstairs to your owner’s suite with en-suite bathroom with dual vanities and a walk-in shower, plus an unbelievably large walk-in closet! The owner’s suite is also tucked away from the rest of the secondary bedrooms – hello quiet time! All appliances come included (washer/dryer too). Choose your finishes! Estimated October Delivery Date. Call today to find out about our Seller Incentive!!
Closed
$419,120
147 Faraday Pass Lot 60, Nashville, TN 37207
4beds
1,903sqft
Single Family Residence, Residential
Built in 2025
-- sqft lot
$419,800 Zestimate®
$220/sqft
$2,707 Estimated rent
Home value
$419,800
$399,000 - $441,000
$2,707/mo
Zestimate® history
Owner options
List your home for rent
$2,707/mo
Rent Zestimate®
Find your next renter with Zillow Rental Manager. Plus, with online applications, you can quickly screen prospective tenants – for free.
$2,707/mo
Rent Zestimate®
Refinance and save
$2,539/mo
Est. payment
Refinancing to a lower rate could help reduce your monthly payments and save thousands over the life of the loan.
$2,539/mo
Est. payment
Explore your selling options
Work with a Zillow partner agent
Leverage their expertise and Zillow's premium Showcase listings to get your home seen by more buyers.
Get startedList with your own agent
Get your home in front of millions of buyers by listing it on Zillow.
Learn how to do itSell it yourself
Take full control of how buyers see your home on Zillow by listing For Sale by Owner (FSBO).
List your homeWhat's special
Zillow last checked:
Listing updated:
Listed by:
Brent Morris 615-945-3819,
Ryan Homes
Bought with:
Bianca Benford, 360988
Center Point Real Estate
Source: RealTracs MLS as distributed by MLS GRID,MLS#: 2915178
Facts & features
Interior
Bedrooms & bathrooms
- Bedrooms: 4
- Bathrooms: 3
- Full bathrooms: 2
- 1/2 bathrooms: 1
Heating
- Central, Electric
Cooling
- Central Air, Electric
Appliances
- Included: Dishwasher, Disposal, Dryer, Microwave, Refrigerator, Washer, Electric Oven, Electric Range
Features
- Open Floorplan, Pantry, Smart Thermostat, Walk-In Closet(s)
- Flooring: Carpet, Laminate, Vinyl
- Basement: None
Interior area
- Total structure area: 1,903
- Total interior livable area: 1,903 sqft
- Finished area above ground: 1,903
Property
Parking
- Total spaces: 2
- Parking features: Garage Door Opener, Garage Faces Front, Concrete, Driveway
- Attached garage spaces: 2
- Has uncovered spaces: Yes
Features
- Levels: Two
- Stories: 2
- Patio & porch: Deck
Details
- Special conditions: Standard
Construction
Type & style
- Home type: SingleFamily
- Property subtype: Single Family Residence, Residential
Materials
- Vinyl Siding
- Roof: Shingle
Condition
- New construction: Yes
- Year built: 2025
Utilities & green energy
- Sewer: Public Sewer
- Water: Public
- Utilities for property: Electricity Available, Water Available, Underground Utilities
Green energy
- Energy efficient items: Thermostat
Community & HOA
Community
- Security: Smoke Detector(s)
- Subdivision: Thornton Grove
HOA
- Has HOA: Yes
- Amenities included: Dog Park, Playground, Underground Utilities
- Services included: Trash
- HOA fee: $54 monthly
- Second HOA fee: $350 one time
Location
- Region: Nashville
Financial & listing details
- Price per square foot: $220/sqft
- Annual tax amount: $4,200
- Date on market: 6/17/2025
- Date available: 10/31/2025
- Electric utility on property: Yes
Price history
| Date | Event | Price |
|---|---|---|
| 11/4/2025 | Sold | $419,120$220/sqft |
Source:  RealTracs MLS as distributed by MLS GRID #2915178 Report a problem RealTracs MLS as distributed by MLS GRID #2915178 Report a problem | ||
| 6/17/2025 | Pending sale | $419,120$220/sqft |
Source: RealTracs MLS as distributed by MLS GRID #2915178 Report a problem | ||
Public tax history
Tax history is unavailable.
Neighborhood: Brick Church Bellshire
Nearby homes
- $400,6754 bd3 ba1.6k sqft156 Faraday Pass LOT 302, Nashville, TN 37207Sold

- $394,1204 bd3 ba1.6k sqft151 Faraday Pass LOT 61, Nashville, TN 37207Sold
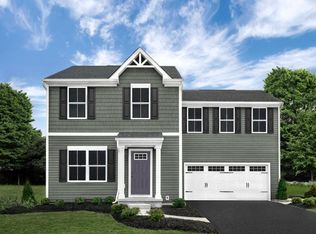
- $449,2104 bd3 ba2.2k sqft301 Tanshall Ct LOT 294, Nashville, TN 37207Sold

- $354,6553 bd2 ba1.5k sqft248 Laurel St LOT 38, Gallatin, TN 37066Sold

- $342,3753 bd2 ba1.5k sqft252 Laurel St LOT 39, Gallatin, TN 37066Sold
- $392,9003 bd2 ba1.3k sqft2905 Thornton Grove Blvd, Nashville, TN 37207Off Market
- $388,3003 bd2 ba1.3k sqft2909 Thornton Grove Blvd, Nashville, TN 37207Off Market
- $396,1003 bd2 ba1.3k sqft2901 Thornton Grove Blvd, Nashville, TN 37207Off Market
Nearby schools
GreatSchools rating
- 4/10Bellshire Elementary Design CenterGrades: PK-5Distance: 1.6 mi
- 4/10Madison Middle PrepGrades: 6-8Distance: 3.9 mi
- 4/10Hunters Lane Comp High SchoolGrades: 9-12Distance: 2.5 mi
Schools provided by the listing agent
- Elementary: Bellshire Elementary Design Center
- Middle: Madison Middle
- High: Hunters Lane Comp High School
Source: RealTracs MLS as distributed by MLS GRID. This data may not be complete. We recommend contacting the local school district to confirm school assignments for this home.
Get a cash offer in 3 minutes
Find out how much your home could sell for in as little as 3 minutes with a no-obligation cash offer.
Estimated market value
$419,800
Get a cash offer in 3 minutes
Find out how much your home could sell for in as little as 3 minutes with a no-obligation cash offer.
Estimated market value
$419,800
- Tennessee
- Davidson County
- Nashville
- 37207
- Brick Church Bellshire
- 147 Faraday Pass Lot 60
Nearby cities
Nearby neighborhoods
Nearby zip codes
Other Nashville Topics
