LAST CHANCE to buy new in this SOLD OUT community. Discover a rare blend of privacy and community living with this spacious homesite offering no rear or adjacent neighbors and the largest homesite in the community at .33 acres. Experience the perfect blend of value and tranquility at Thornton Grove — Nashville’s most affordable new construction single-family home community, where tree-lined yards, modern design, and peaceful surroundings create a place you’ll love to call home. Estimated June Completion.
The Birch floorplan features a bright, open-concept layout filled with thoughtful upgrades. Enjoy plenty of counter space with the included kitchen island, complemented by upgraded white cabinets and stainless steel appliances.
Upstairs, the spacious owner’s suite offers a large walk-in closet and an en‑suite bathroom with a dual vanity. Three additional bedrooms—two with walk‑in closets—and a conveniently located laundry room complete the second floor.
Step outside to a 10x14 patio, the perfect spot for grilling, relaxing, or watching the sunset. Plus, you can personalize your new home by choosing your exterior color. This home comes complete with blinds installed on every window so it is move in ready from day one!
$15,400 Builder Cash Incentive to help you get a lower interest rate or pay for closing costs. Cash incentive is contingent upon using the preferred lender.
(Photos are for example only and not of the exact home) Additional floorplans can be built on this homesite as well. Contact the sales representative for further details.
Closed
$449,210
301 Tanshall Ct Lot 294, Nashville, TN 37207
4beds
2,203sqft
Single Family Residence, Residential
Built in 2026
0.33 Acres Lot
$449,500 Zestimate®
$204/sqft
$2,948 Estimated rent
Home value
$449,500
$427,000 - $472,000
$2,948/mo
Zestimate® history
Owner options
List your home for rent
$2,948/mo
Rent Zestimate®
Find your next renter with Zillow Rental Manager. Plus, with online applications, you can quickly screen prospective tenants – for free.
$2,948/mo
Rent Zestimate®
Refinance and save
$2,707/mo
Est. payment
Refinancing to a lower rate could help reduce your monthly payments and save thousands over the life of the loan.
$2,707/mo
Est. payment
Explore your selling options
Work with a Zillow partner agent
Leverage their expertise and Zillow's premium Showcase listings to get your home seen by more buyers.
Get startedList with your own agent
Get your home in front of millions of buyers by listing it on Zillow.
Learn how to do itSell it yourself
Take full control of how buyers see your home on Zillow by listing For Sale by Owner (FSBO).
List your homeWhat's special
Zillow last checked:
Listing updated:
Listed by:
Allison Bove 615-619-9677,
Ryan Homes
Bought with:
Nonmls
Realtracs, Inc.
Nonmls
Realtracs, Inc.
Source: RealTracs MLS as distributed by MLS GRID,MLS#: 3123572
Facts & features
Interior
Bedrooms & bathrooms
- Bedrooms: 4
- Bathrooms: 3
- Full bathrooms: 2
- 1/2 bathrooms: 1
Bedroom 1
- Features: Suite
- Level: Suite
- Area: 210 Square Feet
- Dimensions: 14x15
Bedroom 2
- Features: Walk-In Closet(s)
- Level: Walk-In Closet(s)
- Area: 132 Square Feet
- Dimensions: 11x12
Bedroom 3
- Features: Walk-In Closet(s)
- Level: Walk-In Closet(s)
- Area: 110 Square Feet
- Dimensions: 11x10
Bedroom 4
- Features: Extra Large Closet
- Level: Extra Large Closet
- Area: 100 Square Feet
- Dimensions: 10x10
Primary bathroom
- Features: Suite
- Level: Suite
Dining room
- Features: Combination
- Level: Combination
Kitchen
- Area: 165 Square Feet
- Dimensions: 15x11
Living room
- Features: Great Room
- Level: Great Room
- Area: 272 Square Feet
- Dimensions: 17x16
Other
- Features: Office
- Level: Office
Recreation room
- Features: Second Floor
- Level: Second Floor
- Area: 110 Square Feet
- Dimensions: 10x11
Heating
- Electric, Zoned
Cooling
- Dual
Appliances
- Included: Electric Oven, Electric Range, Dishwasher, Disposal, Ice Maker, Microwave, Refrigerator
Features
- Open Floorplan, Smart Thermostat, Walk-In Closet(s), Kitchen Island
- Flooring: Carpet, Laminate
- Basement: None
Interior area
- Total structure area: 2,203
- Total interior livable area: 2,203 sqft
- Finished area above ground: 2,203
Property
Parking
- Total spaces: 2
- Parking features: Attached
- Attached garage spaces: 2
Features
- Levels: Two
- Stories: 2
Lot
- Size: 0.33 Acres
- Features: Private
- Topography: Private
Details
- Special conditions: Standard
Construction
Type & style
- Home type: SingleFamily
- Property subtype: Single Family Residence, Residential
Materials
- Vinyl Siding
- Roof: Asphalt
Condition
- New construction: Yes
- Year built: 2026
Utilities & green energy
- Sewer: Public Sewer
- Water: Public
- Utilities for property: Electricity Available, Water Available, Underground Utilities
Green energy
- Energy efficient items: Windows, Thermostat
Community & HOA
Community
- Subdivision: Thornton Grove
HOA
- Has HOA: Yes
- Amenities included: Dog Park, Playground, Sidewalks, Underground Utilities
- Services included: Maintenance Grounds, Trash
- HOA fee: $54 monthly
- Second HOA fee: $350 one time
Location
- Region: Nashville
Financial & listing details
- Price per square foot: $204/sqft
- Annual tax amount: $3,800
- Date on market: 2/8/2026
- Date available: 06/15/2026
- Electric utility on property: Yes
Price history
| Date | Event | Price |
|---|---|---|
| 5/21/2026 | Sold | $449,210+0.1%$204/sqft |
Source:  RealTracs MLS as distributed by MLS GRID #3123572 Report a problem RealTracs MLS as distributed by MLS GRID #3123572 Report a problem | ||
| 2/8/2026 | Pending sale | $448,860$204/sqft |
Source: RealTracs MLS as distributed by MLS GRID #3123572 Report a problem | ||
Public tax history
Tax history is unavailable.
Neighborhood: Brick Church Bellshire
Nearby homes
- $400,6754 bd3 ba1.6k sqft156 Faraday Pass LOT 302, Nashville, TN 37207Sold

- $394,1204 bd3 ba1.6k sqft151 Faraday Pass LOT 61, Nashville, TN 37207Sold
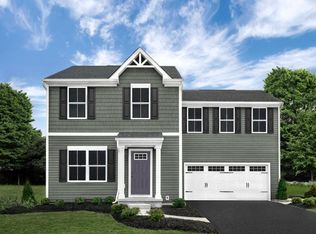
- $419,1204 bd3 ba1.9k sqft147 Faraday Pass LOT 60, Nashville, TN 37207Sold
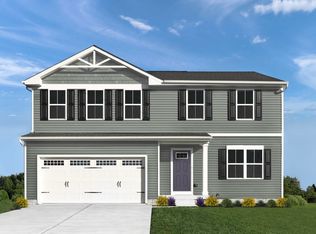
- $354,6553 bd2 ba1.5k sqft248 Laurel St LOT 38, Gallatin, TN 37066Sold

- $342,3753 bd2 ba1.5k sqft252 Laurel St LOT 39, Gallatin, TN 37066Sold
- $451,9003 bd2 ba1.5k sqft2841 Thornton Grove Blvd, Nashville, TN 37207Off Market
- $401,7003 bd2 ba1.3k sqft2901 Thornton Grove Blvd, Nashville, TN 37207Off Market
- $365,5003 bd2 ba1.3k sqft2837 Thornton Grove Blvd, Nashville, TN 37207Off Market
Nearby schools
GreatSchools rating
- 4/10Bellshire Elementary Design CenterGrades: PK-5Distance: 1.6 mi
- 4/10Madison Middle PrepGrades: 6-8Distance: 3.9 mi
- 4/10Hunters Lane Comp High SchoolGrades: 9-12Distance: 2.5 mi
Schools provided by the listing agent
- Elementary: Bellshire Elementary Design Center
- Middle: Madison Middle
- High: Hunters Lane Comp High School
Source: RealTracs MLS as distributed by MLS GRID. This data may not be complete. We recommend contacting the local school district to confirm school assignments for this home.
Get a cash offer in 3 minutes
Find out how much your home could sell for in as little as 3 minutes with a no-obligation cash offer.
Estimated market value
$449,500
Get a cash offer in 3 minutes
Find out how much your home could sell for in as little as 3 minutes with a no-obligation cash offer.
Estimated market value
$449,500
- Tennessee
- Davidson County
- Nashville
- 37207
- Brick Church Bellshire
- 301 Tanshall Ct Lot 294
Nearby cities
Nearby neighborhoods
Nearby zip codes
Other Nashville Topics
