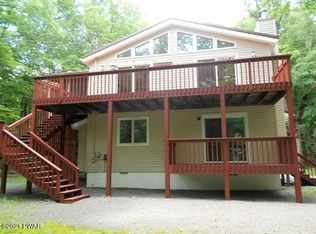
147 Goldrush Dr, Lords Valley, PA 18428
Home value
$475,900
$400,000 - $562,000
$4,525/mo
Owner options
$4,525/mo
Rent Zestimate®
Find your next renter with Zillow Rental Manager. Plus, with online applications, you can quickly screen prospective tenants – for free.
$4,525/mo
Rent Zestimate®
$5,921/mo
Est. payment
Refinancing to a lower rate could help reduce your monthly payments and save thousands over the life of the loan.
$5,921/mo
Est. payment
Explore your selling options
Work with a Zillow partner agent
Leverage their expertise and Zillow's premium Showcase listings to get your home seen by more buyers.
Get startedList with your own agent
Get your home in front of millions of buyers by listing it on Zillow.
Learn how to do itSell it yourself
Take full control of how buyers see your home on Zillow by listing For Sale by Owner (FSBO).
List your homeWhat's special
Zillow last checked:
Listing updated:
Patty Magie 570-228-1715,
Davis R. Chant - Lords Valley
Jessica Morigl, RSR002363
RE/MAX Best
Facts & features
Interior
Bedrooms & bathrooms
- Bedrooms: 3
- Bathrooms: 3
- Full bathrooms: 2
- 1/2 bathrooms: 1
Primary bedroom
- Area: 201.3
- Dimensions: 12.2 x 16.5
Bedroom 2
- Area: 178.3
- Dimensions: 13.11 x 13.6
Bedroom 3
- Area: 164.56
- Dimensions: 12.1 x 13.6
Primary bathroom
- Area: 92.15
- Dimensions: 9.5 x 9.7
Bathroom
- Description: 1/2 bath
- Area: 24.88
- Dimensions: 3.11 x 8
Bathroom 2
- Area: 71.61
- Dimensions: 7.7 x 9.3
Other
- Area: 18.29
- Dimensions: 5.9 x 3.1
Dining room
- Area: 195.57
- Dimensions: 15.9 x 12.3
Eating area
- Area: 174.33
- Dimensions: 14.9 x 11.7
Family room
- Area: 201.24
- Dimensions: 17.2 x 11.7
Other
- Area: 146.72
- Dimensions: 13.1 x 11.2
Kitchen
- Area: 149.98
- Dimensions: 11.11 x 13.5
Laundry
- Area: 115.37
- Dimensions: 8.8 x 13.11
Living room
- Area: 254.18
- Dimensions: 17.9 x 14.2
Loft
- Area: 186.44
- Dimensions: 15.8 x 11.8
Heating
- Electric, Propane, Heat Pump, Forced Air, Fireplace Insert
Cooling
- Ceiling Fan(s), Central Air
Appliances
- Included: Dishwasher, Washer, Microwave, Self Cleaning Oven, Refrigerator, Dryer
- Laundry: Laundry Room
Features
- Cedar Closet(s), Vaulted Ceiling(s), Walk-In Closet(s), Tile Counters, Radon Mitigation System, Pantry, Kitchen Island, Eat-in Kitchen, Chandelier, Ceiling Fan(s)
- Flooring: Carpet, Wood, Tile
- Windows: Insulated Windows
- Basement: Crawl Space
- Attic: Attic Storage,Pull Down Stairs
- Number of fireplaces: 1
- Fireplace features: Family Room, Propane
Interior area
- Total structure area: 3,968
- Total interior livable area: 2,478 sqft
- Finished area above ground: 2,478
- Finished area below ground: 0
Property
Parking
- Total spaces: 2
- Parking features: Attached, Driveway, Paved, Garage Faces Front, Garage Door Opener, Garage
- Garage spaces: 2
- Has uncovered spaces: Yes
Features
- Levels: Two
- Stories: 2
- Patio & porch: Deck
- Exterior features: Awning(s), Private Yard
- Pool features: Association
- Has view: Yes
- View description: Forest, Trees/Woods
- Body of water: Community Lake
Lot
- Size: 0.90 Acres
Details
- Additional structures: Shed(s)
- Parcel number: 119.040157 034662
- Zoning: Residential
- Zoning description: Residential
Construction
Type & style
- Home type: SingleFamily
- Architectural style: Contemporary
- Property subtype: Single Family Residence
Materials
- Frame, Stone, Vinyl Siding
- Foundation: Block
- Roof: Shingle
Condition
- New construction: No
- Year built: 1997
Utilities & green energy
- Electric: 200+ Amp Service
- Water: Comm Central, Water Fees
- Utilities for property: Cable Connected, Water Connected, Propane, Phone Connected
Community & neighborhood
Security
- Security features: Gated Community, Security System Owned, Security System
Location
- Region: Lords Valley
- Subdivision: Hemlock Farms
HOA & financial
HOA
- Has HOA: Yes
- HOA fee: $2,918 annually
- Amenities included: Basketball Court, Trash, Trail(s), Tennis Court(s), Teen Center, Stream Seasonal, Security, Recreation Room, Recreation Facilities, Pool, Pond Year Round, Playground, Picnic Area, Party Room, Park, Outdoor Ice Skating, Meeting Room, Management, Indoor Pool, Gated, Game Room, Fitness Center, Exercise Course, Dog Park, Clubhouse, Billiard Room, Beach Rights, Beach Access
- Services included: Trash
- Second HOA fee: $2,842 one time
Other
Other facts
- Listing terms: Cash,USDA Loan,VA Loan,FHA,Conventional
- Road surface type: Paved
Price history
| Date | Event | Price |
|---|---|---|
| 8/29/2025 | Sold | $465,000-4.9%$188/sqft |
Source: | ||
| 7/25/2025 | Pending sale | $489,000$197/sqft |
Source: | ||
| 5/2/2025 | Price change | $489,000-2.2%$197/sqft |
Source: | ||
| 3/29/2025 | Listed for sale | $499,900$202/sqft |
Source: | ||
| 3/25/2025 | Pending sale | $499,900$202/sqft |
Source: | ||
| 2/22/2025 | Price change | $499,900-2.9%$202/sqft |
Source: | ||
| 1/13/2025 | Price change | $515,000-1.9%$208/sqft |
Source: | ||
| 11/5/2024 | Listed for sale | $525,000$212/sqft |
Source: | ||
Public tax history
| Year | Property taxes | Tax assessment |
|---|---|---|
| 2025 | $5,030 +6.7% | $42,050 |
| 2024 | $4,713 +3.9% | $42,050 |
| 2023 | $4,535 +3.9% | $42,050 |
| 2022 | $4,366 +1.5% | $42,050 |
| 2021 | $4,303 | $42,050 |
| 2020 | $4,303 +3.3% | $42,050 |
| 2019 | $4,165 +1.7% | $42,050 |
| 2018 | $4,095 | $42,050 |
| 2017 | -- | $42,050 |
| 2016 | -- | $42,050 |
| 2015 | -- | $42,050 |
| 2014 | -- | $42,050 |
| 2013 | -- | $42,050 |
| 2012 | -- | $42,050 |
| 2011 | -- | $42,050 |
| 2010 | -- | $42,050 |
Find assessor info on the county website
Neighborhood: 18428
Nearby schools
GreatSchools rating
- 6/10Wallenpaupack South El SchoolGrades: K-5Distance: 12.9 mi
- 6/10Wallenpaupack Area Middle SchoolGrades: 6-8Distance: 12 mi
- 7/10Wallenpaupack Area High SchoolGrades: 9-12Distance: 12.1 mi
Get a cash offer in 3 minutes
- Pennsylvania
- Pike County
- Hawley
- 18428
- 147 Goldrush Dr