Welcome to 147 Hearthstone Lane. This beautiful home will check most of your boxes. For starters, the home features an open concept living and dining room ideal for entertaining and everyday living. The eat-in Kitchen adjoins a stunning 2 story great room which boasts an elegant gas fireplace, offering warmth and ambiance on relaxing evenings and gatherings. The kitchen offers a counter bar to enjoy informal meals at, large pantry, ample counter space and access to the deck offering serene views of the surrounding woods and a peaceful stream. Upstairs are 3 bedrooms each with a large closet and 2 full bathrooms. The spacious primary en suite features a large bedroom with walk in closet and private bath with double vanity, a relaxing jetted tub and separate stall shower. The laundry room is located upstairs for convenience. Don't forget the finished walk-out basement which is a great place to entertain guests or for the kids to hang out and have dance parties. The unfinished portion of the basement provides ample storage space, offering endless possibilities and future expansion for organization. Newer roof, HVAC. and hot water heater. Minutes from the NJTPK, Routes 295, 70, 73 & 38. Great eateries, gyms and shopping nearby. Seller is conveying the home in "AS IS" condition. Don't miss the opportunity to see this awesome home and reside in the wonderful community of Hearthstone. Schedule your appointment today.
Sold for $465,000
$465,000
147 Hearthstone Ln, Marlton, NJ 08053
3beds
2,000sqft
Townhouse
Built in 1998
2,928 Square Feet Lot
$491,100 Zestimate®
$233/sqft
$3,295 Estimated rent
Home value
$491,100
$442,000 - $545,000
$3,295/mo
Zestimate® history
Owner options
List your home for rent
$3,295/mo
Rent Zestimate®
Find your next renter with Zillow Rental Manager. Plus, with online applications, you can quickly screen prospective tenants – for free.
$3,295/mo
Rent Zestimate®
Refinance and save
$3,842/mo
Est. payment
Refinancing to a lower rate could help reduce your monthly payments and save thousands over the life of the loan.
$3,842/mo
Est. payment
Explore your selling options
Work with a Zillow partner agent
Leverage their expertise and Zillow's premium Showcase listings to get your home seen by more buyers.
Get startedList with your own agent
Get your home in front of millions of buyers by listing it on Zillow.
Learn how to do itSell it yourself
Take full control of how buyers see your home on Zillow by listing For Sale by Owner (FSBO).
List your homeWhat's special
Zillow last checked:
Listing updated:
Listed by:
Mary Ann Fischer 609-471-1797,
BHHS Fox & Roach-Marlton
Bought with:
Jon Cohen, 1328658
Keller Williams - Main Street
Source: Bright MLS,MLS#: NJBL2081982
Facts & features
Interior
Bedrooms & bathrooms
- Bedrooms: 3
- Bathrooms: 3
- Full bathrooms: 2
- 1/2 bathrooms: 1
- Main level bathrooms: 1
Rooms
- Room types: Living Room, Dining Room, Primary Bedroom, Bedroom 2, Bedroom 3, Kitchen, Family Room
Primary bedroom
- Features: Attached Bathroom, Bathroom - Jetted Tub, Bathroom - Stall Shower, Walk-In Closet(s), Window Treatments
- Level: Upper
- Area: 204 Square Feet
- Dimensions: 17 x 12
Bedroom 2
- Level: Upper
- Area: 140 Square Feet
- Dimensions: 14 x 10
Bedroom 3
- Level: Upper
- Area: 130 Square Feet
- Dimensions: 13 x 10
Dining room
- Level: Main
- Area: 169 Square Feet
- Dimensions: 13 x 13
Family room
- Features: Fireplace - Gas, Ceiling Fan(s), Flooring - Carpet
- Level: Main
- Area: 400 Square Feet
- Dimensions: 20 x 20
Kitchen
- Features: Eat-in Kitchen, Kitchen - Electric Cooking, Pantry
- Level: Main
- Area: 170 Square Feet
- Dimensions: 17 x 10
Living room
- Level: Main
- Area: 221 Square Feet
- Dimensions: 17 x 13
Heating
- Forced Air, Natural Gas
Cooling
- Central Air, Electric
Appliances
- Included: Microwave, Built-In Range, Dishwasher, Disposal, Dryer, Oven, Oven/Range - Electric, Refrigerator, Washer, Water Heater, Gas Water Heater
- Laundry: Upper Level
Features
- Bathroom - Stall Shower, Bathroom - Tub Shower, Combination Dining/Living, Family Room Off Kitchen, Floor Plan - Traditional, Eat-in Kitchen, Pantry, Walk-In Closet(s)
- Windows: Window Treatments
- Basement: Full,Walk-Out Access,Partially Finished
- Number of fireplaces: 1
Interior area
- Total structure area: 2,000
- Total interior livable area: 2,000 sqft
- Finished area above ground: 2,000
- Finished area below ground: 0
Property
Parking
- Total spaces: 3
- Parking features: Garage Door Opener, Garage Faces Front, Inside Entrance, Attached, Driveway
- Attached garage spaces: 1
- Uncovered spaces: 2
Accessibility
- Accessibility features: None
Features
- Levels: Two
- Stories: 2
- Exterior features: Sidewalks
- Pool features: None
- Has spa: Yes
- Spa features: Bath
- Has view: Yes
- View description: Trees/Woods, Water
- Has water view: Yes
- Water view: Water
Lot
- Size: 2,928 Square Feet
- Dimensions: 24.00 x 122.00
- Features: Backs - Open Common Area, Backs to Trees, Front Yard, Stream/Creek
Details
- Additional structures: Above Grade, Below Grade
- Parcel number: 1300008 1300022
- Zoning: AH-1
- Special conditions: Standard
Construction
Type & style
- Home type: Townhouse
- Architectural style: Traditional
- Property subtype: Townhouse
Materials
- Stucco, Stone, Aluminum Siding
- Foundation: Concrete Perimeter
- Roof: Architectural Shingle
Condition
- Good
- New construction: No
- Year built: 1998
Utilities & green energy
- Electric: 120/240V, Circuit Breakers
- Sewer: Public Sewer
- Water: Public
Community & HOA
Community
- Subdivision: Hearthstone
HOA
- Has HOA: Yes
- HOA fee: $515 annually
- HOA name: HEARTHSTONE HOA
Location
- Region: Marlton
- Municipality: EVESHAM TWP
Financial & listing details
- Price per square foot: $233/sqft
- Tax assessed value: $273,000
- Annual tax amount: $9,322
- Date on market: 3/6/2025
- Listing agreement: Exclusive Right To Sell
- Listing terms: Cash,Conventional,FHA,VA Loan
- Inclusions: Existing Appliances, Window Treatments, Light Fixtures, Ceiling Fans, Kitchen Island Stools
- Exclusions: Personal Property
- Ownership: Fee Simple
Price history
| Date | Event | Price |
|---|---|---|
| 4/10/2025 | Sold | $465,000+3.3%$233/sqft |
Source:  Bright MLS #NJBL2081982 Report a problem Bright MLS #NJBL2081982 Report a problem | ||
| 3/22/2025 | Pending sale | $450,000$225/sqft |
Source: Bright MLS #NJBL2081982 Report a problem | ||
| 3/20/2025 | Contingent | $450,000$225/sqft |
Source: Bright MLS #NJBL2081982 Report a problem | ||
| 3/7/2025 | Listed for sale | $450,000+148.1%$225/sqft |
Source: Bright MLS #NJBL2081982 Report a problem | ||
| 8/28/1998 | Sold | $181,400$91/sqft |
Source: Public Record Report a problem | ||
Public tax history
| Year | Property taxes | Tax assessment |
|---|---|---|
| 2025 | $9,073 +6.5% | $273,000 |
| 2024 | $8,521 | $273,000 |
| 2023 | -- | $273,000 |
| 2022 | $8,128 +2.5% | $273,000 |
| 2021 | $7,932 +2.2% | $273,000 |
| 2020 | $7,760 +1.5% | $273,000 |
| 2019 | $7,648 +1.2% | $273,000 |
| 2018 | $7,555 +2.6% | $273,000 |
| 2017 | $7,364 +1.9% | $273,000 |
| 2016 | $7,230 +3% | $273,000 |
| 2015 | $7,017 +1.5% | $273,000 |
| 2014 | $6,916 +0.4% | $273,000 |
| 2013 | $6,889 | $273,000 |
Find assessor info on the county website
Neighborhood: Marlton
Nearby homes
- $501,1013 bd4 ba2k sqft149 Hearthstone Ln, Marlton, NJ 08053Sold

- $520,0003 bd3 ba2k sqft145 Hearthstone Ln, Marlton, NJ 08053Sold
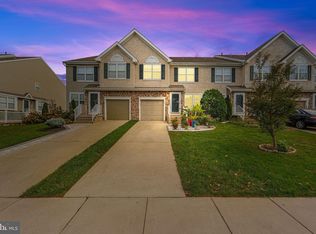
- $455,0003 bd3 ba2k sqft151 Hearthstone Ln, Marlton, NJ 08053Sold
- $567,900-- bd-- ba2k sqft143 Hearthstone Ln, Marlton, NJ 08053Off Market
- $568,800-- bd-- ba2k sqft153 Hearthstone Ln, Marlton, NJ 08053Off Market
- $565,8003 bd2 ba1.9k sqft141 Hearthstone Ln, Marlton, NJ 08053Off Market
- $557,8003 bd4 ba2k sqft155 Hearthstone Ln, Marlton, NJ 08053Off Market
- $506,7003 bd2 ba2k sqft139 Hearthstone Ln, Marlton, NJ 08053Off Market
Nearby schools
GreatSchools rating
- 4/10J. Harold Vanzant Elementary SchoolGrades: K-5Distance: 1.5 mi
- 6/10Frances Demasi Middle SchoolGrades: 6-8Distance: 0.8 mi
- 6/10Cherokee High SchoolGrades: 9-12Distance: 3 mi
Schools provided by the listing agent
- Elementary: Frances Demasi E.s.
- Middle: Frances Demasi M.s.
- High: Cherokee H.s.
- District: Lenape Regional High
Source: Bright MLS. This data may not be complete. We recommend contacting the local school district to confirm school assignments for this home.
Get a cash offer in 3 minutes
Find out how much your home could sell for in as little as 3 minutes with a no-obligation cash offer.
Estimated market value
$491,100
Get a cash offer in 3 minutes
Find out how much your home could sell for in as little as 3 minutes with a no-obligation cash offer.
Estimated market value
$491,100
- New Jersey
- Burlington County
- Evesham Township
- 08053
- Marlton
- 147 Hearthstone Ln
Nearby cities
Nearby neighborhoods
Nearby zip codes
Other Evesham Township Topics
- Apartments for Rent in 08053
- Houses for Sale in 08053
- Houses for Rent in 08053
- 08053 Real Estate
- Evesham Township Condos
- Houses for Sale in Evesham Township
- Newest Listings in Evesham Township
- Evesham Township Home Values
- Evesham Township Real Estate Agents
- Evesham Township Refinance
- Evesham Township Mortgage Rates
