Skip main navigation
Sold for $501,101
  • $501,101

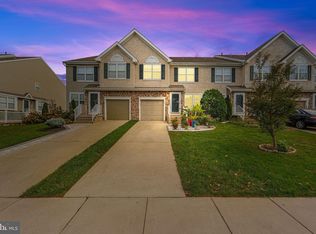
    149 Hearthstone Ln, Marlton, NJ 08053

    3beds
    2,000sqft
    Townhouse
    Built in 1998
    2,928 Square Feet Lot
    $543,200 Zestimate®
    $251/sqft
    $3,463 Estimated rent

    Home value

    $543,200

    $511,000 - $576,000

    $3,463/mo

    Zestimate® history
    Loading
    Loading...

    Owner options

    List your home for rent

    $3,463/mo

    Rent Zestimate®

    Find your next renter with Zillow Rental Manager. Plus, with online applications, you can quickly screen prospective tenants – for free.

    Learn more

    $3,463/mo

    Rent Zestimate®

    Refinance and save

    $4,036/mo

    Est. payment

    Refinancing to a lower rate could help reduce your monthly payments and save thousands over the life of the loan.

    See today's rates

    $4,036/mo

    Est. payment

    Explore your selling options

    Work with a Zillow partner agent

    Leverage their expertise and Zillow's premium Showcase listings to get your home seen by more buyers.

    Get started

    List with your own agent

    Get your home in front of millions of buyers by listing it on Zillow.

    Learn how to do it

    Sell it yourself

    Take full control of how buyers see your home on Zillow by listing For Sale by Owner (FSBO).

    List your home

    What's special

    "BEST & FINAL" due by 10/15/24 at 5pm ***** Agents, Please send a one page proposal w/ email bulleting all major points of the offer. Thank you and Good Luck! ***** Looking for a MOVE-IN READY townhome, in highly desirable HEARTHSTONE, w/ HIGH-END UPDATES throughout?? Not to mention, it's in one of the best school districts in NJ?? ***** Are you a young couple ready to start a family? Maybe you are relocating from North Jersey/Philly, and want to make an INTELLIGENT MOVE to the fast-growing South Jersey real estate market. Whatever your situation is, you found your family's next HOME! ***** As you enter the development, you'll notice a well-maintained community that exemplifies PRIDE IN OWNERSHIP! You'll see couples going for walks/runs; kids playing outside, riding their bikes, and laughing; neighbors waving as you pass by; parents pushing their little ones in strollers; and you'll instantly get that "I can really see us living here" feel! ****** Now, come on in! As you enter, you'll notice the REAL HARDWOOD FLOORS throughout the entire home. You'll notice the CLEAN LOOK, and blank slate. Walk past the stairs and into the family room w/ a VAULTED CEILING, that's open to the kitchen, PERFECT FOR ENTERTAINING! Notice the high-end updates... stainless steel appliances, granite counters, beautiful cherrywood cabinets that extend to the ceiling. Brand new high end dishwasher and Refrigerator. WOW!! From the kitchen, step out onto the PRIVATE DECK; perfect for grilling or having a quiet cup of coffee in the morning. ***** This unit BACKS TO WOODS... PRIVACY adds intrinsic value to any home! ***** The convenient half-bath for guests, and inside access to the garage completes this level. ****** Let's go upstairs... notice the REAL HARDWOOD continuing up the steps, and the entire 2nd floor. The master BR/suite has 2 closets, w/ 1 walk-in closet. The other 2 bedrooms are plenty big for the kids/guests. A shared bathroom and 2nd-FLOOR LAUNDRY (brand new, high-end extra large LG washer & dryer with a pedestal washer) completes this level. ******* The partially finished basement w/ AN EXTRA BATHROOM and sliding door leading to the backyard, allows for EVEN MORE LIVING SPACE, a theater room, or just a separate area that you can tell the kids to, "go downstairs and play!" The Ping-pong table, treadmill, 2 extra refrigerators, and professional quality metal shelving in the storage area, all is included too! That storage area can easily be converted to a 4th bedroom one day, and make this an actual IN-LAW SUITE. ****** Roof & Gutters NEW; master bedroom windows, basement windows, and kitchen-slider NEW; deck and garage refinished/painted in 2024. ***** 1-year Home Warranty included as well, covering all major systems AND appliances too! That means PEACE OF MIND for the happy new owners! ***** All you have to do is move in and unpack! Send over an offer and LET'S MAKE A DEAL!

    Zillow last checked:

    Listing updated:

    Listed by:

    Len Antonelli 856-347-0073,

    RE/MAX Community-Williamstown,

    Listing Team: The Antonelli Real Estate Team

    Bought with:

    Lorna Kaim, 335983

    Compass New Jersey, LLC - Moorestown

    Source: Bright MLS,MLS#: NJBL2073938MLS Logo

    Facts & features

    Interior

    Bedrooms & bathrooms
    • Bedrooms: 3
    • Bathrooms: 4
    • Full bathrooms: 2
    • 1/2 bathrooms: 2
    • Main level bathrooms: 1
    Basement
    • Area: 0
    Heating
    • Forced Air, Natural Gas
    Cooling
    • Central Air, Electric
    Appliances
    • Included: Gas Water Heater
    Features
    • Flooring: Hardwood, Ceramic Tile
    • Basement: Concrete,Partially Finished,Rear Entrance
    • Has fireplace: No
    Interior area
    • Total structure area: 2,000
    • Total interior livable area: 2,000 sqft
    • Finished area above ground: 2,000
    • Finished area below ground: 0

    Property

    Parking
    • Total spaces: 3
    • Parking features: Garage Faces Front, Inside Entrance, Driveway, On Street, Attached
    • Attached garage spaces: 1
    • Uncovered spaces: 2
    Accessibility
    • Accessibility features: None
    Features
    • Levels: Two
    • Stories: 2
    • Pool features: None
    Lot
    • Size: 2,928 Square Feet
    • Dimensions: 24.00 x 122.00
    Details
    • Additional structures: Above Grade, Below Grade
    • Parcel number: 1300008 1300023
    • Zoning: AH-1
    • Special conditions: Standard

    Construction

    Type & style
    • Home type: Townhouse
    • Architectural style: Contemporary
    • Property subtype: Townhouse
    Materials
    • Vinyl Siding
    • Foundation: Concrete Perimeter
    • Roof: Architectural Shingle
    Condition
    • New construction: No
    • Year built: 1998

    Utilities & green energy

    • Sewer: Public Sewer
    • Water: Public

    Community & HOA

    Community
    • Subdivision: Hearthstone
    HOA
    • Has HOA: Yes
    • Services included: Common Area Maintenance
    • HOA fee: $515 annually
    • HOA name: ACV PROPERTY MANAGEMENT
    Location
    • Region: Marlton
    • Municipality: EVESHAM TWP

    Financial & listing details

    • Price per square foot: $251/sqft
    • Tax assessed value: $300,200
    • Annual tax amount: $9,645
    • Date on market: 10/11/2024
    • Listing agreement: Exclusive Right To Sell
    • Listing terms: Cash,Conventional,FHA,VA Loan
    • Inclusions: 2 Extra Refrigerators And Metal Shelving In Storage Area Of Basement; Ping-pong Table And Treadmill In Finished Side Of Basement.
    • Exclusions: All Personal Property.
    • Ownership: Fee Simple

    Price history

    DateEventPrice
    9/5/2025Listing removed$3,300$2/sqft
    Source: Bright MLS #NJBL2094790 Report a problem
    8/25/2025Listed for rent$3,300$2/sqft
    Source: Bright MLS #NJBL2094790 Report a problem
    11/18/2024Sold$501,101+0.2%$251/sqft
    Source: Bright MLS #NJBL2073938 Report a problem
    10/28/2024Pending sale$500,000$250/sqft
    Source: Bright MLS #NJBL2073938 Report a problem
    10/17/2024Contingent$500,000$250/sqft
    Source: Bright MLS #NJBL2073938 Report a problem
    10/11/2024Listed for sale$500,000+92.3%$250/sqft
    Source: Bright MLS #NJBL2073938 Report a problem
    9/25/2002Sold$260,000+28.7%$130/sqft
    Source: Public Record Report a problem
    9/14/1998Sold$202,030$101/sqft
    Source: Public Record Report a problem

    Public tax history

    YearProperty taxesTax assessment
    2025$10,252 +6.3%$300,200
    2024$9,645 $300,200
    2023-- $300,200
    2022$9,213 +2.4%$300,200
    2021$8,997 +2.1%$300,200
    2020$8,808 +1.4%$300,200
    2019$8,685 +1.2%$300,200
    2018$8,583 +2.5%$300,200
    2017$8,373 +1.8%$300,200
    2016$8,225 +2.9%$300,200
    2015$7,991 +1.4%$300,200
    2014$7,880 +0.4%$300,200
    2013$7,850 $300,200 +67.7%
    2003-- $179,000
    Find assessor info on the county website

    Neighborhood: Marlton

    Nearby schools

    GreatSchools rating
    Schools provided by the listing agent
    • Elementary: Van Zant
    • Middle: Frances Demasi M.s.
    • High: Cherokee H.s.
    • District: Evesham Township

    Source: Bright MLS. This data may not be complete. We recommend contacting the local school district to confirm school assignments for this home.

    Get a cash offer in 3 minutes
    Find out how much your home could sell for in as little as 3 minutes with a no-obligation cash offer.
    Estimated market value
    $543,200
    Get a cash offer in 3 minutes
    Find out how much your home could sell for in as little as 3 minutes with a no-obligation cash offer.
    Estimated market value
    $543,200