Welcome to the NEWTON (Lot 63). A beautiful Two Story, located in the heart of Canton built by Beazer Homes. This stunning home features 5Bedrooms beds 4 baths, offering ample space for comfortable living. The 3170 sq ft layout includes a spacious FAMILY room, a modern kitchen with quartz counter tops, whirlpool appliances, gas stove, large island and a cozy dining area. The primary suite boasts with lots of space, while the additional bedrooms provide plenty of room for family or guests. Step outside to enjoy a beautiful mountain view, on .17-acre lot, perfect for entertaining or relaxing. Additional highlights include open floor plan with separate dining, butler's pantry, fireplace, large open loft 2 car Garage with a covered patio. Located in the desirable Cambridge at Steels Bridge neighborhood, this home is close to Woodstock outlet, restaurants and Lake Allatoona making it an ideal choice for those seeking convenience and comfort. Sixes Elementary, Freedom Middle and Woodstock High School district. Beazer Homes is proud to be America's #1 Energy-Efficient homebuilder. In 2024, our homes achieved an average net HERS score of 37 (including solar) and a gross HERS score of 42-the lowest publicly reported scores among the top 30 U.S. homebuilders identified by Builder Magazine's Top 100 list (ranked by 2024 closings). Take advantage of our special buyer incentives which may include closing costs, design studio upgrades, FLEX dollars, and more. Contact us today to learn more about how you can benefit from these exclusive offers. (Home is currently Under Construction.) Photos are not of actual home.
Closed
$585,000
147 Henley St #63, Canton, GA 30114
5beds
3,170sqft
Single Family Residence
Built in 2026
7,405 Square Feet Lot
$584,800 Zestimate®
$185/sqft
$3,208 Estimated rent
Home value
$584,800
$550,000 - $620,000
$3,208/mo
Zestimate® history
Owner options
List your home for rent
$3,208/mo
Rent Zestimate®
Find your next renter with Zillow Rental Manager. Plus, with online applications, you can quickly screen prospective tenants – for free.
$3,208/mo
Rent Zestimate®
Refinance and save
$4,486/mo
Est. payment
Refinancing to a lower rate could help reduce your monthly payments and save thousands over the life of the loan.
$4,486/mo
Est. payment
Explore your selling options
Work with a Zillow partner agent
Leverage their expertise and Zillow's premium Showcase listings to get your home seen by more buyers.
Get startedList with your own agent
Get your home in front of millions of buyers by listing it on Zillow.
Learn how to do itSell it yourself
Take full control of how buyers see your home on Zillow by listing For Sale by Owner (FSBO).
List your homeWhat's special
Beautiful mountain viewTwo storyLarge islandSpacious family roomCozy dining areaCovered patioWhirlpool appliances
Zillow last checked:
Listing updated:
Listed by:
Stephanie K Cox 6783002708,
Beazer Realty Corp.
Bought with:
Ceairra Funk, 407783
Atlanta Communities
Source: GAMLS,MLS#: 10700457
Facts & features
Interior
Bedrooms & bathrooms
- Bedrooms: 5
- Bathrooms: 4
- Full bathrooms: 4
- Main level bathrooms: 1
- Main level bedrooms: 1
Rooms
- Room types: Family Room, Foyer, Laundry, Loft
Dining room
- Features: Seats 12+
Kitchen
- Features: Breakfast Area, Breakfast Room, Kitchen Island, Solid Surface Counters, Walk-in Pantry
Heating
- Central, Electric, Forced Air, Zoned
Cooling
- Central Air, Electric
Appliances
- Included: Dishwasher, Disposal, Gas Water Heater, Microwave
- Laundry: In Hall, Upper Level
Features
- Double Vanity, Walk-In Closet(s)
- Flooring: Carpet, Hardwood, Laminate, Vinyl
- Windows: Double Pane Windows
- Basement: None
- Number of fireplaces: 1
- Fireplace features: Factory Built, Family Room
- Common walls with other units/homes: No Common Walls
Interior area
- Total structure area: 3,170
- Total interior livable area: 3,170 sqft
- Finished area above ground: 3,170
- Finished area below ground: 0
Property
Parking
- Total spaces: 4
- Parking features: Garage, Garage Door Opener
- Has garage: Yes
Features
- Levels: Two
- Stories: 2
- Patio & porch: Patio
- Has view: Yes
- View description: Mountain(s)
- Waterfront features: No Dock Or Boathouse
- Body of water: None
Lot
- Size: 7,405 Square Feet
- Features: Private
- Residential vegetation: Wooded
Details
- Parcel number: 0.0
Construction
Type & style
- Home type: SingleFamily
- Architectural style: Craftsman
- Property subtype: Single Family Residence
Materials
- Concrete
- Foundation: Slab
- Roof: Composition
Condition
- Under Construction
- New construction: Yes
- Year built: 2026
Details
- Warranty included: Yes
Utilities & green energy
- Electric: 220 Volts
- Sewer: Public Sewer
- Water: Public
- Utilities for property: Cable Available, Electricity Available, Natural Gas Available, Phone Available, Sewer Available, Underground Utilities, Water Available
Green energy
- Green verification: ENERGY STAR Certified Homes, HERS Index Score
- Energy efficient items: Appliances, Insulation, Water Heater
Community & HOA
Community
- Features: Sidewalks, Street Lights, Walk To Schools, Near Shopping
- Security: Carbon Monoxide Detector(s), Smoke Detector(s)
- Subdivision: Cambridge at Steels Bridge
HOA
- Has HOA: Yes
- Services included: Insurance, Maintenance Grounds, Reserve Fund
- HOA fee: $750 annually
Location
- Region: Canton
Financial & listing details
- Price per square foot: $185/sqft
- Annual tax amount: $1
- Date on market: 2/28/2026
- Cumulative days on market: 60 days
- Listing agreement: Exclusive Right To Sell
- Listing terms: 1031 Exchange,Cash,Conventional,FHA,VA Loan
- Electric utility on property: Yes
Price history
| Date | Event | Price |
|---|---|---|
| 7/2/2026 | Sold | $585,000-2.2%$185/sqft |
Source:  GAMLS #10700457 Report a problem GAMLS #10700457 Report a problem | ||
| 4/29/2026 | Pending sale | $598,240$189/sqft |
Source: GAMLS #10700457 Report a problem | ||
| 2/28/2026 | Listed for sale | $598,240$189/sqft |
Source: GAMLS #10700457 Report a problem | ||
Public tax history
Tax history is unavailable.
Neighborhood: 30114
Nearby homes
- $612,8005 bd4 ba3.1k sqft143 Henley St #64, Canton, GA 30114Sold
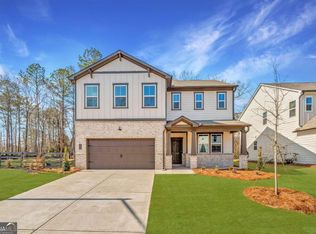
- $584,9904 bd3 ba2.4k sqft155 Henley St #61, Canton, GA 30114New Construction
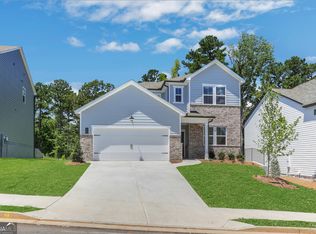
- $584,9904 bd3 ba2.4k sqft155 Henley St, Canton, GA 30114New Construction

- $524,3744 bd3 ba2.2k sqft152 Henley St, Canton, GA 30114Sold

- $499,9904 bd3 ba2.2k sqft324 William Gossett Dr, Canton, GA 30114New Construction
- $619,9904 bd3 ba3.1k sqft187 Henley St, Canton, GA 30114New Construction
- $594,9904 bd3 ba2.4k sqft184 Henley St, Canton, GA 30114New Construction
- $585,0005 bd4 ba3.1k sqft147 Henley St, Canton, GA 30114Sold
Nearby schools
GreatSchools rating
- 9/10Sixes Elementary SchoolGrades: PK-5Distance: 0.8 mi
- 7/10Freedom Middle SchoolGrades: 6-8Distance: 2.3 mi
- 8/10Woodstock High SchoolGrades: 9-12Distance: 5.4 mi
Schools provided by the listing agent
- Elementary: Sixes
- Middle: Freedom
- High: Woodstock
Source: GAMLS. This data may not be complete. We recommend contacting the local school district to confirm school assignments for this home.
Get a cash offer in 3 minutes
Find out how much your home could sell for in as little as 3 minutes with a no-obligation cash offer.
Estimated market value
$584,800
Get a cash offer in 3 minutes
Find out how much your home could sell for in as little as 3 minutes with a no-obligation cash offer.
Estimated market value
$584,800
- Georgia
- Cherokee County
- Canton
- 30114
- 147 Henley St Unit 63
