This stunning semi-custom Kipling home offers 2,764 sq. ft. of modern living with 5 bedrooms, 3 full baths, and a spacious 3-car garage. The main level features a private study, guest suite, and open-concept dining flowing into a designer kitchen and expansive great room—ideal for everyday comfort or entertaining. Thoughtful upgrades include stainless steel appliances, quartz countertops, and premium cabinetry. Upstairs, enjoy generously sized bedrooms, a full bath, laundry room, and versatile bonus space. The elegant primary suite features a spa-inspired ensuite with garden tub, walk-in shower, double vanity, and private water closet. Located just minutes from Jack Marley Park and downtown Angier, you'll enjoy easy access to local dining, shops, and a convenient commute to Raleigh. Style, comfort, and flexibility come together in this exceptional semi-custom home—ready now!
Sold for $399,900
$399,900
147 Horseshoe Pl #56, Angier, NC 27501
5beds
2,764sqft
Single Family Residence
Built in 2025
8,712 Square Feet Lot
$397,900 Zestimate®
$145/sqft
$2,561 Estimated rent
Home value
$397,900
$358,000 - $446,000
$2,561/mo
Zestimate® history
Owner options
List your home for rent
$2,561/mo
Rent Zestimate®
Find your next renter with Zillow Rental Manager. Plus, with online applications, you can quickly screen prospective tenants – for free.
$2,561/mo
Rent Zestimate®
Refinance and save
$2,939/mo
Est. payment
Refinancing to a lower rate could help reduce your monthly payments and save thousands over the life of the loan.
$2,939/mo
Est. payment
Explore your selling options
Work with a Zillow partner agent
Leverage their expertise and Zillow's premium Showcase listings to get your home seen by more buyers.
Get startedList with your own agent
Get your home in front of millions of buyers by listing it on Zillow.
Learn how to do itSell it yourself
Take full control of how buyers see your home on Zillow by listing For Sale by Owner (FSBO).
List your homeWhat's special
Versatile bonus spaceDesigner kitchenWalk-in showerSpa-inspired ensuiteQuartz countertopsElegant primary suitePrivate water closet
Zillow last checked:
Listing updated:
Listed by:
Adam Michael Martin 704-908-6287,
TLS Realty LLC
Bought with:
Suzy Marcial Armas, 333965
Keller Williams Elite Realty
Source: Doorify MLS,MLS#: 10110812
Facts & features
Interior
Bedrooms & bathrooms
- Bedrooms: 5
- Bathrooms: 3
- Full bathrooms: 3
- Main level bathrooms: 1
Primary bedroom
- Level: Second
Bedroom 2
- Level: Second
Bedroom 3
- Level: Second
Bedroom 4
- Level: Second
Bedroom 5
- Level: Main
Primary bathroom
- Level: Second
Bathroom 2
- Level: Main
Bathroom 3
- Level: Second
Dining room
- Level: Main
Game room
- Level: Second
Great room
- Level: Main
Kitchen
- Level: Main
Laundry
- Level: Second
Office
- Level: Main
Heating
- Electric, Heat Pump
Cooling
- Central Air
Appliances
- Included: Disposal, Dishwasher, Electric Range, Electric Water Heater, Microwave, Plumbed For Ice Maker
- Laundry: Electric Dryer Hookup, Laundry Room, Upper Level, Washer Hookup
Features
- Double Vanity, Entrance Foyer, High Ceilings, Kitchen Island, Open Floorplan, Pantry, Walk-In Closet(s), Kitchen/Dining Room Combination, Bathtub/Shower Combination, Walk-In Shower, Quartz Counters, Smooth Ceilings
- Flooring: Carpet, Ceramic Tile, Laminate, Vinyl
Interior area
- Total structure area: 2,764
- Total interior livable area: 2,764 sqft
- Finished area above ground: 2,764
- Finished area below ground: 0
Property
Parking
- Total spaces: 3
- Parking features: Attached, Concrete, Driveway, Garage Faces Front, Garage, Garage Door Opener
- Garage spaces: 3
- Has uncovered spaces: Yes
Features
- Levels: Two
- Stories: 2
- Patio & porch: Patio, Porch
Lot
- Size: 8,712 Square Feet
Details
- Parcel number: 04067420220016 56
- Zoning: R6
- Special conditions: Standard
Construction
Type & style
- Home type: SingleFamily
- Architectural style: Contemporary
- Property subtype: Single Family Residence
Materials
- Stone Veneer, Vinyl Siding
- Foundation: Slab
- Roof: Asphalt
Condition
- New Construction
- New construction: Yes
- Year built: 2025
- Major remodel year: 2025
Details
- Builder model: Kipling 2816 EB3 IC
- Builder name: True Homes
Utilities & green energy
- Sewer: Public Sewer
- Water: Public
Community & HOA
Community
- Security: Carbon Monoxide Detector(s), Smoke Detector(s)
- Subdivision: Tanglewood East
HOA
- Has HOA: Yes
- Services included: Unknown
- HOA fee: $375 semi-annually
- HOA name: William Douglas Mgmnt
- HOA phone: 919-459-1860
Location
- Region: Angier
Financial & listing details
- Price per square foot: $145/sqft
- Annual tax amount: $686
- Date on market: 7/22/2025
- Listing agreement: Exclusive Right To Sell
- Listing terms: Cash,Conventional,FHA,VA Loan
Price history
| Date | Event | Price |
|---|---|---|
| 8/29/2025 | Sold | $399,900$145/sqft |
Source:  Doorify MLS #10110812 Report a problem Doorify MLS #10110812 Report a problem | ||
| 8/8/2025 | Pending sale | $399,900$145/sqft |
Source: Doorify MLS #10110812 Report a problem | ||
| 7/22/2025 | Listed for sale | $399,900$145/sqft |
Source: Doorify MLS #10110812 Report a problem | ||
Public tax history
Tax history is unavailable.
Neighborhood: 27501
Nearby homes
- $400,0008,712 sqft147 Horseshoe Pl, Angier, NC 27501Sold
- $436,0009,583 sqft123 Horseshoe Pl, Angier, NC 27501Sold
- $347,0007,840 sqft111 Horseshoe Pl, Angier, NC 27501Sold
- $370,0004 bd3 ba2.8k sqft185 Horseshoe Pl, Angier, NC 27501For Sale
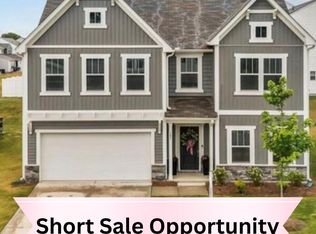
- $2,7005 bd4 ba3k sqft235 Horseshoe Pl, Angier, NC 27501For Rent
- $48,9406,534 sqft146 Horseshoe Pl, Angier, NC 27501Off Market
- $478,5007,405 sqft245 Horseshoe Pl, Angier, NC 27501Sold
- $426,0007,405 sqft154 Horseshoe Pl, Angier, NC 27501Sold
- $317,0006,534 sqft138 Horseshoe Pl, Angier, NC 27501Sold
Nearby schools
GreatSchools rating
- 2/10Angier ElementaryGrades: PK,3-5Distance: 0.4 mi
- 3/10Harnett Central MiddleGrades: 6-8Distance: 4.1 mi
- 4/10Harnett Central HighGrades: 9-12Distance: 3.8 mi
Schools provided by the listing agent
- Elementary: Harnett - Angier Elementary
- Middle: Harnett - Harnett Central Middle
- High: Harnett - Harnett Central High
Source: Doorify MLS. This data may not be complete. We recommend contacting the local school district to confirm school assignments for this home.
Get a cash offer in 3 minutes
Find out how much your home could sell for in as little as 3 minutes with a no-obligation cash offer.
Estimated market value
$397,900
Get a cash offer in 3 minutes
Find out how much your home could sell for in as little as 3 minutes with a no-obligation cash offer.
Estimated market value
$397,900
- North Carolina
- Harnett County
- Angier
- 27501
- 147 Horseshoe Pl Unit 56
