Skip main navigation
Sold for $565,000
  • $565,000

    147 Hunt Dr, Horsham, PA 19044

    3beds
    1,659sqft
    Single Family Residence
    Built in 1985
    0.26 Acres Lot
    $602,800 Zestimate®
    $341/sqft
    $3,193 Estimated rent

    Home value

    $602,800

    $561,000 - $645,000

    $3,193/mo

    Zestimate® history
    Loading
    Loading...

    Owner options

    List your home for rent

    $3,193/mo

    Rent Zestimate®

    Find your next renter with Zillow Rental Manager. Plus, with online applications, you can quickly screen prospective tenants – for free.

    Learn more

    $3,193/mo

    Rent Zestimate®

    Refinance and save

    $3,611/mo

    Est. payment

    Refinancing to a lower rate could help reduce your monthly payments and save thousands over the life of the loan.

    See today's rates

    $3,611/mo

    Est. payment

    Explore your selling options

    Work with a Zillow partner agent

    Leverage their expertise and Zillow's premium Showcase listings to get your home seen by more buyers.

    Get started

    List with your own agent

    Get your home in front of millions of buyers by listing it on Zillow.

    Learn how to do it

    Sell it yourself

    Take full control of how buyers see your home on Zillow by listing For Sale by Owner (FSBO).

    List your home

    What's special

    Quartz countertopsNew roofLaundry areaDouble-wide drivewayExpansive fenced backyardAbundant storagePlush new carpeting
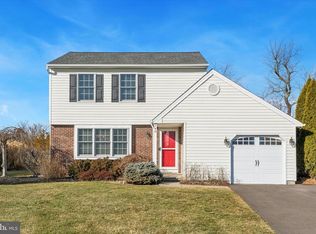
    This beautifully maintained home is located in the highly sought-after Wynmere Hunt community, offering a move-in-ready experience. From the moment you arrive, the double-wide driveway welcomes you, setting the tone for the comfort and ease this home provides. Upon entry, you are greeted by stunning new luxury vinyl tile (LVT) flooring that extends throughout the main level, with plush new carpeting in the family room—perfect for relaxing while overlooking the expansive, fenced backyard. The outdoor space features a charming stamped concrete patio, ideal for hosting gatherings or simply enjoying the outdoors. The modern kitchen is a chef's dream, featuring quartz countertops, a stainless-steel sink with garbage disposal, a gas range with an overhead microwave, and newer stainless-steel appliances, including a pantry for added convenience. The dining room seamlessly flows into the bright and airy living room, creating an open, inviting space for entertaining. A convenient powder room with a pedestal sink completes the main level. Upstairs, the primary suite offers a private dressing area with a vanity and a walk-in closet. Two additional bedrooms—one with a walk-in closet and the other with ample storage, share a beautifully updated hallway bathroom. The finished basement significantly expands the living space, offering new flooring, recessed lighting, a laundry area, abundant storage, and a brand-new sump pump. The attached one-car garage includes pull-down attic access for even more storage options. Recent improvements include a new roof, new flooring, and fresh paint throughout. This home is conveniently located near major highways, parks, walking trails, and shopping at the newly developed Promenade in Upper Dublin and downtown Ambler. Simply put, this is a perfect blend of style, comfort, and convenience—ready for you to make it your own.

    Zillow last checked:

    Listing updated:

    Listed by:

    DIANE RODGERS 267-237-5486,

    Coldwell Banker Hearthside

    Bought with:

    Thomas Ruhfass, RS222244L

    RE/MAX Properties - Newtown

    Source: Bright MLS,MLS#: PAMC2116260MLS Logo

    Facts & features

    Interior

    Bedrooms & bathrooms
    • Bedrooms: 3
    • Bathrooms: 2
    • Full bathrooms: 1
    • 1/2 bathrooms: 1
    • Main level bathrooms: 1
    Rooms
    • Room types: Living Room, Dining Room, Primary Bedroom, Bedroom 2, Bedroom 3, Kitchen, Family Room, Basement, Storage Room
    Basement
    • Area: 0
    Heating
    • Forced Air, Natural Gas
    Cooling
    • Central Air, Electric
    Appliances
    • Included: Gas Water Heater
    • Laundry: In Basement
    Features
    • Flooring: Carpet, Laminate, Luxury Vinyl
    • Basement: Finished
    • Has fireplace: No
    Interior area
    • Total structure area: 1,659
    • Total interior livable area: 1,659 sqft
    • Finished area above ground: 1,659
    • Finished area below ground: 0

    Property

    Parking
    • Total spaces: 1
    • Parking features: Garage Faces Front, Garage Door Opener, Inside Entrance, Driveway, Attached
    • Attached garage spaces: 1
    • Has uncovered spaces: Yes
    Accessibility
    • Accessibility features: None
    Features
    • Levels: Two
    • Stories: 2
    • Pool features: None
    Lot
    • Size: 0.26 Acres
    • Dimensions: 55.00 x 0.00
    Details
    • Additional structures: Above Grade, Below Grade
    • Parcel number: 360005791599
    • Zoning: R1
    • Zoning description: Residential
    • Special conditions: Standard

    Construction

    Type & style
    • Home type: SingleFamily
    • Architectural style: Colonial
    • Property subtype: Single Family Residence
    Materials
    • Vinyl Siding
    • Foundation: Block
    • Roof: Shingle
    Condition
    • Excellent
    • New construction: No
    • Year built: 1985

    Utilities & green energy

    • Sewer: Public Sewer
    • Water: Public

    Community & HOA

    Community
    • Subdivision: Wynmere Hunt
    HOA
    • Has HOA: No
    Location
    • Region: Horsham
    • Municipality: HORSHAM TWP

    Financial & listing details

    • Price per square foot: $341/sqft
    • Tax assessed value: $156,290
    • Annual tax amount: $6,379
    • Date on market: 10/25/2024
    • Listing agreement: Exclusive Right To Sell
    • Exclusions: Tv Wall Mount In Basement
    • Ownership: Fee Simple

    Price history

    DateEventPrice
    12/13/2024Sold$565,000$341/sqft
    Source: Bright MLS #PAMC2116260 Report a problem
    11/18/2024Pending sale$565,000$341/sqft
    Source: Bright MLS #PAMC2116260 Report a problem
    11/8/2024Contingent$565,000$341/sqft
    Source: Bright MLS #PAMC2116260 Report a problem
    10/25/2024Listed for sale$565,000+34.5%$341/sqft
    Source: Bright MLS #PAMC2116260 Report a problem
    9/10/2021Sold$420,000+45.8%$253/sqft
    Source: Bright MLS #PAMC2003926 Report a problem
    7/27/2021Sold$288,000$174/sqft
    Source: Public Record Report a problem

    Public tax history

    YearProperty taxesTax assessment
    2025$6,440 +6.3%$156,290
    2024$6,057 $156,290
    2023$6,057 +7%$156,290
    2022$5,658 +2.7%$156,290
    2021$5,509 +2.1%$156,290
    2020$5,395 +2%$156,290
    2019$5,291 +2.6%$156,290
    2018$5,156 +3.3%$156,290
    2017$4,993 +2%$156,290
    2016$4,893 +2.6%$156,290
    2015$4,768 +1.8%$156,290
    2014$4,684 +1.4%$156,290
    2013$4,620 +1.4%$156,290
    2012$4,555 +2.8%$156,290
    2011$4,429 +2%$156,290
    2010$4,341 +2%$156,290
    2009$4,255 +2.8%$156,290
    2008$4,140 +2%--
    2007$4,057 +2.9%--
    2006$3,944 +3%--
    2005$3,829 +1.5%--
    2004$3,773 +3.7%--
    2003$3,638 +6.4%--
    2002$3,419 +2.7%--
    2000$3,328 +5.6%--
    1999$3,152 --
    Find assessor info on the county website

    Neighborhood: 19044

    Nearby schools

    GreatSchools rating
    Schools provided by the listing agent
    • Elementary: Simmons
    • Middle: Keith Valley
    • High: Hatboro-horsham Senior
    • District: Hatboro-horsham

    Source: Bright MLS. This data may not be complete. We recommend contacting the local school district to confirm school assignments for this home.

    Get a cash offer in 3 minutes
    Find out how much your home could sell for in as little as 3 minutes with a no-obligation cash offer.
    Estimated market value
    $602,800
    Get a cash offer in 3 minutes
    Find out how much your home could sell for in as little as 3 minutes with a no-obligation cash offer.
    Estimated market value
    $602,800