Welcome to 1407 Jefferson Court – A Charming Townhome in a Sought-After Community! Located in the desirable Jamestown Court neighborhood near Plymouth Meeting and Norristown, this beautifully maintained townhome offers the perfect blend of comfort, convenience, and community living. With shopping, dining, medical facilities, and major transportation routes all just minutes away, you’ll love how easily everything you need is within reach. Step inside this 2/3-bedroom, 2.5-bath home and be immediately impressed by the warm hardwood floors that flow through the spacious living room. The open layout connects the living and dining areas seamlessly, featuring a cozy double-sided fireplace that adds charm and ambiance to both the dining room and the adjoining eat-in kitchen. The kitchen boasts new stainless steel appliances, including a sleek stove, and opens through brand-new sliding glass doors to a private wooden deck—ideal for relaxing or entertaining with views of the backyard. Upstairs, you’ll find a spacious primary suite with a tastefully updated en-suite bath, a second bedroom, and the convenience of a laundry area on the same level. Head up to the third floor for a versatile bonus room—perfect as a home office, guest room, playroom, or den—complete with soft carpeting and a skylight for natural light. The lower level features a partially finished basement with a sump pump and plenty of storage space, offering even more potential for customization. Additional highlights include: Low HOA that includes exterior maintenance, lawn, snow & trash removal Parking right outside your front door Well-kept landscaping and a prideful community Quick access to major routes like I-476, I-76, and the PA Turnpike Don’t miss your chance to own in this high-demand community—homes here sell fast! Schedule your showing today and see what makes 1407 Jamestown Court such a special place to call home.
Sold for $326,000
$326,000
147 Jefferson Ct, East Norriton, PA 19401
3beds
1,785sqft
Townhouse
Built in 1988
1,785 Square Feet Lot
$331,500 Zestimate®
$183/sqft
$2,862 Estimated rent
Home value
$331,500
$308,000 - $358,000
$2,862/mo
Zestimate® history
Owner options
List your home for rent
$2,862/mo
Rent Zestimate®
Find your next renter with Zillow Rental Manager. Plus, with online applications, you can quickly screen prospective tenants – for free.
$2,862/mo
Rent Zestimate®
Refinance and save
$2,126/mo
Est. payment
Refinancing to a lower rate could help reduce your monthly payments and save thousands over the life of the loan.
$2,126/mo
Est. payment
Explore your selling options
Work with a Zillow partner agent
Leverage their expertise and Zillow's premium Showcase listings to get your home seen by more buyers.
Get startedList with your own agent
Get your home in front of millions of buyers by listing it on Zillow.
Learn how to do itSell it yourself
Take full control of how buyers see your home on Zillow by listing For Sale by Owner (FSBO).
List your homeWhat's special
Partially finished basementVersatile bonus roomPrivate wooden deckWell-kept landscapingCozy double-sided fireplaceWarm hardwood floorsNew stainless steel appliances
Zillow last checked:
Listing updated:
Listed by:
Nancy Lynne Helfrich 610-316-5524,
RE/MAX Services
Bought with:
Marianne Toto, RS359860
Realty One Group Restore - Collegeville
Source: Bright MLS,MLS#: PAMC2145234
Facts & features
Interior
Bedrooms & bathrooms
- Bedrooms: 3
- Bathrooms: 3
- Full bathrooms: 2
- 1/2 bathrooms: 1
- Main level bathrooms: 1
Rooms
- Room types: Living Room, Kitchen
Kitchen
- Level: Main
Living room
- Level: Main
Heating
- Heat Pump, Electric
Cooling
- Central Air, Natural Gas
Appliances
- Included: Built-In Range, Dishwasher, Disposal, Dryer, Refrigerator, Washer, Gas Water Heater
- Laundry: Upper Level
Features
- Flooring: Hardwood, Carpet
- Basement: Full,Partially Finished
- Number of fireplaces: 2
- Fireplace features: Double Sided
Interior area
- Total structure area: 1,785
- Total interior livable area: 1,785 sqft
- Finished area above ground: 1,785
- Finished area below ground: 0
Property
Parking
- Parking features: Parking Lot
Accessibility
- Accessibility features: None
Features
- Levels: Three
- Stories: 3
- Pool features: None
Lot
- Size: 1,785 Square Feet
- Dimensions: 20.00 x 35.00
Details
- Additional structures: Above Grade, Below Grade
- Parcel number: 330004631043
- Zoning: R
- Special conditions: Standard
Construction
Type & style
- Home type: Townhouse
- Architectural style: Carriage House
- Property subtype: Townhouse
Materials
- Brick
- Foundation: Concrete Perimeter
- Roof: Asphalt
Condition
- New construction: No
- Year built: 1988
Utilities & green energy
- Sewer: Public Sewer
- Water: Public
Community & HOA
Community
- Condo and coop fee: $300 monthly
- Subdivision: Court At Jamestowne
HOA
- Has HOA: No
- Services included: All Ground Fee, Common Area Maintenance, Maintenance Structure, Road Maintenance, Snow Removal, Trash
- HOA name: Csk Management
Location
- Region: East Norriton
- Municipality: EAST NORRITON TWP
Financial & listing details
- Price per square foot: $183/sqft
- Tax assessed value: $120,140
- Annual tax amount: $5,715
- Date on market: 7/14/2025
- Listing agreement: Exclusive Right To Sell
- Ownership: Fee Simple
Price history
| Date | Event | Price |
|---|---|---|
| 10/6/2025 | Sold | $326,000-1.2%$183/sqft |
Source:  Bright MLS #PAMC2145234 Report a problem Bright MLS #PAMC2145234 Report a problem | ||
| 8/11/2025 | Pending sale | $330,000$185/sqft |
Source: Bright MLS #PAMC2145234 Report a problem | ||
| 8/3/2025 | Contingent | $330,000$185/sqft |
Source: Bright MLS #PAMC2145234 Report a problem | ||
| 7/14/2025 | Listed for sale | $330,000+69.2%$185/sqft |
Source: Bright MLS #PAMC2145234 Report a problem | ||
| 12/30/2020 | Sold | $195,000-12.8%$109/sqft |
Source: Public Record Report a problem | ||
| 10/8/2004 | Sold | $223,500+80.2%$125/sqft |
Source: Public Record Report a problem | ||
| 8/11/1999 | Sold | $124,000+1.6%$69/sqft |
Source: Public Record Report a problem | ||
| 1/5/1994 | Sold | $122,000$68/sqft |
Source: Public Record Report a problem | ||
Public tax history
| Year | Property taxes | Tax assessment |
|---|---|---|
| 2025 | $5,660 +1.2% | $120,140 |
| 2024 | $5,594 | $120,140 |
| 2023 | $5,594 +0.7% | $120,140 |
| 2022 | $5,556 +0.6% | $120,140 |
| 2021 | $5,521 +3.2% | $120,140 |
| 2020 | $5,351 +2.4% | $120,140 |
| 2019 | $5,226 +6.2% | $120,140 |
| 2018 | $4,922 +1% | $120,140 |
| 2017 | $4,875 +3.1% | $120,140 |
| 2016 | $4,730 +2.4% | $120,140 |
| 2015 | $4,620 +2.2% | $120,140 |
| 2014 | $4,521 +2.3% | $120,140 |
| 2013 | $4,421 +1.7% | $120,140 |
| 2012 | $4,346 +3.2% | $120,140 |
| 2011 | $4,213 +4.9% | $120,140 |
| 2010 | $4,016 | $120,140 |
| 2009 | $4,016 +3.3% | $120,140 |
| 2008 | $3,889 +5.8% | -- |
| 2007 | $3,676 +2.8% | -- |
| 2006 | $3,575 +4% | -- |
| 2005 | $3,438 +5.7% | -- |
| 2004 | $3,252 +8.7% | -- |
| 2003 | $2,992 +9.1% | -- |
| 2002 | $2,743 +7.1% | -- |
| 2000 | $2,561 | -- |
| 1999 | $2,561 | -- |
Find assessor info on the county website
Neighborhood: 19401
Nearby homes
- $350,0002 bd3 ba1.7k sqft148 Jefferson Ct, East Norriton, PA 19401Sold

- $327,5003 bd3 ba1.7k sqft146 Jefferson Ct, East Norriton, PA 19401Sold
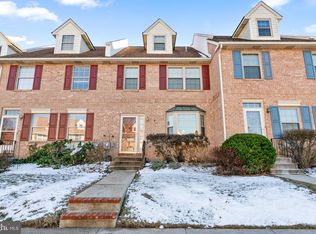
- $359,0003 bd2 ba1.7k sqft145 Jefferson Ct, Norristown, PA 19401Off Market
- $365,5003 bd2 ba2.1k sqft149 Jefferson Ct, Norristown, PA 19401Off Market
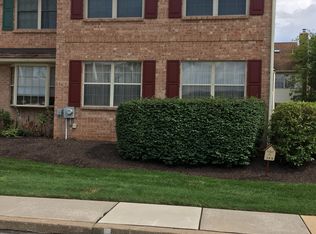
- $365,8002 bd3 ba1.7k sqft144 Jefferson Ct, Norristown, PA 19401Off Market
- $391,8004 bd2 ba1.9k sqft143 Jefferson Ct, East Norriton, PA 19401Off Market
- $375,0003 bd3 ba1.7k sqft116 Susan Constant Ct #16, East Norriton, PA 19401Off Market
- $---- bd-- ba-- sqft116 Susan Constant Ct, Norristown, PA 19401Off Market
Nearby schools
GreatSchools rating
- 3/10Cole Manor El SchoolGrades: K-4Distance: 0.8 mi
- 7/10East Norriton Middle SchoolGrades: 5-8Distance: 1.4 mi
- 2/10Norristown Area High SchoolGrades: 9-12Distance: 2.9 mi
Schools provided by the listing agent
- District: Norristown Area
Source: Bright MLS. This data may not be complete. We recommend contacting the local school district to confirm school assignments for this home.
Get a cash offer in 3 minutes
Find out how much your home could sell for in as little as 3 minutes with a no-obligation cash offer.
Estimated market value
$331,500
Get a cash offer in 3 minutes
Find out how much your home could sell for in as little as 3 minutes with a no-obligation cash offer.
Estimated market value
$331,500
- Pennsylvania
- Montgomery County
- Norristown
- 19401
- 147 Jefferson Ct
Nearby cities
Nearby neighborhoods
Nearby zip codes
Other Norristown Topics
