This beautiful townhome in the ever-popular Court At Jamestowne is just the one you've been waiting for! Lots of updates, beautiful color palettes, two large bedrooms with a bonus room/loft/office upstairs, a finished basement downstairs! Upon entry check out the beautiful oak hardwood floors in the foyer and dining area. The kitchen has beautiful ceramic floors, and features beautiful cabinetry, stainless appliances, Corian counters, all wrapped with a beautiful neutral paint - enhanced by the beautiful natural light coming in through the huge bay window! In the back is the family room, lots of natural light from the large window and slider door warms up this room, just like the fireplace! Cozy carpeting completes it - and you can even see the kitchen through the large pass through! Don't forget to step outside on the large wood deck! Plenty of space for all your outdoor entertaining needs! Completing the first floor is the 1/2 bath - nicely updated with wainscoting and a beautiful vanity with surface-mount sink. Upstairs, two large bedrooms, each with a full bath and terrific closet space! Don't forget to check out the 2nd floor laundry! The primary has huge windows and a beautiful shiplap feature wall. Don't forget to check out the bonus room upstairs - a HUGE loft/office/guest room which is fully carpeted and plenty of space for whatever you'd like! The large dormer window as well as the skylights provide plenty of natural light up here too! Down to the finished basement with new LED light panels - plenty of room for your second family room, rec room, game room - and lots of storage space abounds! Your new home has just arrived! Schedule your appointment now. Don't miss it!!
Sold for $350,000
$350,000
148 Jefferson Ct, East Norriton, PA 19401
2beds
1,785sqft
Townhouse
Built in 1988
1,785 Square Feet Lot
$360,300 Zestimate®
$196/sqft
$2,681 Estimated rent
Home value
$360,300
$331,000 - $389,000
$2,681/mo
Zestimate® history
Owner options
List your home for rent
$2,681/mo
Rent Zestimate®
Find your next renter with Zillow Rental Manager. Plus, with online applications, you can quickly screen prospective tenants – for free.
$2,681/mo
Rent Zestimate®
Refinance and save
$2,583/mo
Est. payment
Refinancing to a lower rate could help reduce your monthly payments and save thousands over the life of the loan.
$2,583/mo
Est. payment
Explore your selling options
Work with a Zillow partner agent
Leverage their expertise and Zillow's premium Showcase listings to get your home seen by more buyers.
Get startedList with your own agent
Get your home in front of millions of buyers by listing it on Zillow.
Learn how to do itSell it yourself
Take full control of how buyers see your home on Zillow by listing For Sale by Owner (FSBO).
List your homeWhat's special
Finished basementLarge wood deckRec roomBeautiful neutral paintGame roomTwo large bedroomsBeautiful cabinetry
Zillow last checked:
Listing updated:
Listed by:
Matthew Harnick 215-576-5500,
Keller Williams Real Estate-Blue Bell,
Listing Team: Matt Harnick Team
Bought with:
Jonathan Phillips, 2320918
Long & Foster Real Estate, Inc.
Source: Bright MLS,MLS#: PAMC2129610
Facts & features
Interior
Bedrooms & bathrooms
- Bedrooms: 2
- Bathrooms: 3
- Full bathrooms: 2
- 1/2 bathrooms: 1
- Main level bathrooms: 1
Rooms
- Room types: Primary Bedroom, Bedroom 2, Kitchen, Family Room, Basement, Breakfast Room, Loft, Primary Bathroom, Full Bath, Half Bath
Primary bedroom
- Level: Upper
Bedroom 2
- Level: Upper
Primary bathroom
- Level: Upper
Basement
- Level: Lower
Breakfast room
- Level: Main
Family room
- Level: Main
Other
- Level: Upper
Half bath
- Level: Main
Kitchen
- Features: Kitchen - Electric Cooking
- Level: Main
- Area: 180 Square Feet
- Dimensions: 18 X 10
Loft
- Level: Upper
Heating
- Forced Air, Electric
Cooling
- Central Air, Electric
Appliances
- Included: Dishwasher, Disposal, Electric Water Heater
- Laundry: Upper Level
Features
- Primary Bath(s), Eat-in Kitchen, Cathedral Ceiling(s)
- Flooring: Wood, Carpet, Tile/Brick
- Basement: Full,Finished
- Number of fireplaces: 1
Interior area
- Total structure area: 1,785
- Total interior livable area: 1,785 sqft
- Finished area above ground: 1,785
- Finished area below ground: 0
Property
Parking
- Parking features: Parking Lot
Accessibility
- Accessibility features: None
Features
- Levels: Three
- Stories: 3
- Patio & porch: Deck
- Exterior features: Sidewalks, Street Lights
- Pool features: None
Lot
- Size: 1,785 Square Feet
- Dimensions: 20.00 x 35.00
Details
- Additional structures: Above Grade, Below Grade
- Parcel number: 330004631052
- Zoning: CR
- Special conditions: Standard
Construction
Type & style
- Home type: Townhouse
- Architectural style: Colonial
- Property subtype: Townhouse
Materials
- Brick
- Foundation: Concrete Perimeter
- Roof: Pitched,Shingle
Condition
- New construction: No
- Year built: 1988
Utilities & green energy
- Sewer: Public Sewer
- Water: Public
Community & HOA
Community
- Security: Security System
- Subdivision: Court At Jamestowne
HOA
- Has HOA: Yes
- Services included: Common Area Maintenance, Maintenance Structure, Maintenance Grounds, Snow Removal, Trash
- HOA fee: $300 monthly
Location
- Region: East Norriton
- Municipality: EAST NORRITON TWP
Financial & listing details
- Price per square foot: $196/sqft
- Tax assessed value: $117,150
- Annual tax amount: $5,573
- Date on market: 3/11/2025
- Listing agreement: Exclusive Right To Sell
- Listing terms: Conventional
- Inclusions: Refrigerator, Washer, Dryer, Patio Furniture, Tvs With Tv Mounts, Piano, Guest Bedroom Furniture, Electric Fireplace In Guest Bedroom. Living Room Furniture, Loft Desk, Shelves In Basement Are Negotiable - Please Ask About Other Items Which May Be For Sale.
- Ownership: Fee Simple
Price history
| Date | Event | Price |
|---|---|---|
| 4/8/2025 | Sold | $350,000+7.7%$196/sqft |
Source:  Bright MLS #PAMC2129610 Report a problem Bright MLS #PAMC2129610 Report a problem | ||
| 3/13/2025 | Pending sale | $325,000$182/sqft |
Source: Bright MLS #PAMC2129610 Report a problem | ||
| 3/13/2025 | Contingent | $325,000$182/sqft |
Source: Bright MLS #PAMC2129610 Report a problem | ||
| 3/11/2025 | Listed for sale | $325,000+85.7%$182/sqft |
Source: Bright MLS #PAMC2129610 Report a problem | ||
| 3/30/2016 | Sold | $175,000-2.7%$98/sqft |
Source: Public Record Report a problem | ||
| 1/8/2016 | Listed for sale | $179,900$101/sqft |
Source: Coldwell Banker Preferred - Blue Bell Office #6629701 Report a problem | ||
| 1/8/2016 | Pending sale | $179,900$101/sqft |
Source: Coldwell Banker Preferred - Blue Bell Office #6629701 Report a problem | ||
| 1/5/2016 | Price change | $179,900-2.5%$101/sqft |
Source: Coldwell Banker Preferred - Blue Bell Office #6629701 Report a problem | ||
| 11/14/2015 | Price change | $184,500-7.5%$103/sqft |
Source: Coldwell Banker Preferred - Blue Bell Office #6629701 Report a problem | ||
| 10/23/2015 | Price change | $199,500-2.6%$112/sqft |
Source: Coldwell Banker Preferred - Blue Bell Office #6629701 Report a problem | ||
| 8/22/2015 | Listed for sale | $204,900+70.8%$115/sqft |
Source: Coldwell Banker Preferred - Blue Bell Office #6629701 Report a problem | ||
| 10/8/1998 | Sold | $120,000$67/sqft |
Source: Public Record Report a problem | ||
Public tax history
| Year | Property taxes | Tax assessment |
|---|---|---|
| 2025 | $5,519 +1.2% | $117,150 |
| 2024 | $5,454 | $117,150 |
| 2023 | $5,454 +0.7% | $117,150 |
| 2022 | $5,417 +0.6% | $117,150 |
| 2021 | $5,383 +3.2% | $117,150 |
| 2020 | $5,216 +2.4% | $117,150 |
| 2019 | $5,095 +6.2% | $117,150 |
| 2018 | $4,799 +1% | $117,150 |
| 2017 | $4,753 +3.1% | $117,150 |
| 2016 | $4,611 +2.4% | $117,150 |
| 2015 | $4,504 +2.2% | $117,150 |
| 2014 | $4,407 +2.3% | $117,150 |
| 2013 | $4,309 +1.7% | $117,150 |
| 2012 | $4,236 +3.1% | $117,150 |
| 2011 | $4,107 +4.9% | $117,150 |
| 2010 | $3,916 | $117,150 |
| 2009 | $3,916 +3.3% | $117,150 |
| 2008 | $3,792 +5.8% | -- |
| 2007 | $3,585 +2.8% | -- |
| 2006 | $3,486 +4% | -- |
| 2005 | $3,352 +5.7% | -- |
| 2004 | $3,171 +8.7% | -- |
| 2003 | $2,917 +9% | -- |
| 2002 | $2,675 +7% | -- |
| 2000 | $2,499 | -- |
| 1999 | $2,499 | -- |
Find assessor info on the county website
Neighborhood: 19401
Nearby homes
- $326,0003 bd3 ba1.7k sqft147 Jefferson Ct, East Norriton, PA 19401Sold

- $365,5003 bd2 ba2.1k sqft149 Jefferson Ct, Norristown, PA 19401Off Market
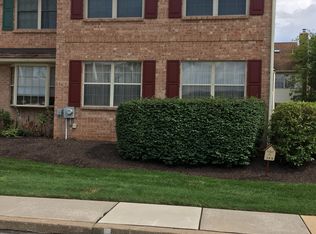
- $327,5003 bd3 ba1.7k sqft146 Jefferson Ct, East Norriton, PA 19401Sold
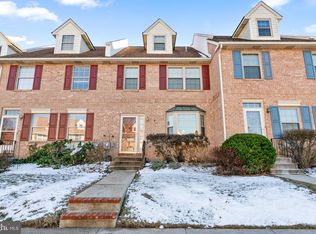
- $359,0003 bd2 ba1.7k sqft145 Jefferson Ct, Norristown, PA 19401Off Market
- $365,8002 bd3 ba1.7k sqft144 Jefferson Ct, Norristown, PA 19401Off Market
- $346,1003 bd3 ba1.9k sqft150 Jefferson Ct, East Norriton, PA 19401Off Market
- $362,6003 bd2 ba1.7k sqft115 Susan Constant Ct #15, Norristown, PA 19401Off Market
- $384,5003 bd2 ba1.7k sqft151 Jefferson Ct, East Norriton, PA 19401Off Market
Nearby schools
GreatSchools rating
- 3/10Cole Manor El SchoolGrades: K-4Distance: 0.8 mi
- 7/10East Norriton Middle SchoolGrades: 5-8Distance: 1.4 mi
- 2/10Norristown Area High SchoolGrades: 9-12Distance: 2.9 mi
Schools provided by the listing agent
- High: Norristown Area
- District: Norristown Area
Source: Bright MLS. This data may not be complete. We recommend contacting the local school district to confirm school assignments for this home.
Get a cash offer in 3 minutes
Find out how much your home could sell for in as little as 3 minutes with a no-obligation cash offer.
Estimated market value
$360,300
Get a cash offer in 3 minutes
Find out how much your home could sell for in as little as 3 minutes with a no-obligation cash offer.
Estimated market value
$360,300
- Pennsylvania
- Montgomery County
- Norristown
- 19401
- 148 Jefferson Ct
Nearby cities
Nearby neighborhoods
Nearby zip codes
Other Norristown Topics
