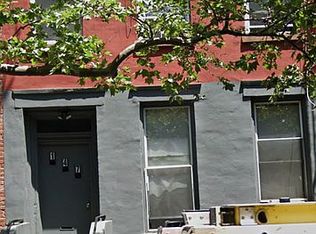
Welcome to The Gabriella—an exclusive collection of three reimagined condominium residences born from the soul of a 19th-century townhome. Nestled on the lush, tree-lined quiet of Luquer Street, The Gabriella is a tribute to the enduring spirit of Carroll Gardens. A boutique sanctuary designed for those who value privacy, craftsmanship, and the rare luxury of space.
Residence No. 1 is an expansive triplex residence spanning 1,970 square feet of interior living space and a combined 804 square feet of multiple outdoor options. Presenting 2 generously sized bedrooms—each on separate floors, lower-level recreation room, 2 full baths, and one-half bath. Anchored by dual northern and southern exposures, the home remains bathed in natural light, maintaining a bright atmosphere throughout the day.
Elevating the experience is the 804 square-feet comprising of a private backyard, patio, and terrace. This expansive space is engineered for grand-scale entertaining, featuring a louvered stainless steel outdoor kitchen complete with a professional grill, integrated sink, and bar. Over the years, the white fig tree has been meticulously cultivated and will peak harvest during the late summer months.
At the Garden level, the open kitchen is design with elegant Luna Dove wood cabinetry with the polished feel of Calacatta Castana quartz countertops, matching backsplash, undercounter lighting and a functional breakfast bar for casual hosting. This culinary suite is anchored by a professional-grade Fulgor Milano appliance package, complete with integrated cabinetry refrigerator and dishwasher—along with a 6-sealed burner gas range and a sleek pull-out hood. The living and dining areas transition seamlessly from the kitchen framed by high-efficiency Pella doors and windows that offer tranquil views of the back yard, patio, and terrace, and the surrounding leafy canopy.
The second floor is dedicated to quiet ensuite primary bedroom, removed from the lower-level living areas and 2nd bedroom. The ensuite primary bedroom is at the southern end with generous space, bright windows and double doors that open to a Juliette balcony. Solid-core doors provide acoustic insulation, complemented by closet storage. The ensuite bathroom is a study in tranquility, finished with floor-to-ceiling Calacatta large-format porcelain, a glass-enclosed walk-in shower paired with thermostatic rain-head, and a refined double-basin vanity.
The 2nd bedroom is positioned on the opposite end of the floor, offering privacy and easy access to the second full bath and laundry room. This secondary bath features floor-to-ceiling warm and inviting matte porcelain tiles with fluted accents, a thermostatic rain-head shower, a Kohler deep-soaking tub, and a refined double-basin vanity.
The lower level unfolds into a stately recreation suite, complete with a custom bar and integrated cabinetry. This versatile space extends outdoors to a private lower-level patio, creating a multi-tiered garden experience. Storage is prioritized with both a walk-in closet and an extra deeded storage room, offering unrivaled organizational capacity.
A package of modern infrastructure includes zoned Mitsubishi climate control, a ButterflyMX smart intercom platform, and Verizon FiOS integration. Convenience and practicality is further addressed with an in-unit Maytag washer/dryer in the laundry room.
The neighborhood’s vibrant culinary and café scene includes esteemed destinations such as Le Petit Café, Frankies 457 Spuntino, F&F Pizzeria, Black Mountain Wine House, Bar San Miguel, Court Street Grocers, Brooklyn Habit, Nili, and Café Luluc — each contributing to the area’s refined and welcoming feel. With connectivity via the F and G subway lines, residents enjoy access to all corners of Brooklyn, Manhattan, and beyond.
This is not an offering plan. The complete offering terms are in an offering plan available from the sponsor: 147 Luquer LLC (Owner).
In contract
$2,995,000
147 Luquer St Unit 1, Brooklyn, NY 11231
2beds
1,969sqft
Condominium
Built in 1899
-- sqft lot
$2,965,700 Zestimate®
$1,521/sqft
$1,208/mo HOA
What's special
Lower-level recreation roomRefined double-basin vanity
- 128 days |
- 49 |
- 2 |
Zillow last checked:
Listing updated:
Listed by:
Revived Residential 347-834-7973,
Joseph Forzano
Source: StreetEasy,MLS#: S1822925
Facts & features
Interior
Bedrooms & bathrooms
- Bedrooms: 2
- Bathrooms: 3
- Full bathrooms: 2
- 1/2 bathrooms: 1
Cooling
- Central Air
Appliances
- Included: Dishwasher, Washer/Dryer
- Laundry: Inside
Features
- Flooring: Hardwood
Interior area
- Total structure area: 1,969
- Total interior livable area: 1,969 sqft
Property
Features
- Patio & porch: Other, Terrace
- Exterior features: Balcony, Garden, Terrace
Details
- Special conditions: Sponsor Unit
Construction
Type & style
- Home type: Condo
- Property subtype: Condominium
Condition
- Year built: 1899
Community & HOA
Community
- Subdivision: Carroll Gardens
HOA
- Has HOA: Yes
- Amenities included: Laundry
- Services included: Maintenance
- HOA fee: $1,208 monthly
Location
- Region: Brooklyn
Financial & listing details
- Price per square foot: $1,521/sqft
- Annual tax amount: $6,492
- Date on market: 4/22/2026
Estimated market value
$2,965,700
$2.82M - $3.11M
$7,817/mo
Price history
| Date | Event | Price |
|---|---|---|
| 5/21/2026 | Contingent | $2,995,000-0.1%$1,521/sqft |
Source: StreetEasy #S1822925 Report a problem | ||
| 5/21/2026 | Pending sale | $2,999,000$1,523/sqft |
Source:  BNYMLS #501095 Report a problem BNYMLS #501095 Report a problem | ||
| 5/3/2026 | Price change | $2,999,000+0.1%$1,523/sqft |
Source: BNYMLS #501095 Report a problem | ||
| 4/22/2026 | Listed for sale | $2,995,000$1,521/sqft |
Source: StreetEasy #S1822925 Report a problem | ||
Public tax history
Tax history is unavailable.
Monthly payment
Climate risks
Neighborhood: Carroll Gardens
Nearby schools
GreatSchools rating
- 8/10Ps 58 The CarrollGrades: PK-5Distance: 0.3 mi
- 4/10Brooklyn Secondary School For Collaborative StudiesGrades: 6-12Distance: 0.2 mi
- $4,881,9008 bd4 ba3.8k sqft147 Luquer St, Brooklyn, NY 11231Off Market
- $1,849,0003 bd3 ba1.2k sqft147 Luquer St APT 2, Brooklyn, NY 11231For Sale

- $1,500,0001 bd1 ba934 sqft147 Luquer St #3, Brooklyn, NY 11231For Sale

- $--1 bd1 ba-- sqft147 Luquer St #4, Brooklyn, NY 11231Off Market

- $--1 bd1 ba-- sqft149 Luquer St APT 3, Brooklyn, NY 11231Off Market
- $3,636,700-- bd-- ba2.9k sqft149 Luquer St, Brooklyn, NY 11231Off Market
- $3,262,000-- bd-- ba2.5k sqft145 Luquer St, Brooklyn, NY 11231Off Market
- $1,518,2001 bd1 ba-- sqft145 Luquer St FLOOR 4, Brooklyn, NY 11231Off Market
A local agent can set up tours, give advice and negotiate with sellers.
Similar homes
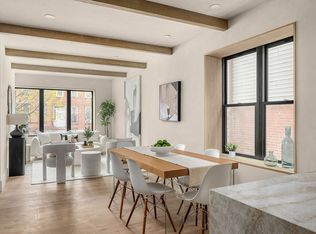
- $2,995,0002 bd3 ba2.2k sqft359 13th St APT 1, Brooklyn, NY 11215Active
 MLS ID #S1842811, Aran Scott, Listing by: Douglas Elliman. StreetEasy
 - $2,000,0003 bd3 ba1.1k sqft128 Summit St APT 3, Brooklyn, NY 11231Active
 MLS ID #S1827192, Bethoney Shen At Nest Seekers, Listing by: Nest Seekers International. StreetEasy
 - $2,850,0002 bd3 ba1.9k sqft347 6th Ave APT 1, Brooklyn, NY 11215Active
 MLS ID #S1840313, Jeffrey Gardner, Listing by: Corcoran. StreetEasy
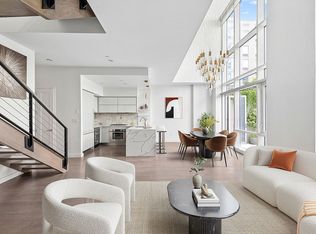
 - $2,995,0003 bd2 ba1.8k sqftThe Edge - North Tower, Brooklyn, NY 11249Active
 MLS ID #S1840958, Greg Vladi, Listing by: SERHANT.. StreetEasy
 - $2,500,0003 bd5 ba2.6k sqft230 Van Brunt St, Brooklyn, NY 11231ActiveMLS ID #S1840141, Sara Golan, Listing by: SERHANT.. StreetEasy
- $3,395,0002 bd2 ba1.8k sqftKeystone Building, New York, NY 10007ActiveMLS ID #S1841891, Jennifer Stutz, Listing by: Olshan Realty. StreetEasy
- $3,000,0003 bd2 ba2.4k sqft40 W 17th St APT 3B, New York, NY 10011ActiveMLS ID #S1837352, Adam Miller, Listing by: Compass. StreetEasy
- $2,850,0002 bd2 ba1.5k sqftThe Printing House, New York, NY 10014ActiveMLS ID #S1824818, Simone Bortoli Fraser, Listing by: Compass. StreetEasy
- $1,832,0003 bd3 ba1.8k sqft266 10th St #1, Brooklyn, NY 11215ActiveMLS ID #S1829028, Theo Bacon, Listing by: Renaissance Realty Group I LLC. StreetEasy
- $1,849,0002 bd2 ba1.4k sqft204 Richards St, Brooklyn, NY 11231ActiveMLS ID #S1711199, Gail Donnarumma, Listing by: Daniel Gale Sotheby's International Realty. StreetEasy
- $2,795,0002 bd3 ba2.2k sqft120 Gramercy Hill, New York, NY 10016ActiveMLS ID #S1818574, Devin Hugh Leahy, Listing by: Douglas Elliman. StreetEasy
- $2,750,0002 bd3 ba1.3k sqftOne Essex Crossing, New York, NY 10002ActiveMLS ID #S1820395, Emre Bozkurt, Listing by: Platinum Forbes Global Properties. StreetEasy
- $3,395,0002 bd3 ba1.7k sqftThe Tower At Gramercy Square, New York, NY 10003ActiveMLS ID #S1700359, Jason Walker, Listing by: Douglas Elliman. StreetEasy
- $1,892,0003 bd3 ba1.5k sqft266 10th St #3, Brooklyn, NY 11215ActiveMLS ID #S1829045, Theo Bacon, Listing by: Renaissance Realty Group I LLC. StreetEasy
- $2,200,0001 bd3 ba1.8k sqft354 Dean St #1, Brooklyn, NY 11217ActiveMLS ID #S1839461, Troy Gordon, Listing by: Compass. StreetEasy
- $2,620,0003 bd2 ba1.3k sqftThe Diamond Exchange Building, New York, NY 10038ActiveMLS ID #S1821884, Thomas Guss, Listing by: New York Residence. StreetEasy
- $2,850,0003 bd3 ba1.5k sqft308 N7, Brooklyn, NY 11211ActiveMLS ID #S1828841, Leora Aimee Hasas, Listing by: Compass. StreetEasy
- $3,350,0003 bd2 ba1.9k sqft355 E 19th St #Penthouse, New York, NY 10003ActiveMLS ID #S1841314, Tamir Shemesh, Listing by: Nest Seekers International. StreetEasy
- $2,950,0003 bd3 ba1.5k sqftDahlia, New York, NY 10025ActiveMLS ID #S1840941, Jasmine Ji, Listing by: Compass. StreetEasy
- $2,700,0002 bd1 ba2.6k sqft598 Pacific St #B, Brooklyn, NY 11217ActiveMLS ID #S1821462, Nile Lundgren, Listing by: SERHANT.. StreetEasy
