Skip main navigation
Closed
  • $330,000

    147 NELSON Lane, St. Johns, FL 32259

    3beds
    1,548sqft
    Townhouse
    Built in 2017
    -- sqft lot
    $302,300 Zestimate®
    $213/sqft
    $2,106 Estimated rent

    Home value

    $302,300

    $287,000 - $317,000

    $2,106/mo

    Zestimate® history
    Loading
    Loading...

    Owner options

    List your home for rent

    $2,106/mo

    Rent Zestimate®

    Find your next renter with Zillow Rental Manager. Plus, with online applications, you can quickly screen prospective tenants – for free.

    Learn more

    $2,106/mo

    Rent Zestimate®

    Refinance and save

    $2,338/mo

    Est. payment

    Refinancing to a lower rate could help reduce your monthly payments and save thousands over the life of the loan.

    See today's rates

    $2,338/mo

    Est. payment

    Explore your selling options

    Work with a Zillow partner agent

    Leverage their expertise and Zillow's premium Showcase listings to get your home seen by more buyers.

    Get started

    List with your own agent

    Get your home in front of millions of buyers by listing it on Zillow.

    Learn how to do it

    Sell it yourself

    Take full control of how buyers see your home on Zillow by listing For Sale by Owner (FSBO).

    List your home

    What's special

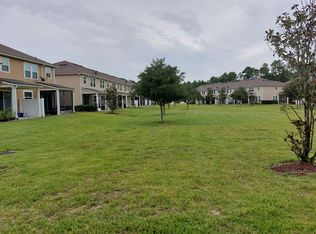
    Location, location, location is the main feature for this well maintained 2 story townhome with 3 bedrooms and 2 1/2 bathrooms and a 1 car garage. Other great features include a water softener and tile on the first floor, 42 inch cabinets in the kitchen with stainless steel appliances. An extraordinary common back patio area complement this property to be a prime location within the development. First class amenities and close to shopping, entertainment, great schools and proximity to I-95 and the beautiful St Augustine beaches.

    Zillow last checked:

    Listing updated:

    Listed by:

    HUMBERTO SALAZAR 904-309-4700,

    COLDWELL BANKER VANGUARD REALTY 904-269-7117

    Bought with:

    RACHEL C LLOYD, 3570946

    CENTURY 21 LIGHTHOUSE REALTY

    Source: realMLS,MLS#: 2025368MLS Logo

    Facts & features

    Interior

    Bedrooms & bathrooms
    • Bedrooms: 3
    • Bathrooms: 3
    • Full bathrooms: 2
    • 1/2 bathrooms: 1
    Heating
    • Electric, Heat Pump
    Cooling
    • Central Air, Electric
    Appliances
    • Included: Dishwasher, Disposal, Dryer, Electric Oven, Electric Range, Electric Water Heater, Microwave, Refrigerator, Washer, Water Softener Owned
    • Laundry: Electric Dryer Hookup, Washer Hookup
    Features
    • Ceiling Fan(s), Kitchen Island, Open Floorplan, Primary Bathroom -Tub with Separate Shower
    • Flooring: Carpet, Tile
    Interior area
    • Total interior livable area: 1,548 sqft

    Property

    Parking
    • Total spaces: 1
    • Parking features: Garage
    • Garage spaces: 1
    Features
    • Levels: Two
    • Stories: 2
    • Patio & porch: Patio
    Details
    • Parcel number: 0264030580
    • Zoning description: Residential

    Construction

    Type & style
    • Home type: Townhouse
    • Architectural style: Other
    • Property subtype: Townhouse
    Materials
    • Frame, Stucco
    • Roof: Shingle
    Condition
    • New construction: No
    • Year built: 2017

    Utilities & green energy

    • Sewer: Public Sewer
    • Water: Public
    • Utilities for property: Cable Available, Electricity Connected, Sewer Connected, Water Connected

    Community & HOA

    Community
    • Subdivision: Durbin Crossing
    HOA
    • Has HOA: Yes
    • Amenities included: Pool
    • HOA fee: $199 monthly
    Location
    • Region: Saint Johns

    Financial & listing details

    • Price per square foot: $213/sqft
    • Tax assessed value: $271,482
    • Annual tax amount: $5,655
    • Date on market: 6/2/2024
    • Listing terms: Cash,Conventional,FHA,USDA Loan
    • Road surface type: Asphalt

    Price history

    DateEventPrice
    8/28/2024Sold$330,000-4.3%$213/sqft
    Source: realMLS #2025368 Report a problem
    8/6/2024Pending sale$345,000$223/sqft
    Source: realMLS #2025368 Report a problem
    7/4/2024Price change$345,000-6.8%$223/sqft
    Source: realMLS #2025368 Report a problem
    6/2/2024Listed for sale$370,000+69.7%$239/sqft
    Source: realMLS #2025368 Report a problem
    5/22/2020Sold$218,000-4.3%$141/sqft
    Source: realMLS #1039246 Report a problem
    3/20/2020Pending sale$227,879$147/sqft
    Source: EXIT REAL ESTATE GALLERY #1039246 Report a problem
    2/20/2020Listed for sale$227,879+15%$147/sqft
    Source: EXIT REAL ESTATE GALLERY #1039246 Report a problem
    3/1/2017Sold$198,090$128/sqft
    Source: Public Record Report a problem

    Public tax history

    YearProperty taxesTax assessment
    2025$5,655 +39.2%$271,482 +25.6%
    2024$4,061 +1.9%$216,165 +3%
    2023$3,986 +4.3%$209,869 +3%
    2022$3,820 -10.5%$203,756 +3%
    2021$4,269 +25%$197,821 +14%
    2020$3,417 -0.9%$173,475 +2.3%
    2019$3,446 $169,575 +1.9%
    2018$3,446 +74.4%$166,413 +565.7%
    2017$1,976 $25,000
    2016$1,976 +11.7%$25,000
    2015$1,769 $25,000 +321.9%
    2014-- $5,926
    Find assessor info on the county website

    Neighborhood: 32259

    Nearby schools

    GreatSchools rating
    Schools provided by the listing agent
    • Elementary: Durbin Creek
    • Middle: Fruit Cove
    • High: Creekside

    Source: realMLS. This data may not be complete. We recommend contacting the local school district to confirm school assignments for this home.

    Get a cash offer in 3 minutes
    Find out how much your home could sell for in as little as 3 minutes with a no-obligation cash offer.
    Estimated market value
    $302,300
    Get a cash offer in 3 minutes
    Find out how much your home could sell for in as little as 3 minutes with a no-obligation cash offer.
    Estimated market value
    $302,300