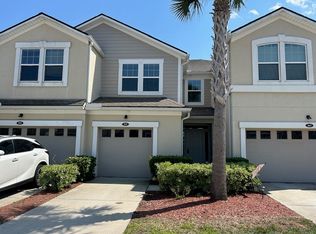
Beautiful one-owner Venice Model end-unit townhome offering 3 bedrooms, 2.5 baths, and one of the largest floor plans in the community! This bright and beautifully maintained two-story home features a spacious open layout with oversized bedrooms, abundant storage, and a large backyard. The welcoming family room flows into a dining area and a kitchen featuring large granite island, granite countertops, upgraded dishwasher, and upgraded refrigerator. Custom touches are found throughout, including cultured marble bathroom vanities, tray ceiling in the primary suite, ceiling fans with remotes in the family room and primary bedroom, upgraded washer and dryer, laundry room counter with added cabinetry, stylish barn door in the primary bath & 2 walk-in closets, additional electrical added to closets, custom ''cloffice'' workspace, and redesigned hall closets for enhanced functionality and storage. Additional highlights include a full 2-car garage with overhead storage racks and shelving, upgraded garage door system, a germicidal UV light system added to the HVAC for enhanced air quality. Located in a desirable community with 2 great amenities with pools, tennins and pickleball, fitness center and more.... Excellent schools and convenient access to shopping, dining, all conveniences and major roadways. Quick Possession Available.
Closed
$308,000
163 NELSON Lane, St. Johns, FL 32259
3beds
1,650sqft
Townhouse
Built in 2017
3,049 Square Feet Lot
$307,900 Zestimate®
$187/sqft
$2,164 Estimated rent
Home value
$307,900
$293,000 - $323,000
$2,164/mo
Zestimate® history
Owner options
List your home for rent
$2,164/mo
Rent Zestimate®
Find your next renter with Zillow Rental Manager. Plus, with online applications, you can quickly screen prospective tenants – for free.
$2,164/mo
Rent Zestimate®
Refinance and save
$2,224/mo
Est. payment
Refinancing to a lower rate could help reduce your monthly payments and save thousands over the life of the loan.
$2,224/mo
Est. payment
Explore your selling options
Work with a Zillow partner agent
Leverage their expertise and Zillow's premium Showcase listings to get your home seen by more buyers.
Get startedList with your own agent
Get your home in front of millions of buyers by listing it on Zillow.
Learn how to do itSell it yourself
Take full control of how buyers see your home on Zillow by listing For Sale by Owner (FSBO).
List your homeWhat's special
Oversized bedroomsGranite countertopsUpgraded garage door systemLarge backyardUpgraded refrigeratorWelcoming family roomAbundant storage
Zillow last checked:
Listing updated:
Listed by:
BEATA SHARPE 305-395-8711,
COLDWELL BANKER VANGUARD REALTY 904-269-7117,
MAUREEN NIGHTINGALE 503-686-1426
Bought with:
JUDITH RYCRAFT, 0590347
BERKSHIRE HATHAWAY HOMESERVICES FLORIDA NETWORK REALTY
Source: realMLS,MLS#: 2147205
Facts & features
Interior
Bedrooms & bathrooms
- Bedrooms: 3
- Bathrooms: 3
- Full bathrooms: 2
- 1/2 bathrooms: 1
Heating
- Central
Cooling
- Central Air
Appliances
- Included: Dishwasher, Disposal, Dryer, Electric Oven, Electric Range, Electric Water Heater, Microwave, Refrigerator, Washer
- Laundry: Upper Level
Features
- Breakfast Bar, Ceiling Fan(s), Eat-in Kitchen, His and Hers Closets, Kitchen Island, Pantry, Primary Bathroom - Shower No Tub, Split Bedrooms, Walk-In Closet(s)
- Flooring: Carpet, Tile
Interior area
- Total interior livable area: 1,650 sqft
Property
Parking
- Total spaces: 2
- Parking features: Additional Parking, Garage, Off Street
- Garage spaces: 2
Features
- Levels: Two
- Stories: 2
- Patio & porch: Covered, Patio
Lot
- Size: 3,049 Square Feet
Details
- Parcel number: 0264030620
Construction
Type & style
- Home type: Townhouse
- Property subtype: Townhouse
Materials
- Frame
- Roof: Shingle
Condition
- New construction: No
- Year built: 2017
Utilities & green energy
- Sewer: Public Sewer
- Water: Public
- Utilities for property: Cable Available, Electricity Connected, Sewer Connected, Water Connected
Community & HOA
Community
- Subdivision: Durbin Crossing
HOA
- Has HOA: Yes
- Amenities included: Pool, Basketball Court, Children's Pool, Clubhouse, Dog Park, Fitness Center, Maintenance Grounds, Pickleball, Playground, Spa/Hot Tub, Tennis Court(s)
- HOA fee: $227 monthly
- HOA name: First Service Residential
- Second HOA fee: $50 annually
Location
- Region: Saint Johns
Financial & listing details
- Price per square foot: $187/sqft
- Tax assessed value: $283,197
- Annual tax amount: $5,812
- Date on market: 5/27/2026
- Listing terms: Cash,Conventional,FHA,VA Loan
- Road surface type: Asphalt
Price history
| Date | Event | Price |
|---|---|---|
| 7/6/2026 | Sold | $308,000-1.6%$187/sqft |
Source:  realMLS #2147205 Report a problem realMLS #2147205 Report a problem | ||
| 5/27/2026 | Listed for sale | $313,000-11.8%$190/sqft |
Source: realMLS #2147205 Report a problem | ||
| 6/13/2024 | Listing removed | -- |
Source: Zillow Rentals Report a problem | ||
| 5/12/2024 | Price change | $2,200-6.4%$1/sqft |
Source: Zillow Rentals Report a problem | ||
| 4/19/2024 | Listed for rent | $2,350$1/sqft |
Source: Zillow Rentals Report a problem | ||
| 4/19/2024 | Listing removed | -- |
Source: realMLS #1251390 Report a problem | ||
| 2/1/2024 | Price change | $355,000-0.6%$215/sqft |
Source: realMLS #1251390 Report a problem | ||
| 12/27/2023 | Price change | $357,000-0.6%$216/sqft |
Source: realMLS #1251390 Report a problem | ||
| 12/17/2023 | Price change | $359,000+0.6%$218/sqft |
Source: realMLS #1251390 Report a problem | ||
| 12/14/2023 | Price change | $357,000-0.6%$216/sqft |
Source: realMLS #1251390 Report a problem | ||
| 11/7/2023 | Price change | $359,000-1.1%$218/sqft |
Source: realMLS #1251390 Report a problem | ||
| 10/6/2023 | Listed for sale | $363,000+73.9%$220/sqft |
Source: realMLS #1251390 Report a problem | ||
| 2/23/2017 | Sold | $208,788$127/sqft |
Source: Public Record Report a problem | ||
Public tax history
| Year | Property taxes | Tax assessment |
|---|---|---|
| 2025 | $5,813 +8.9% | $283,197 -0.9% |
| 2024 | $5,338 +3.6% | $285,698 +1.6% |
| 2023 | $5,151 +7.1% | $281,108 +6.7% |
| 2022 | $4,811 +10.2% | $263,470 +28.4% |
| 2021 | $4,367 +3.7% | $205,257 +5.6% |
| 2020 | $4,213 +0.6% | $194,445 +5.8% |
| 2019 | $4,189 | $183,819 +4% |
| 2018 | $4,189 +112% | $176,819 +607.3% |
| 2017 | $1,976 | $25,000 |
| 2016 | $1,976 +11.7% | $25,000 |
| 2015 | $1,769 | $25,000 +321.9% |
| 2014 | -- | $5,926 |
Find assessor info on the county website
Neighborhood: 32259
Nearby homes
- $311,1003 bd3 ba1.5k sqft159 Nelson Ln #1, Saint Johns, FL 32259Off Market
- $290,0003 bd3 ba1.5k sqft159 Nelson Ln, Saint Johns, FL 32259Sold

- $304,9003 bd3 ba1.6k sqft155 Nelson Ln, Saint Johns, FL 32259Off Market

- $290,1003 bd2 ba1.5k sqft151 Nelson Ln, Saint Johns, FL 32259Off Market

- $309,6003 bd2 ba1.5k sqft151 Nelson Ln #1, Saint Johns, FL 32259Off Market
- $330,0003 bd3 ba1.5k sqft147 Nelson Ln, Saint Johns, FL 32259Sold
- $1,9953 bd3 ba1.6k sqft143 Nelson Ln #1, Saint Johns, FL 32259For Rent
- $312,8003 bd2 ba1.6k sqft143 Nelson Ln, Saint Johns, FL 32259Off Market
Nearby schools
GreatSchools rating
- 9/10Durbin Creek Elementary SchoolGrades: PK-5Distance: 2.6 mi
- 9/10Creekside High SchoolGrades: 8-12Distance: 1.9 mi
- 10/10Fruit Cove Middle SchoolGrades: 6-8Distance: 3.8 mi
Schools provided by the listing agent
- High: Creekside
Source: realMLS. This data may not be complete. We recommend contacting the local school district to confirm school assignments for this home.
Get a cash offer in 3 minutes
Find out how much your home could sell for in as little as 3 minutes with a no-obligation cash offer.
Estimated market value
$307,900
Get a cash offer in 3 minutes
Find out how much your home could sell for in as little as 3 minutes with a no-obligation cash offer.
Estimated market value
$307,900
- Florida
- Saint Johns County
- Saint Johns
- 32259
- 163 NELSON Lane
Nearby cities
Nearby neighborhoods
Nearby zip codes
Other Saint Johns Topics
