Skip main navigation
Off market
  • $652,600

    147 Oakwell Ln, Jonesborough, TN 37659

    5beds
    4,340sqft
    SingleFamily
    Built in 2003
    0.63 Acres Lot
    $652,600 Zestimate®
    $150/sqft
    $2,990 Estimated rent

    Home value

    $652,600

    $613,000 - $698,000

    $2,990/mo

    Zestimate® history
    Loading
    Loading...

    Owner options

    List your home for rent

    $2,990/mo

    Rent Zestimate®

    Find your next renter with Zillow Rental Manager. Plus, with online applications, you can quickly screen prospective tenants – for free.

    Learn more

    $2,990/mo

    Rent Zestimate®

    Refinance and save

    $3,833/mo

    Est. payment

    Refinancing to a lower rate could help reduce your monthly payments and save thousands over the life of the loan.

    See today's rates

    $3,833/mo

    Est. payment

    Explore your selling options

    Work with a Zillow partner agent

    Leverage their expertise and Zillow's premium Showcase listings to get your home seen by more buyers.

    Get started

    List with your own agent

    Get your home in front of millions of buyers by listing it on Zillow.

    Learn how to do it

    Sell it yourself

    Take full control of how buyers see your home on Zillow by listing For Sale by Owner (FSBO).

    List your home

    What's special

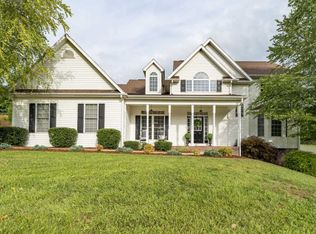
    This lovely spacious home is resting on over half an acre with beautiful panoramic views located in desirable Walnut Grove subdivision, minutes from downtown Historic Jonesborough, north Johnson City, and ETSU. Offering over 4300 square feet of heated living area on three levels with 5 spacious bedrooms and 2.5 baths. Two bedrooms are on the main level including the master suite plus 3 additional bedrooms on the upper level. Beautifully maintained and full of amenities including hardwood flooring, soaring ceilings, decorative columns, custom built-ins and custom bookcases. As you step inside, you'll enjoy the open foyer, music / sitting room, formal dining room and an open family room with gas fireplace. The gourmet kitchen boasts plentiful wood cabinetry and breakfast area overlooking the terraced backyard, large center island, high-end stainless-steel appliances and beautiful granite counters perfect for entertaining guest. The upper level offers a relaxing sitting area and beautiful library with custom bookcases. Seller finished 880sq.ft. on the lower level in 2018, perfect for a second family room or game room. This home has two large separate drive-ways, upper main level with 2-car garage and basement level with a 1-car garage with loads of storage area. Enjoy stunning sunsets from your relaxing 12x24 rear deck with beautifully landscaped grounds. A home you'll appreciate for its beauty as well as comfort. 12-month AHS Warranty Included.

    This property is off market, which means it's not currently listed for sale or rent on Zillow. This may be different from what's available on other websites or public sources.
    Facts & features

    Interior

    Bedrooms & bathrooms
    • Bedrooms: 5
    • Bathrooms: 3
    • Full bathrooms: 2
    • 1/2 bathrooms: 1
    Heating
    • Heat pump, Gas
    Cooling
    • Central
    Appliances
    • Included: Dishwasher, Garbage disposal, Range / Oven, Refrigerator
    • Laundry: Laundry Room, Washer/Dryer Hookup
    Features
    • Kitchen Island, Mud Room, Walk-In Closet(s), Master Bedroom, Granite Counters, Eat-in Kitchen, Built-in Features, Utility Room, Library/Study, Breakfast, Sitting, Master BR on Main, Radon Mit. System
    • Flooring: Tile, Carpet, Hardwood
    • Windows: Insulated Windows
    • Basement: Partially finished
    • Attic: Pull Down Stairs
    • Has fireplace: Yes
    • Fireplace features: Great Room, Gas Log
    Interior area
    • Total interior livable area: 4,340 sqft
    • Finished area below ground: 880

    Property

    Parking
    • Parking features: Garage - Attached
    Features
    • Patio & porch: Deck, Porch, Back, Front
    • Exterior features: Vinyl
    • Fencing: Fenced Yard
    Lot
    • Size: 0.63 Acres
    • Features: Terraced
    • Topography: Level, Sloping
    Details
    • Parcel number: 052FC03000000
    • Zoning: residential

    Construction

    Type & style
    • Home type: SingleFamily
    • Architectural style: Traditional
    Materials
    • Foundation: Footing
    • Roof: Composition
    Condition
    • Year built: 2003

    Utilities & green energy

    • Sewer: Public Sewer
    • Water: Public

    Community & HOA

    Location
    • Region: Jonesborough

    Financial & listing details

    • Price per square foot: $150/sqft
    • Tax assessed value: $538,100
    • Annual tax amount: $3,968

    Price history

    DateEventPrice
    8/9/2020Sold$387,000$89/sqft
    Source: Agent Provided Report a problem
    8/9/2019Sold$387,000-3.2%$89/sqft
    Source: TVRMLS #413329 Report a problem
    7/10/2019Pending sale$399,900$92/sqft
    Source: PROPERTY EXECUTIVES JOHNSON CITY #413329 Report a problem
    6/30/2019Price change$399,900-1.2%$92/sqft
    Source: PROPERTY EXECUTIVES JOHNSON CITY #413329 Report a problem
    5/31/2019Price change$404,900-1%$93/sqft
    Source: Realty Executives Johnson City #413329 Report a problem
    4/23/2019Price change$409,000-1.2%$94/sqft
    Source: Realty Executives Johnson City #413329 Report a problem
    3/22/2019Price change$414,000-0.2%$95/sqft
    Source: Realty Executives Johnson City #413329 Report a problem
    1/12/2019Price change$414,900-1.2%$96/sqft
    Source: Realty Executives Johnson City #413329 Report a problem
    10/24/2018Price change$419,900-1.2%$97/sqft
    Source: Realty Executives Johnson City #413329 Report a problem
    10/3/2018Listed for sale$424,900+15.1%$98/sqft
    Source: Realty Executives Johnson City #413329 Report a problem
    6/12/2017Sold$369,000-2.8%$85/sqft
    Source: TVRMLS #387527 Report a problem
    5/11/2017Pending sale$379,700$87/sqft
    Source: EVANS & EVANS REAL ESTATE #387527 Report a problem
    2/23/2017Price change$379,700+0.2%$87/sqft
    Source: EVANS & EVANS REAL ESTATE #387527 Report a problem
    2/13/2017Price change$379,000+1.9%$87/sqft
    Source: EVANS & EVANS REAL ESTATE #387527 Report a problem
    8/1/2016Listed for sale$372,000+7.8%$86/sqft
    Source: USRealty.com, LLP #9929161 Report a problem
    12/26/2012Sold$345,000-4.1%$79/sqft
    Source: Public Record Report a problem
    11/21/2012Price change$359,900-2.7%$83/sqft
    Source: Tri-Star Realty #A1657869 Report a problem
    6/25/2012Listed for sale$369,900+46.8%$85/sqft
    Source: Owner Report a problem
    11/5/2003Sold$252,000+603.9%$58/sqft
    Source: Public Record Report a problem
    4/21/2003Sold$35,800$8/sqft
    Source: Public Record Report a problem

    Public tax history

    YearProperty taxesTax assessment
    2025$3,968 +8.2%$134,525 -1.8%
    2024$3,667 +15.8%$137,025 +55.8%
    2023$3,166 +7.5%$87,950
    2022$2,946 $87,950
    2021$2,946 $87,950
    2020$2,946 +55.8%$87,950
    2019$1,891 $87,950 +9.8%
    2018-- $80,075
    2017$2,955 $80,075
    2016$2,955 +12.2%$80,075
    2015$2,635 $80,075
    2014$2,635 $80,075
    2013-- $80,075 -2.8%
    2011$2,633 +3.2%$82,400
    2010$2,550 $82,400
    2009$2,550 $82,400
    2008-- $82,400 +26.6%
    2007$2,532 +9.9%$65,100
    2006$2,305 +3.8%$65,100
    2005$2,220 -2.2%$65,100 -2.2%
    2004$2,269 +817%$66,550 +889.6%
    2003$247 $6,725
    2001-- $6,725 -75%
    2000-- $26,900
    Find assessor info on the county website

    Neighborhood: 37659

    Nearby schools

    GreatSchools rating
    Schools provided by the listing agent
    • Elementary: JONESBOROUGH
    • Middle: JONESBOROUGH
    • High: DAVID CROCKETT

    Source: The MLS. This data may not be complete. We recommend contacting the local school district to confirm school assignments for this home.

    Get pre-qualified for a loan
    At Zillow Home Loans, we can pre-qualify you in as little as 5 minutes with no impact to your credit score.

    An equal housing lender. NMLS #10287.
