Nestled on the best lot in a tranquil townhome community, this secluded retreat boasts more than 3180 sqft of finished living space. Extensively upgraded, this home offers the best of convenience and natural beauty. Natural light streams in throughout the day; from the front of the home in the morning and the through the back windows in the afternoon. The main level welcomes you with crown molding throughout and hardwood floors in the living and dining room. The spacious living room, creating an upscale, cozy atmosphere for entertaining guests or simply unwinding after a long day. Adjacent is a chef's dream kitchen, featuring a grand 10-foot island and newer KitchenAid appliances including a double oven (convection/gas). The connected dining room features a cozy fireplace, perfect for intimate gatherings or romantic dinners. Upstairs, indulge in the comfort of three inviting bedrooms including a spacious master suite. The master bedroom offers a serene retreat, complete with a huge walk-in closet, providing ample space for all your wardrobe essentials and more. Pamper yourself in the ensuite bath with a separate soaking tub and double vanity. The other two spacious bedrooms (one of which features a walk in closet) are conveniently designed with a jack and jill bath to maximize convenience and privacy. Venture downstairs to discover a sunny, 22x24ft finished walkout basement, perfect for hosting gatherings, movie nights, or simply relaxing with loved ones. Don’t miss the full bathroom or the large storage room. The backyard offers unparalleled privacy for a townhome. Enjoy your coffee in the morning while families of deer roam freely and songbirds serenade you with their sweet melodies, creating a harmonious symphony that feels like your own little oasis. In the winter, enjoy zooming down the perfect sledding hill in the side yard and spend the warmer months grilling while you watch the sunset. Located ideally to access both 81 and 322, this home has a grocery store within walking distance and is minutes attractions like Hershey Park, the Giant Center, wineries and Penn State Medical Center. Enjoy the best of low maintenance living with the HOA covering exterior building maintenance (roof, siding, gutters, etc) and groundskeeping. Call to schedule a showing of this one of a kind home before it's gone. *OFFERS RECEIVED*
Sold for $452,000
$452,000
147 Peregrine Ln, Hummelstown, PA 17036
3beds
3,212sqft
Townhouse
Built in 2004
0.25 Acres Lot
$492,500 Zestimate®
$141/sqft
$2,542 Estimated rent
Home value
$492,500
$468,000 - $517,000
$2,542/mo
Zestimate® history
Owner options
List your home for rent
$2,542/mo
Rent Zestimate®
Find your next renter with Zillow Rental Manager. Plus, with online applications, you can quickly screen prospective tenants – for free.
$2,542/mo
Rent Zestimate®
Refinance and save
$2,951/mo
Est. payment
Refinancing to a lower rate could help reduce your monthly payments and save thousands over the life of the loan.
$2,951/mo
Est. payment
Explore your selling options
Work with a Zillow partner agent
Leverage their expertise and Zillow's premium Showcase listings to get your home seen by more buyers.
Get startedList with your own agent
Get your home in front of millions of buyers by listing it on Zillow.
Learn how to do itSell it yourself
Take full control of how buyers see your home on Zillow by listing For Sale by Owner (FSBO).
List your homeWhat's special
Cozy fireplaceSide yardMaster bedroomSeparate soaking tubNatural light streamsGiant centerPenn state medical center
Zillow last checked:
Listing updated:
Listed by:
Kara Pierce 717-538-8858,
EXP Realty, LLC
Bought with:
Sharon Weaber, RS305087
Protus Realty, Inc.
Source: Bright MLS,MLS#: PADA2032064
Facts & features
Interior
Bedrooms & bathrooms
- Bedrooms: 3
- Bathrooms: 4
- Full bathrooms: 3
- 1/2 bathrooms: 1
- Main level bathrooms: 1
Rooms
- Room types: Living Room, Dining Room, Primary Bedroom, Bedroom 2, Bedroom 3, Kitchen, Family Room, Primary Bathroom, Full Bath, Half Bath
Basement
- Area: 600
Heating
- Forced Air, Natural Gas
Cooling
- Central Air, Electric
Appliances
- Included: Microwave, Dishwasher, Disposal, Double Oven, Oven/Range - Gas, Gas Water Heater
- Laundry: Has Laundry, Dryer In Unit, Washer In Unit, Upper Level
Features
- Breakfast Area, Ceiling Fan(s), Combination Kitchen/Dining, Crown Molding, Dining Area, Family Room Off Kitchen, Flat, Open Floorplan, Eat-in Kitchen, Kitchen - Gourmet, Kitchen Island, Pantry, Primary Bath(s), Recessed Lighting, Soaking Tub, Bathroom - Stall Shower, Bathroom - Tub Shower, Upgraded Countertops, Walk-In Closet(s), Dry Wall
- Flooring: Carpet, Ceramic Tile, Hardwood, Laminate, Wood
- Windows: Bay/Bow, Window Treatments
- Basement: Connecting Stairway,Full,Finished,Heated,Improved,Interior Entry,Exterior Entry,Space For Rooms,Windows
- Number of fireplaces: 2
- Fireplace features: Gas/Propane, Mantel(s)
Interior area
- Total structure area: 3,212
- Total interior livable area: 3,212 sqft
- Finished area above ground: 2,612
- Finished area below ground: 600
Property
Parking
- Total spaces: 2
- Parking features: Storage, Built In, Covered, Garage Faces Front, Garage Door Opener, Inside Entrance, Free, Heated, Lighted, Driveway, Paved, Private, Secured, Attached, On Street, Parking Lot, Off Street
- Attached garage spaces: 2
- Has uncovered spaces: Yes
- Details: Garage Sqft: 380
Accessibility
- Accessibility features: None
Features
- Levels: Two
- Stories: 2
- Patio & porch: Deck, Patio, Porch
- Exterior features: Lighting, Sidewalks, Street Lights
- Pool features: Community
- Has view: Yes
- View description: Park/Greenbelt, Trees/Woods, Street
Lot
- Size: 0.25 Acres
- Features: Level, Backs - Open Common Area, Backs to Trees, Front Yard, Landscaped, Open Lot, Private, Premium, Rear Yard, SideYard(s), Sloped, Suburban
Details
- Additional structures: Above Grade, Below Grade
- Parcel number: 560200700000000
- Zoning: RESIDENTIAL
- Special conditions: Standard
Construction
Type & style
- Home type: Townhouse
- Architectural style: Traditional
- Property subtype: Townhouse
Materials
- Frame
- Foundation: Block
- Roof: Shingle
Condition
- Very Good
- New construction: No
- Year built: 2004
Utilities & green energy
- Electric: 200+ Amp Service
- Sewer: Public Sewer
- Water: Public
- Utilities for property: Cable Available, Electricity Available, Natural Gas Available, Phone Available, Sewer Available, Water Available
Community & HOA
Community
- Security: Smoke Detector(s)
- Condo and coop fee: $282 monthly
- Subdivision: Villas At Hershey Meadows
HOA
- Has HOA: No
- Amenities included: Bike Trail, Basketball Court, Common Grounds, Jogging Path, Tennis Court(s), Tot Lots/Playground
- Services included: Maintenance Grounds, Snow Removal, Road Maintenance, Maintenance Structure, Common Area Maintenance
- HOA name: The Villas At Hershey Meadows
Location
- Region: Hummelstown
- Municipality: SOUTH HANOVER TWP
Financial & listing details
- Price per square foot: $141/sqft
- Tax assessed value: $240,100
- Annual tax amount: $6,396
- Date on market: 4/12/2024
- Listing agreement: Exclusive Right To Sell
- Listing terms: FHA,Conventional,Cash,VA Loan
- Inclusions: Refrigerator, Stove / Range, Microwave
- Exclusions: Washer, Dryer, Detatched Living Room Fireplace, Wall Decals (children's)
- Ownership: Fee Simple
- Road surface type: Paved
Price history
| Date | Event | Price |
|---|---|---|
| 6/28/2024 | Sold | $452,000+0.5%$141/sqft |
Source:  Bright MLS #PADA2032064 Report a problem Bright MLS #PADA2032064 Report a problem | ||
| 5/7/2024 | Pending sale | $449,900$140/sqft |
Source: Bright MLS #PADA2032064 Report a problem | ||
| 4/12/2024 | Listed for sale | $449,900+2.3%$140/sqft |
Source: Bright MLS #PADA2032064 Report a problem | ||
| 8/16/2023 | Sold | $440,000-2.2%$137/sqft |
Source: Bright MLS #PADA2023880 Report a problem | ||
| 6/19/2023 | Pending sale | $450,000$140/sqft |
Source: Bright MLS #PADA2023880 Report a problem | ||
| 6/16/2023 | Listed for sale | $450,000+60.7%$140/sqft |
Source: Bright MLS #PADA2023880 Report a problem | ||
| 9/24/2009 | Sold | $280,000+5.7%$87/sqft |
Source: Public Record Report a problem | ||
| 1/23/2007 | Sold | $265,000+5.8%$83/sqft |
Source: Public Record Report a problem | ||
| 9/29/2004 | Sold | $250,391$78/sqft |
Source: Public Record Report a problem | ||
Public tax history
| Year | Property taxes | Tax assessment |
|---|---|---|
| 2025 | $7,303 +14.1% | $240,100 |
| 2023 | $6,400 | $240,100 |
| 2022 | $6,400 +2.1% | $240,100 |
| 2021 | $6,268 +233.5% | $240,100 |
| 2020 | $1,879 -0.3% | $240,100 |
| 2019 | $1,884 | $240,100 |
| 2018 | $1,884 | $240,100 |
| 2017 | -- | $240,100 |
| 2016 | -- | $240,100 |
| 2015 | -- | $240,100 |
| 2014 | -- | $240,100 |
| 2013 | -- | $240,100 |
| 2012 | -- | $240,100 |
| 2011 | -- | $240,100 |
| 2010 | -- | $240,100 |
| 2008 | -- | $240,100 |
| 2007 | -- | $240,100 |
| 2006 | -- | $240,100 |
Find assessor info on the county website
Neighborhood: 17036
Nearby homes
- $395,7003 bd3 ba3.2k sqft145 Peregrine Ln, Hummelstown, PA 17036Off Market
- $441,6003 bd4 ba3.2k sqft143 Peregrine Ln, Hummelstown, PA 17036Off Market
- $424,9003 bd4 ba2.6k sqft151 Peregrine Ln, Hummelstown, PA 17036Sold
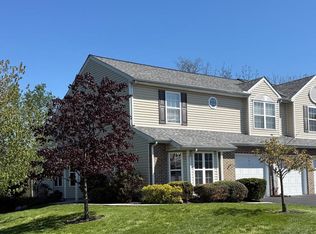
- $494,9003 bd2 ba2.6k sqft141 Peregrine Ln, Hummelstown, PA 17036Off Market
- $419,9004 bd3 ba2.4k sqft153 Peregrine Ln, Hummelstown, PA 17036Sold
- $437,5003 bd2 ba2.6k sqft136 Peregrine Ln, Hummelstown, PA 17036Off Market
- $454,2003 bd2 ba2.4k sqft155 Peregrine Ln, Hummelstown, PA 17036Off Market
- $379,5003 bd3 ba1.9k sqft132 Peregrine Ln, Hummelstown, PA 17036Off Market
Nearby schools
GreatSchools rating
- 9/10South Hanover El SchoolGrades: K-5Distance: 1.5 mi
- NAPrice SchoolGrades: 6-12Distance: 3.1 mi
- 6/10Nye El SchoolGrades: K-5Distance: 3.2 mi
Schools provided by the listing agent
- Elementary: South Hanover
- Middle: Lower Dauphin
- High: Lower Dauphin
- District: Lower Dauphin
Source: Bright MLS. This data may not be complete. We recommend contacting the local school district to confirm school assignments for this home.


Get pre-qualified for a loan
At Zillow Home Loans, we can pre-qualify you in as little as 5 minutes with no impact to your credit score.An equal housing lender. NMLS #10287.
Sell for more on Zillow
Get a Zillow Showcase℠ listing at no additional cost and you could sell for .
$492,500
2% more
+$9,850
With Zillow Showcase(estimated)
$502,350
- Pennsylvania
- Dauphin County
- Hummelstown
- 17036
- 147 Peregrine Ln
Nearby cities
Nearby zip codes
Other Hummelstown Topics
