Welcome to this beautifully maintained 4-bedroom home nestled in the peaceful and highly desirable Hummelstown/Hershey area. Offering a perfect blend of comfort, functionality, and refined updates, this residence is designed for both relaxed everyday living and effortless entertaining. Entirely finished with elegant caramelized bamboo hardwood flooring, the open-concept main level feels warm, inviting, and filled with natural light. The thoughtfully designed eat-in kitchen features black granite countertops, recently upgraded Samsung appliances including a gas range and dishwasher, and flows seamlessly into the dining and family room areas, creating an open, harmonious, and uncluttered living space. French doors extend the living area outdoors to a private deck overlooking a serene wooded backdrop—an ideal setting for morning coffee or evening relaxation. Conveniently located on the main floor, the spacious primary suite offers both comfort and privacy, featuring two large closets and a beautifully appointed ensuite bathroom with tile flooring, marble vanity tops, Kohler sinks, and updated modern fixtures. A main-level laundry area and powder room further enhance the home’s practical and functional layout. Upstairs, you will find two additional generously sized bedrooms connected by a recently updated Jack-and-Jill bathroom featuring new flooring, Kohler fixtures, Kohler sinks, and a Kohler toilet. A bright and spacious mezzanine overlooking the family room adds architectural charm and flexibility, making it ideal as a reading retreat, sitting area, or home office. The finished walk-out lower level offers exceptional additional living space with a large open area perfect for a media room, recreation room, fitness area, or entertaining space. An additional room provides flexibility for a guest room, hobby space, or private office. Sliding doors lead directly to the patio and backyard, further enhancing the home’s indoor-outdoor flow. Located within a welcoming and well-maintained community known for its strong neighborhood atmosphere, this property offers convenient access to shopping, dining, parks, walking trails, and everyday amenities while still maintaining a peaceful suburban setting. This is a rare opportunity to enjoy spacious, move-in-ready living in one of the most desirable communities in Lower Dauphin Twp.
Sold for $419,900
$419,900
153 Peregrine Ln, Hummelstown, PA 17036
4beds
2,419sqft
Townhouse
Built in 2005
-- sqft lot
$420,000 Zestimate®
$174/sqft
$2,549 Estimated rent
Home value
$420,000
$399,000 - $441,000
$2,549/mo
Zestimate® history
Owner options
List your home for rent
$2,549/mo
Rent Zestimate®
Find your next renter with Zillow Rental Manager. Plus, with online applications, you can quickly screen prospective tenants – for free.
$2,549/mo
Rent Zestimate®
Refinance and save
$2,742/mo
Est. payment
Refinancing to a lower rate could help reduce your monthly payments and save thousands over the life of the loan.
$2,742/mo
Est. payment
Explore your selling options
Work with a Zillow partner agent
Leverage their expertise and Zillow's premium Showcase listings to get your home seen by more buyers.
Get startedList with your own agent
Get your home in front of millions of buyers by listing it on Zillow.
Learn how to do itSell it yourself
Take full control of how buyers see your home on Zillow by listing For Sale by Owner (FSBO).
List your homeWhat's special
Gas range and dishwasherBlack granite countertopsThoughtfully designed eat-in kitchenRecently updated jack-and-jill bathroomRecently upgraded samsung appliancesOpen-concept main levelTile flooring
Zillow last checked:
Listing updated:
Listed by:
Dawn Kane 843-323-9597,
Redfin Corporation
Bought with:
Brian Confair, RS378629
Keller Williams Realty
Source: Bright MLS,MLS#: PADA2059396
Facts & features
Interior
Bedrooms & bathrooms
- Bedrooms: 4
- Bathrooms: 3
- Full bathrooms: 2
- 1/2 bathrooms: 1
- Main level bathrooms: 2
- Main level bedrooms: 1
Basement
- Area: 500
Heating
- Central, Natural Gas
Cooling
- Central Air, Electric
Appliances
- Included: Gas Water Heater
Features
- Basement: Full
- Has fireplace: No
Interior area
- Total structure area: 2,419
- Total interior livable area: 2,419 sqft
- Finished area above ground: 1,919
- Finished area below ground: 500
Property
Parking
- Total spaces: 4
- Parking features: Garage Faces Front, Attached, Driveway
- Attached garage spaces: 2
- Uncovered spaces: 2
Accessibility
- Accessibility features: None
Features
- Levels: Three
- Stories: 3
- Pool features: None
Details
- Additional structures: Above Grade, Below Grade
- Parcel number: 560200720000000
- Zoning: RESIDENTIAL
- Special conditions: Standard
Construction
Type & style
- Home type: Townhouse
- Architectural style: Traditional
- Property subtype: Townhouse
Materials
- Frame
- Foundation: Concrete Perimeter
Condition
- New construction: No
- Year built: 2005
Utilities & green energy
- Sewer: Public Septic
- Water: Public
Community & HOA
Community
- Condo and coop fee: $311 monthly
- Subdivision: Hummelstown
HOA
- Has HOA: No
- Amenities included: Other
- Services included: Other
Location
- Region: Hummelstown
- Municipality: SOUTH HANOVER TWP
Financial & listing details
- Price per square foot: $174/sqft
- Tax assessed value: $198,400
- Annual tax amount: $6,395
- Date on market: 5/12/2026
- Listing agreement: Exclusive Right To Sell
- Ownership: Condominium
Price history
| Date | Event | Price |
|---|---|---|
| 7/17/2026 | Sold | $419,900$174/sqft |
Source:  Bright MLS #PADA2059396 Report a problem Bright MLS #PADA2059396 Report a problem | ||
| 5/16/2026 | Pending sale | $419,900$174/sqft |
Source: Bright MLS #PADA2059396 Report a problem | ||
| 5/12/2026 | Listed for sale | $419,900+113.2%$174/sqft |
Source: Bright MLS #PADA2059396 Report a problem | ||
| 2/2/2005 | Sold | $196,921$81/sqft |
Source: Public Record Report a problem | ||
Public tax history
| Year | Property taxes | Tax assessment |
|---|---|---|
| 2025 | $6,035 +14.1% | $198,400 |
| 2023 | $5,289 | $198,400 |
| 2022 | $5,289 +2.1% | $198,400 |
| 2021 | $5,180 +233.5% | $198,400 |
| 2020 | $1,553 -0.3% | $198,400 |
| 2019 | $1,557 | $198,400 |
| 2018 | $1,557 | $198,400 |
| 2017 | -- | $198,400 |
| 2016 | -- | $198,400 |
| 2015 | -- | $198,400 |
| 2014 | -- | $198,400 |
| 2013 | -- | $198,400 |
| 2012 | -- | $198,400 |
| 2011 | -- | $198,400 |
| 2010 | -- | $198,400 |
| 2008 | -- | $198,400 |
| 2007 | -- | $198,400 |
| 2006 | -- | $198,400 |
Find assessor info on the county website
Neighborhood: 17036
Nearby homes
- $424,9003 bd4 ba2.6k sqft151 Peregrine Ln, Hummelstown, PA 17036Sold
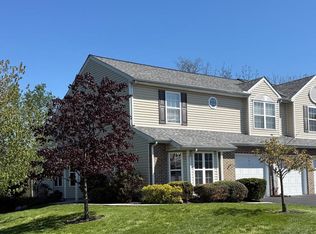
- $450,3003 bd2 ba2.4k sqft155 Peregrine Ln, Hummelstown, PA 17036Off Market
- $459,7003 bd3 ba2.4k sqft157 Peregrine Ln, Hummelstown, PA 17036Off Market
- $380,1003 bd4 ba2.4k sqft159 Peregrine Ln, Hummelstown, PA 17036Off Market
- $431,8003 bd2 ba2.6k sqft136 Peregrine Ln, Hummelstown, PA 17036Off Market
- $452,0003 bd4 ba3.2k sqft147 Peregrine Ln, Hummelstown, PA 17036Sold
- $358,9003 bd3 ba2.4k sqft138 Peregrine Ln, Hummelstown, PA 17036Off Market
- $464,2004 bd4 ba3k sqft161 Peregrine Ln, Hummelstown, PA 17036Off Market
Nearby schools
GreatSchools rating
- 9/10South Hanover El SchoolGrades: K-5Distance: 1.5 mi
- NAPrice SchoolGrades: 6-12Distance: 3.1 mi
- 5/10Lower Dauphin Middle SchoolGrades: 6-8Distance: 3.2 mi
Schools provided by the listing agent
- High: Lower Dauphin
- District: Lower Dauphin
Source: Bright MLS. This data may not be complete. We recommend contacting the local school district to confirm school assignments for this home.


Get pre-qualified for a loan
At Zillow Home Loans, we can pre-qualify you in as little as 5 minutes with no impact to your credit score.An equal housing lender. NMLS #10287.
Sell for more on Zillow
Get a Zillow Showcase℠ listing at no additional cost and you could sell for .
$420,000
2% more
+$8,400
With Zillow Showcase(estimated)
$428,400
- Pennsylvania
- Dauphin County
- Hummelstown
- 17036
- 153 Peregrine Ln
Nearby cities
Nearby zip codes
Other Hummelstown Topics
