Welcome to this exquisite trilevel luxury townhome, boasting three bedrooms and three and a half bathrooms. This stunning residence offers a unique layout, with a bedroom and bathroom conveniently located on the first level, while the second level is dedicated to expansive living space.
As you enter this home, you'll be greeted by a stylish and modern design. The open floor plan on the second level creates a seamless flow between the living room, dining area, and kitchen, making it the perfect space for entertaining or simply enjoying quality time with family and friends.
The kitchen is a true chef's dream, featuring GE Stainless steel appliances, beautiful quartz countertops, and ample storage. Whether you're hosting a dinner party or preparing a casual meal, this kitchen is sure to impress.
One of the highlights of this townhome is the rooftop deck, a true outdoor oasis. Complete with a television, comfortable couches, a fire pit, and a bar top, this space is perfect for relaxing, entertaining, and enjoying the beautiful views. Whether you're hosting a movie night, a barbecue, or simply unwinding after a long day, the rooftop deck offers the perfect setting.
Upstairs, you'll find two spacious bedrooms, each with its own ensuite bathroom, and the primary suite has motorized window shades. These well-appointed bedrooms provide privacy and comfort, while the ensuite bathrooms offer a touch of luxury.
This townhome also offers the convenience of direct access to a private, two-car garage with side-by-side parking and a Porsche charging station, in addition to a bedroom and bathroom on the first level. This versatile space can be used as a guest room, a home office, or a private retreat for family members.
This MDL 2021 build, includes a resort, style pool and spa, manicured grounds, bocce court, fireplace, and outdoor sitting areas plus a clubhouse Located in a sought-after neighborhood, this luxury townhome is close to a variety of amenities, including shopping centers, restaurants, parks, and the airport. Commuting is a breeze with easy access to major highways and public transportation.
Don't miss the opportunity to call this luxurious trilevel townhome your own. Contact us today to schedule a showing and experience the epitome of luxury living with its open floor plan, rooftop deck, and impeccable design.
Sold for $1,285,000
Listed by: Latrice Deluna, Broker • Latrice Deluna • 909-223-7988
Bought with: Alink Realty Group
$1,285,000
147 Placemark, Irvine, CA 92614
3beds
1,990sqft
Condominium
Built in 2021
-- sqft lot
$1,314,900 Zestimate®
$646/sqft
$5,245 Estimated rent
Home value
$1,314,900
$1.24M - $1.39M
$5,245/mo
Zestimate® history
Owner options
List your home for rent
$5,245/mo
Rent Zestimate®
Find your next renter with Zillow Rental Manager. Plus, with online applications, you can quickly screen prospective tenants – for free.
$5,245/mo
Rent Zestimate®
Refinance and save
$8,902/mo
Est. payment
Refinancing to a lower rate could help reduce your monthly payments and save thousands over the life of the loan.
$8,902/mo
Est. payment
Explore your selling options
Work with a Zillow partner agent
Leverage their expertise and Zillow's premium Showcase listings to get your home seen by more buyers.
Get startedList with your own agent
Get your home in front of millions of buyers by listing it on Zillow.
Learn how to do itSell it yourself
Take full control of how buyers see your home on Zillow by listing For Sale by Owner (FSBO).
List your homeWhat's special
Zillow last checked:
Listing updated:
Listed by:
Latrice Deluna DRE #01797842 909-223-7988,
Latrice Deluna, Broker
Bought with:
Lili Sun, DRE #02037381
Alink Realty Group
Source: CRMLS,MLS#: OC23221436 Originating MLS: California Regional MLS
Originating MLS: California Regional MLSFacts & features
Interior
Bedrooms & bathrooms
- Bedrooms: 3
- Bathrooms: 4
- Full bathrooms: 3
- 1/2 bathrooms: 1
- Main level bathrooms: 1
- Main level bedrooms: 1
Rooms
- Room types: Bedroom, Entry/Foyer, Family Room, Kitchen, Laundry, Living Room, Primary Bathroom, Primary Bedroom
Primary bedroom
- Features: Main Level Primary
Bedroom
- Features: Bedroom on Main Level
Bathroom
- Features: Bathroom Exhaust Fan, Bathtub, Dual Sinks, Quartz Counters, Separate Shower, Tub Shower, Upgraded, Walk-In Shower
Kitchen
- Features: Kitchen Island, Kitchen/Family Room Combo, Pots & Pan Drawers, Quartz Counters, Self-closing Cabinet Doors, Self-closing Drawers
Heating
- Central, High Efficiency, Natural Gas
Cooling
- Central Air, ENERGY STAR Qualified Equipment
Appliances
- Included: 6 Burner Stove, Barbecue, Convection Oven, Dishwasher, ENERGY STAR Qualified Water Heater, Freezer, Gas Oven, Gas Range, Refrigerator, Tankless Water Heater, Water To Refrigerator, Water Heater, Dryer, Washer
- Laundry: Washer Hookup, Inside, Upper Level
Features
- Built-in Features, Balcony, High Ceilings, Open Floorplan, Quartz Counters, Recessed Lighting, Wired for Data, Wired for Sound, Bedroom on Main Level, Main Level Primary
- Flooring: Vinyl
- Doors: Double Door Entry
- Windows: Custom Covering(s), Double Pane Windows, Drapes
- Has fireplace: No
- Fireplace features: None
- Common walls with other units/homes: 2+ Common Walls,No One Above,No One Below
Interior area
- Total interior livable area: 1,990 sqft
Property
Parking
- Total spaces: 2
- Parking features: Covered, Door-Multi, Direct Access, Garage, Private, On Street, Storage
- Attached garage spaces: 2
Accessibility
- Accessibility features: Safe Emergency Egress from Home, Parking
Features
- Levels: Three Or More
- Stories: 3
- Entry location: bottom
- Patio & porch: Concrete, Patio, Rooftop
- Exterior features: Barbecue
- Pool features: Community, Fenced, Heated, In Ground, Association
- Has spa: Yes
- Spa features: Association, Community, Heated
- Fencing: Security,Stucco Wall
- Has view: Yes
- View description: City Lights, Neighborhood
Lot
- Features: 0-1 Unit/Acre
Details
- Additional structures: Storage
- Parcel number: 93010181
- Special conditions: Standard
Construction
Type & style
- Home type: Condo
- Architectural style: Contemporary,Modern
- Property subtype: Condominium
- Attached to another structure: Yes
Materials
- Cement Siding, Stucco
- Foundation: Slab
- Roof: Mixed,Shake
Condition
- Turnkey
- New construction: No
- Year built: 2021
Utilities & green energy
- Electric: 220 Volts in Garage, 220 Volts
- Sewer: Public Sewer
- Water: Public
- Utilities for property: Electricity Connected, Natural Gas Connected, Sewer Connected, Water Connected
Green energy
- Energy efficient items: Water Heater
Community & HOA
Community
- Features: Biking, Curbs, Dog Park, Hiking, Street Lights, Sidewalks, Urban, Gated, Pool
- Security: Carbon Monoxide Detector(s), Fire Detection System, Fire Sprinkler System, Security Gate, Gated Community, Smoke Detector(s), Security Lights
- Subdivision: ,Mdl Irvine
HOA
- Has HOA: Yes
- Amenities included: Bocce Court, Clubhouse, Fire Pit, Outdoor Cooking Area, Barbecue, Playground, Pool, Guard, Spa/Hot Tub, Security
- HOA fee: $325 monthly
- HOA name: MDL Association
- HOA phone: 949-367-9430
Location
- Region: Irvine
Financial & listing details
- Price per square foot: $646/sqft
- Tax assessed value: $1,336,914
- Date on market: 12/13/2023
- Cumulative days on market: 13 days
- Listing terms: Cash,Cash to New Loan,Conventional,VA Loan
- Inclusions: Appliances, Washer/Dryer
Price history
| Date | Event | Price |
|---|---|---|
| 2/7/2024 | Listing removed | -- |
Source: Zillow Rentals Report a problem | ||
| 1/24/2024 | Listed for rent | $4,950$2/sqft |
Source: Zillow Rentals Report a problem | ||
| 1/22/2024 | Sold | $1,285,000+5.3%$646/sqft |
Source:  CRMLS #OC23221436 Report a problem CRMLS #OC23221436 Report a problem | ||
| 9/14/2022 | Sold | $1,220,000+1.8%$613/sqft |
Source: Public Record Report a problem | ||
| 8/27/2022 | Contingent | $1,198,000$602/sqft |
Source: CRMLS #NP22176133 Report a problem | ||
| 8/17/2022 | Listed for sale | $1,198,000$602/sqft |
Source: CRMLS #NP22176133 Report a problem | ||
Public tax history
| Year | Property taxes | Tax assessment |
|---|---|---|
| 2026 | -- | $1,336,914 +2% |
| 2025 | $14,762 +5.9% | $1,310,700 +5.3% |
| 2024 | $13,936 +2.5% | $1,244,400 +2% |
| 2023 | $13,595 +33.1% | $1,220,000 +34.8% |
| 2022 | $10,214 | $905,047 |
Find assessor info on the county website
Neighborhood: Business District
Nearby homes
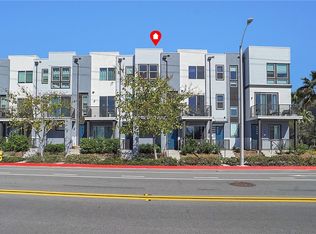
- $1,285,0003 bd4 ba1.9k sqft149 Placemark, Irvine, CA 92614Sold

- $888,0002 bd3 ba1k sqft383 Placemark, Irvine, CA 92614Sold
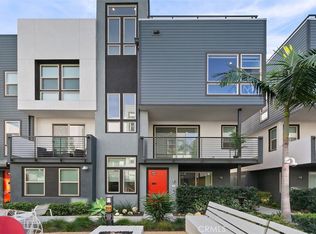
- $1,288,0004 bd4 ba2.3k sqft165 Placemark, Irvine, CA 92614Sold
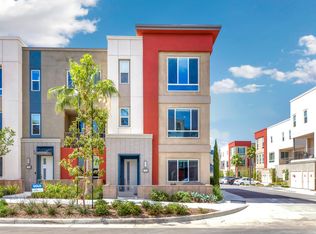
- $1,238,2004 bd3 ba2.1k sqft132 Citysquare, Irvine, CA 92614Off Market
- $1,167,7004 bd4 ba1.9k sqft126 Citysquare, Irvine, CA 92614Off Market
- $1,180,7004 bd4 ba2k sqft128 Citysquare, Irvine, CA 92614Off Market
- $1,163,7004 bd4 ba2k sqft124 Citysquare, Irvine, CA 92614Off Market
- $1,305,4004 bd3 ba2k sqft138 Citysquare, Irvine, CA 92614Off Market
Nearby schools
GreatSchools rating
- 2/10Monroe Elementary SchoolGrades: K-5Distance: 2 mi
- 6/10Douglas MacArthur Fundamental Intermediate SchoolGrades: 6-8Distance: 1.8 mi
- 4/10Century High SchoolGrades: 9-12Distance: 2.9 mi
Schools provided by the listing agent
- Elementary: Monroe
- Middle: McFadden
- High: Century
Source: CRMLS. This data may not be complete. We recommend contacting the local school district to confirm school assignments for this home.
Get a cash offer in 3 minutes
Find out how much your home could sell for in as little as 3 minutes with a no-obligation cash offer.
Estimated market value
$1,314,900
Get a cash offer in 3 minutes
Find out how much your home could sell for in as little as 3 minutes with a no-obligation cash offer.
Estimated market value
$1,314,900
- California
- Orange County
- Irvine
- 92614
- Business District
- 147 Placemark
