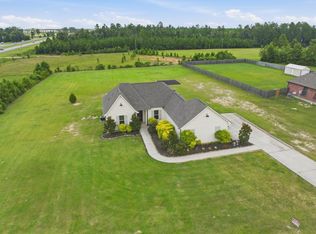
A most perfect blend of timeless, southern charm and modern upgrades is what can be found on this 1.43 acre lot in Beau Plantation, sitting high and dry on a hill and just seconds from the rapidly growing South Beauregard schools. This 4 bedroom / 3 bath home features just over 1900 square feet of living area and lots of upgrades and amenities in high demand today yet not always affordable. This one is the whole package. With an open floor plan, high ceilings and custom built-ins throughout, its truly a must see to appreciate. From its functional bahama/hurricane shutters on the exterior to its plantation shutters on the interior, the screened porch and the full home Generac generator, no expense was spared in this 2019 build. The neutral color palette, beautiful "fantasy brown" granite with tones of white, grays and brown veining and beautiful, hard surface flooring throughout works with any color scheme and is aesthetically pleasing for any decor styles and trends today. The brick arched hood vent creates a classic focal point in the kitchen while the living room's built-ins finished with large glass-doors provide a grandiose feel. The primary en suite features a make-up vanity, soaking tub and separate tiled shower. This home's 4th bedroom sits just outside of the kitchen with easy access to a full bath and was used as a large pantry for the homeowner, having cabinetry and more built-ins added. But there's more...a buried propane tank supplies gas for the range, tankless water heater and generator. The large shed in the backyard sits on a slab and will remain with the sale if the purchaser would like. While the backyard is completely fenced-in, the land to the east of the home is a part of the lot, allowing lots of room for a shop, in-laws apartment and the like. Surveillance system/cameras will remain with the sale. Call today to schedule your showing of this beautiful property and to have a copy of the floor plan, plat and restrictions emailed. Listing agent is an owner of the property.
Sold
Price Unknown
147 Plantation Trace Dr, Longville, LA 70652
4beds
1,915sqft
Single Family Residence, Residential
Built in 2019
1.43 Acres Lot
$375,100 Zestimate®
$--/sqft
$1,930 Estimated rent
Home value
$375,100
Estimated sales range
Not available
$1,930/mo
Zestimate® history
Owner options
List your home for rent
$1,930/mo
Rent Zestimate®
Find your next renter with Zillow Rental Manager. Plus, with online applications, you can quickly screen prospective tenants – for free.
$1,930/mo
Rent Zestimate®
Refinance and save
Refinancing to a lower rate could help reduce your monthly payments and save thousands over the life of the loan.
Explore your selling options
Work with a Zillow partner agent
Leverage their expertise and Zillow's premium Showcase listings to get your home seen by more buyers.
Get startedList with your own agent
Get your home in front of millions of buyers by listing it on Zillow.
Learn how to do itSell it yourself
Take full control of how buyers see your home on Zillow by listing For Sale by Owner (FSBO).
List your homeWhat's special
Open floor planBackyard is completely fenced-inScreened porchCustom built-ins throughoutNeutral color paletteHigh ceilings
Zillow last checked:
Listing updated:
Listed by:
Lydia L Holland 337-794-7848,
RE/MAX ONE
Bought with:
Sharel Hebert, 995681496
CENTURY 21 Bessette Flavin
Source: SWLAR,MLS#: SWL26002125
Facts & features
Interior
Bedrooms & bathrooms
- Bedrooms: 4
- Bathrooms: 3
- Full bathrooms: 3
- Main level bathrooms: 3
- Main level bedrooms: 4
Primary bedroom
- Level: Lower
- Dimensions: 15x14.30
Bedroom
- Level: Lower
- Dimensions: 11.60x11
Bedroom
- Level: Lower
- Dimensions: 10.6x10
Bedroom
- Level: Lower
- Dimensions: 11x11
Dining room
- Level: Lower
- Dimensions: 10.30x11
Kitchen
- Level: Lower
- Dimensions: 18x11
Laundry
- Level: Lower
- Dimensions: 6.20x12
Living room
- Level: Lower
- Dimensions: 16.60x18
Heating
- Central
Cooling
- Central Air
Appliances
- Included: Dishwasher, Range/Oven, Refrigerator
- Laundry: Electric Dryer Hookup, Inside, Laundry Room, Washer Hookup
Features
- Built-in Features, Bathtub, Ceiling Fan(s), Crown Molding, Granite Counters, High Ceilings, Kitchen Island, Kitchen Open to Family Room, No Carpet, Open Floorplan, Pantry, Recessed Lighting, Shower, Shower in Tub, Storage, Breakfast Counter / Bar, Eating Area In Dining Room, Eat-in Kitchen
- Has basement: No
- Attic: Pull Down Stairs
- Has fireplace: No
- Fireplace features: None
- Common walls with other units/homes: No Common Walls
Interior area
- Total interior livable area: 1,915 sqft
Property
Parking
- Total spaces: 2
- Parking features: Garage, Garage Door Opener, Garage Faces Side
- Attached garage spaces: 2
Features
- Patio & porch: Covered, Concrete, Enclosed, Rear Porch, Patio, Screened
- Exterior features: Lighting, Rain Gutters
- Fencing: Privacy,Rear Yard Access,Excellent Condition,Fenced
- Has view: Yes
- View description: Neighborhood, Trees/Woods
Lot
- Size: 1.43 Acres
- Dimensions: 250.20 x 322.75 x 120.34 x 239.75
- Features: Irregular Lot
Details
- Additional structures: Shed(s)
- Parcel number: 0604753455AAAN
- Special conditions: Standard
Construction
Type & style
- Home type: SingleFamily
- Architectural style: Traditional
- Property subtype: Single Family Residence, Residential
Materials
- Brick, Hardboard
- Foundation: Slab
- Roof: Shingle
Condition
- Turnkey
- New construction: No
- Year built: 2019
Utilities & green energy
- Gas: Other
- Sewer: Mechanical
- Water: Public
- Utilities for property: Electricity Connected, Propane, Sewer Connected, Water Connected
Community & HOA
Community
- Security: Security Lights, Smoke Detector(s), Security System, Prewired
- Subdivision: BEAU PLANTATION PH 1
HOA
- Has HOA: No
Location
- Region: Longville
Financial & listing details
- Date on market: 5/9/2026
- Cumulative days on market: 12 days
- Exclusions: Personal belongings remaining in garage and shed
- Electric utility on property: Yes
- Road surface type: Maintained, Paved
Price history
| Date | Event | Price |
|---|---|---|
| 6/15/2026 | Sold | -- |
Source: SWLAR #SWL26002125 Report a problem | ||
| 5/23/2026 | Pending sale | $385,000$201/sqft |
Source: SWLAR #SWL26002125 Report a problem | ||
| 5/9/2026 | Listed for sale | $385,000+35.1%$201/sqft |
Source: SWLAR #SWL26002125 Report a problem | ||
| 9/6/2019 | Sold | -- |
Source: SWLAR #171953 Report a problem | ||
| 4/8/2019 | Price change | $285,000+2.6%$149/sqft |
Source: CENTURY 21 Bessette Realty, Inc. #171953 Report a problem | ||
| 3/7/2019 | Listed for sale | $277,675$145/sqft |
Source: CENTURY 21 Bessette Realty, Inc. #171953 Report a problem | ||
| 2/8/2019 | Pending sale | $277,675$145/sqft |
Source: CENTURY 21 Bessette Realty, Inc. #171953 Report a problem | ||
| 2/7/2019 | Listed for sale | $277,675$145/sqft |
Source: CENTURY-21 BESSETTE REALTY #171953 Report a problem | ||
Public tax history
Tax history is unavailable.
Neighborhood: 70652
Nearby homes
- $392,900-- bd2 ba2.7k sqft308 Plantation Trace Dr, Longville, LA 70652Off Market
- $339,0004 bd2 ba1.8k sqft133 Plantation Trace Dr, Longville, LA 70652For Sale

- $339,0004 bd2 ba1.8k sqft133 Plantation Trce, Longville, LA 70652For Sale
- $345,800-- bd2 ba1.8k sqft134 Plantation Trce, Longville, LA 70652Off Market
- $319,400-- bd2 ba1.9k sqft148 Plantation Trce, Longville, LA 70652Off Market
- $---- bd2 ba1.8k sqft147 Plantation Trce, Longville, LA 70652Sold
- $354,400-- bd2 ba1.7k sqft162 Plantation Trce, Longville, LA 70652Off Market
- $135,400-- bd-- ba1.2k sqft13034 Highway 171, Longville, LA 70652Off Market
- $110,0005.01 Acres0 Plantation Trce, Longville, LA 70652Lot/Land
Nearby schools
GreatSchools rating
- 8/10South Beauregard Elementary SchoolGrades: PK-3Distance: 0.9 mi
- 6/10South Beauregard High SchoolGrades: 7-12Distance: 1.1 mi
- 8/10South Beauregard Upper Elementary SchoolGrades: 4-6Distance: 1 mi
Schools provided by the listing agent
- Elementary: South Beauregard
- Middle: South Beauregard
- High: South Beauregard
Source: SWLAR. This data may not be complete. We recommend contacting the local school district to confirm school assignments for this home.
- Louisiana
- Beauregard Parish
- Longville
- 70652
- 147 Plantation Trace Dr
Nearby cities
Nearby zip codes
Other Longville Topics
