Step into this beautifully maintained 4-bedroom, 2.5-bath home, thoughtfully designed with modern comforts and elegant finishes. The gourmet kitchen is a chef's dream, featuring granite countertops, a spacious island, a pantry, stainless steel appliances, 42-inch maple cabinets with crown molding, and a stylish tile backsplash. Soaring 9-foot ceilings on the first floor create an open, airy feel, while the formal dining room impresses with hardwood floors, chair rail, and crown molding. Enjoy seamless indoor-outdoor living with a large 16x24 deck equipped with a power awning, overlooking a fully fenced backyard complete with a well and irrigation system—ideal for outdoor gatherings. A dedicated natural gas line for a grill makes summer barbecues effortless. Retreat to the luxurious main bathroom featuring a custom tile shower, a new vanity, a standalone soaking tub, and elegant tile flooring. The second-floor laundry room offers ultimate convenience, keeping chores simple and organized. The finished basement provides additional living space with a walk-up well exit, perfect for a recreation room, home office, or gym. Recent updates within the last three years include a new basement furnace, electric hot water heater, stove, microwave, and dishwasher. Additional upgrades include a new powder room vanity and a new front door with sidelights. This exceptional home blends style, comfort, and functionality—ready for you to move in and make it your own!
Sold for $469,000
$469,000
147 Stonebridge Dr, Felton, DE 19943
4beds
2,849sqft
Single Family Residence
Built in 2007
10,739 Square Feet Lot
$487,800 Zestimate®
$165/sqft
$2,936 Estimated rent
Home value
$487,800
$449,000 - $527,000
$2,936/mo
Zestimate® history
Owner options
List your home for rent
$2,936/mo
Rent Zestimate®
Find your next renter with Zillow Rental Manager. Plus, with online applications, you can quickly screen prospective tenants – for free.
$2,936/mo
Rent Zestimate®
Refinance and save
$3,056/mo
Est. payment
Refinancing to a lower rate could help reduce your monthly payments and save thousands over the life of the loan.
$3,056/mo
Est. payment
Explore your selling options
Work with a Zillow partner agent
Leverage their expertise and Zillow's premium Showcase listings to get your home seen by more buyers.
Get startedList with your own agent
Get your home in front of millions of buyers by listing it on Zillow.
Learn how to do itSell it yourself
Take full control of how buyers see your home on Zillow by listing For Sale by Owner (FSBO).
List your homeWhat's special
Spacious islandCustom tile showerFinished basementHardwood floorsCrown moldingStainless steel appliancesSecond-floor laundry room
Zillow last checked:
Listing updated:
Listed by:
Beau Zebley 302-382-2947,
Century 21 Emerald
Bought with:
Bert Ferguson, RS-0023801
Compass
Source: Bright MLS,MLS#: DEKT2034286
Facts & features
Interior
Bedrooms & bathrooms
- Bedrooms: 4
- Bathrooms: 3
- Full bathrooms: 2
- 1/2 bathrooms: 1
- Main level bathrooms: 1
Rooms
- Room types: Living Room, Dining Room, Primary Bedroom, Bedroom 2, Bedroom 3, Bedroom 4, Kitchen, Breakfast Room, Recreation Room
Primary bedroom
- Level: Upper
- Area: 204 Square Feet
- Dimensions: 12 x 17
Bedroom 2
- Level: Upper
- Area: 168 Square Feet
- Dimensions: 14 x 12
Bedroom 3
- Level: Upper
- Area: 168 Square Feet
- Dimensions: 14 x 12
Bedroom 4
- Level: Upper
- Area: 100 Square Feet
- Dimensions: 10 x 10
Breakfast room
- Level: Main
- Area: 110 Square Feet
- Dimensions: 10 x 11
Dining room
- Level: Main
- Area: 121 Square Feet
- Dimensions: 11 x 11
Kitchen
- Level: Main
- Area: 208 Square Feet
- Dimensions: 13 x 16
Living room
- Level: Main
- Area: 304 Square Feet
- Dimensions: 19 x 16
Recreation room
- Level: Lower
- Area: 690 Square Feet
- Dimensions: 30 x 23
Heating
- Forced Air, Natural Gas
Cooling
- Central Air, Electric
Appliances
- Included: Electric Water Heater
Features
- Ceiling Fan(s), Breakfast Area, Pantry, Primary Bath(s)
- Flooring: Carpet
- Basement: Finished,Walk-Out Access
- Has fireplace: No
Interior area
- Total structure area: 2,849
- Total interior livable area: 2,849 sqft
- Finished area above ground: 2,161
- Finished area below ground: 688
Property
Parking
- Total spaces: 2
- Parking features: Garage Faces Front, Garage Door Opener, Inside Entrance, Attached, Driveway, On Street
- Attached garage spaces: 2
- Has uncovered spaces: Yes
Accessibility
- Accessibility features: None
Features
- Levels: Two
- Stories: 2
- Pool features: None
Lot
- Size: 10,739 Square Feet
- Dimensions: 89.00 x 120.67
Details
- Additional structures: Above Grade, Below Grade
- Parcel number: SM0012002015300000
- Zoning: AC
- Special conditions: Standard
Construction
Type & style
- Home type: SingleFamily
- Architectural style: Contemporary
- Property subtype: Single Family Residence
Materials
- Vinyl Siding
- Foundation: Concrete Perimeter
- Roof: Asphalt
Condition
- New construction: No
- Year built: 2007
Utilities & green energy
- Sewer: Public Sewer
- Water: Public
Community & HOA
Community
- Subdivision: Pinehurst Village
HOA
- Has HOA: Yes
- HOA fee: $325 annually
Location
- Region: Felton
Financial & listing details
- Price per square foot: $165/sqft
- Tax assessed value: $55,100
- Annual tax amount: $1,190
- Date on market: 1/15/2025
- Listing agreement: Exclusive Right To Sell
- Inclusions: All Appliances
- Exclusions: Personal Property
- Ownership: Fee Simple
Price history
| Date | Event | Price |
|---|---|---|
| 3/10/2025 | Sold | $469,000+2%$165/sqft |
Source:  Bright MLS #DEKT2034286 Report a problem Bright MLS #DEKT2034286 Report a problem | ||
| 1/25/2025 | Contingent | $459,900$161/sqft |
Source: Bright MLS #DEKT2034286 Report a problem | ||
| 1/15/2025 | Listed for sale | $459,900+74.4%$161/sqft |
Source: Bright MLS #DEKT2034286 Report a problem | ||
| 11/20/2007 | Sold | $263,749$93/sqft |
Source: Public Record Report a problem | ||
Public tax history
| Year | Property taxes | Tax assessment |
|---|---|---|
| 2025 | $1,877 | $392,300 |
| 2024 | -- | $392,300 +612% |
| 2023 | $1,119 +9.9% | $55,100 |
| 2022 | $1,018 +8.1% | $55,100 |
| 2021 | $942 -2.2% | $55,100 |
| 2020 | $963 +0.6% | $55,100 |
| 2019 | $957 +0.9% | $55,100 |
| 2018 | $949 +33.1% | $55,100 |
| 2017 | $713 +11.3% | $55,100 |
| 2016 | $640 +0.7% | $55,100 |
| 2015 | $636 +1.2% | $55,100 |
| 2014 | $628 | $55,100 +0.7% |
| 2012 | -- | $54,700 |
| 2011 | -- | $54,700 |
| 2010 | -- | $54,700 -4% |
| 2009 | -- | $57,000 |
| 2008 | -- | $57,000 +11300% |
| 2007 | -- | $500 |
| 2005 | -- | $500 |
Find assessor info on the county website
Neighborhood: 19943
Nearby homes
- $460,0004 bd2 ba2.3k sqft279 Stonebridge Dr, Felton, DE 19943Off Market
- $14,000-- bd-- ba-- sqftBelfry Dr, Felton, DE 19943Off Market
- $422,5003 bd2 ba1.6k sqft276 Stonebridge Dr, Felton, DE 19943Sold
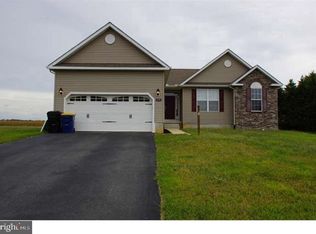
- $440,280-- bd-- ba-- sqft81 Melinda Ln, Felton, DE 19943Sold
- $400,0003 bd2 ba1.8k sqft275 Stonebridge Dr, Felton, DE 19943Sold
- $306,0003 bd1 ba1.4k sqft1596 Irish Hill Rd, Felton, DE 19943Off Market
- $434,7003 bd2 ba2k sqft232 Redstone Ct, Felton, DE 19943Off Market
- $405,0003 bd3 ba2k sqft63 Stonebridge Dr, Felton, DE 19943For Sale
Nearby schools
GreatSchools rating
- NAMcilvaine (J. Ralph) Early Childhood CenterGrades: KDistance: 3.5 mi
- 4/10Postlethwait (F. Niel) Middle SchoolGrades: 6-8Distance: 3.7 mi
- 6/10Caesar Rodney High SchoolGrades: 9-12Distance: 4.9 mi
Schools provided by the listing agent
- District: Lake Forest
Source: Bright MLS. This data may not be complete. We recommend contacting the local school district to confirm school assignments for this home.
Get a cash offer in 3 minutes
Find out how much your home could sell for in as little as 3 minutes with a no-obligation cash offer.
Estimated market value
$487,800
Get a cash offer in 3 minutes
Find out how much your home could sell for in as little as 3 minutes with a no-obligation cash offer.
Estimated market value
$487,800
- Delaware
- Kent County
- Felton
- 19943
- 147 Stonebridge Dr
Nearby cities
Nearby zip codes
Other Felton Topics
