Skip main navigation
Sold for $399,900
  • $399,900

    147 Swain St, Clayton, NC 27527

    3beds
    2,029sqft
    Single Family Residence
    Built in 2023
    4,791 Square Feet Lot
    $399,900 Zestimate®
    $197/sqft
    $2,109 Estimated rent

    Home value

    $399,900

    $380,000 - $420,000

    $2,109/mo

    Zestimate® history
    Loading
    Loading...

    Owner options

    List your home for rent

    $2,109/mo

    Rent Zestimate®

    Find your next renter with Zillow Rental Manager. Plus, with online applications, you can quickly screen prospective tenants – for free.

    Learn more

    $2,109/mo

    Rent Zestimate®

    Refinance and save

    $3,046/mo

    Est. payment

    Refinancing to a lower rate could help reduce your monthly payments and save thousands over the life of the loan.

    See today's rates

    $3,046/mo

    Est. payment

    Explore your selling options

    Work with a Zillow partner agent

    Leverage their expertise and Zillow's premium Showcase listings to get your home seen by more buyers.

    Get started

    List with your own agent

    Get your home in front of millions of buyers by listing it on Zillow.

    Learn how to do it

    Sell it yourself

    Take full control of how buyers see your home on Zillow by listing For Sale by Owner (FSBO).

    List your home

    What's special

    Craftsman style wainscotingBeautiful kitchen layoutLarge eat-at kitchen islandGorgeous trim features throughoutLaundry on both levels
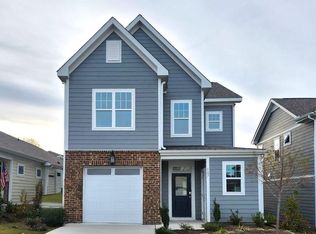
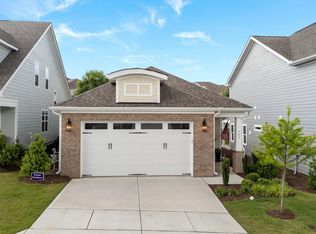
    The Turlington is a 2,029 square foot 2 story home with a dramatic 2 story family room - WOW factor! Lovely Owner's suite on the first floor and 2 additional bedrooms and loft upstairs! Laundry on both levels! For all the cooks and entertainers, this home features a beautiful kitchen layout with a large eat-at kitchen island and plenty of cabinet and counter top space. This home also includes gorgeous trim features throughout such as craftsman style wainscoting and two piece crown molding in the foyer as well as light & bright two story ceilings in the living room and foyer to give it that grand feel! Last but certainly not least, this home includes an incredible covered porch on the rear of the home. Perfect for entertaining, relaxing, reading a book, enjoying a cup of coffee, or watching the evening sunset. Come see this home only a short walk from downtown with restaurants and shopping. This community was designed with low maintenance in mind ... HOA includes lawn-care! n addition to this stunning home, you'll enjoy the amenities of this vibrant 55+ community, including a pool, clubhouse, pickleball courts, a putting green, walking trails, and much more. This community is designed to offer the perfect blend of relaxation, activity, and social opportunities.[The Walk at East Village] [Turlington]

    Zillow last checked:

    Listing updated:

    Listed by:

    Tamra Farris 910-467-1304,

    Fonville Morisey & Barefoot

    Bought with:

    Lynn Roman, 320456

    Howard Hanna Allen Tate Raleigh Glenwood

    Source: Doorify MLS,MLS#: 10123147MLS Logo

    Facts & features

    Interior

    Bedrooms & bathrooms
    • Bedrooms: 3
    • Bathrooms: 3
    • Full bathrooms: 2
    • 1/2 bathrooms: 1
    • Main level bedrooms: 1
    Primary bedroom
    • Level: Main
    Bedroom 2
    • Level: Upper
    Bedroom 3
    • Level: Upper
    Dining room
    • Level: Main
    Family room
    • Level: Main
    Kitchen
    • Level: Main
    Laundry
    • Level: Main
    Laundry
    • Level: Upper
    Loft
    • Level: Upper
    Heating
    • Electric, Heat Pump
    Cooling
    • Central Air
    Features
    • Flooring: Carpet, Luxury Vinyl, Tile
    • Number of fireplaces: 1
    Interior area
    • Total structure area: 2,029
    • Total interior livable area: 2,029 sqft
    • Finished area above ground: 2,029
    • Finished area below ground: 0

    Property

    Parking
    • Total spaces: 1
    • Parking features: Garage
    • Garage spaces: 1
    Features
    • Levels: Two
    • Stories: 2
    Lot
    • Size: 4,791 Square Feet
    Details
    • Parcel number: 00000
    • Special conditions: Standard

    Construction

    Type & style
    • Home type: SingleFamily
    • Architectural style: Craftsman,Transitional
    • Property subtype: Single Family Residence
    Materials
    • Fiber Cement, HardiPlank Type
    • Foundation: Slab
    • Roof: Architectural Shingle
    Condition
    • New construction: Yes
    • Year built: 2023
    • Major remodel year: 2023
    Details
    • Builder model: Turlington B
    • Builder name: McKee Homes

    Utilities & green energy

    • Sewer: Public Sewer
    • Water: Public

    Community & HOA

    Community
    • Subdivision: The Walk at East Village
    HOA
    • Has HOA: Yes
    • Services included: Maintenance Grounds, Road Maintenance
    • HOA fee: $650 quarterly
    • HOA name: The Walk at East Village HOA
    • HOA phone: 919-276-6001
    Location
    • Region: Clayton

    Financial & listing details

    • Price per square foot: $197/sqft
    • Tax assessed value: $397,460
    • Annual tax amount: $4,014
    • Date on market: 9/20/2025
    • Listing agreement: Exclusive Right To Sell
    • Listing terms: 1031 Exchange,Cash,Conventional,FHA,VA Loan

    Price history

    DateEventPrice
    7/20/2026Sold$399,900-4.8%$197/sqft
    Source: Doorify MLS #10123147 Report a problem
    6/4/2026Pending sale$419,900$207/sqft
    Source: Doorify MLS #10123147 Report a problem
    6/2/2026Price change$419,900+5%$207/sqft
    Source: Doorify MLS #10123147 Report a problem
    3/5/2026Price change$399,900-0.6%$197/sqft
    Source: Doorify MLS #10123147 Report a problem
    12/22/2025Price change$402,490-0.1%$198/sqft
    Source: McKee Homes Report a problem
    10/28/2025Price change$402,990-2.4%$199/sqft
    Source: Doorify MLS #10123147 Report a problem
    9/20/2025Listed for sale$412,990+5.1%$204/sqft
    Source: Doorify MLS #10123147 Report a problem
    1/9/2025Listing removed$392,990-1.5%$194/sqft
    Source: Doorify MLS #10061530 Report a problem
    11/5/2024Price change$399,000-12.9%$197/sqft
    Source: Doorify MLS #10061530 Report a problem
    11/3/2024Listed for sale$458,069$226/sqft
    Source: Doorify MLS #10061530 Report a problem

    Public tax history

    YearProperty taxesTax assessment
    2025$909 -44.9%$397,460 +15.5%
    2024$1,650 +2.3%$344,260 +175.4%
    2023$1,613 $125,000
    Find assessor info on the county website

    Neighborhood: 27527

    Nearby schools

    GreatSchools rating
    Schools provided by the listing agent
    • Elementary: Johnston - Riverwood Elementary
    • Middle: Johnston - Clayton Middle
    • High: Johnston - Clayton High

    Source: Doorify MLS. This data may not be complete. We recommend contacting the local school district to confirm school assignments for this home.

    Get a cash offer in 3 minutes
    Find out how much your home could sell for in as little as 3 minutes with a no-obligation cash offer.
    Estimated market value
    $399,900
    Get a cash offer in 3 minutes
    Find out how much your home could sell for in as little as 3 minutes with a no-obligation cash offer.
    Estimated market value
    $399,900