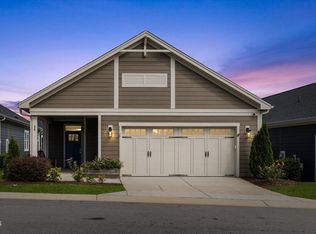
Easy living meets everyday comfort in The Walk at East Village, a 55+ community just minutes from downtown Clayton, shopping, and restaurants. Better-than-new 2 bedrooms, 2 full baths and 1,535 square feet, this home offers a thoughtful layout designed for both quiet mornings and easy entertaining. The inviting living area centers around a cozy fireplace, creating the perfect spot to unwind or gather with guests. The kitchen features stainless steel appliances and opens to the main living spaces, making meals and conversation flow effortlessly. The private primary suite offers a relaxing retreat at the end of the day, while the attached garage adds convenience and extra storage. Enjoy a low-maintenance lifestyle in a location that keeps dining, errands, and local favorites close at hand. This Amenity Rich Community boasts an Outdoor Saltwater Pool, Pickleball Courts, Bocce Ball Courts, Putting Green, Walking Trails, Sidewalks throughout, Dog Park, Community Garden and The Mill House will be available for use. Not to mention a fabulous 2-story Club House with Large Family and Dining Rooms, Kitchen, an Arts and Crafts Room, Game Room, Full Gym and Yoga Room, and Community Fire pit! If you've been waiting for a home that feels comfortable, connected, and easy to love, this is your chance to make it yours!
For sale
$362,500
171 Swain St, Clayton, NC 27527
2beds
1,535sqft
Single Family Residence
Built in 2023
4,356 Square Feet Lot
$359,100 Zestimate®
$236/sqft
$217/mo HOA
What's special
Bocce ball courtsPickleball courtsPutting greenCommunity fire pitCommunity gardenWalking trailsOutdoor saltwater pool
- 17 days
- 144
- 15
Likely to sell faster than
Zillow last checked:
Listing updated:
Listed by:
Christopher Carroll 919-422-3143,
HomeTowne Realty
Source: Doorify MLS,MLS#: 10200338
Facts & features
Interior
Bedrooms & bathrooms
- Bedrooms: 2
- Bathrooms: 2
- Full bathrooms: 2
- Main level bedrooms: 2
Primary bedroom
- Level: Main
- Area: 187.2 Square Feet
- Dimensions: 14.4 x 13.0
Bedroom 2
- Level: Main
- Area: 136.73 Square Feet
- Dimensions: 12.1 x 11.3
Dining room
- Area: 327.08 Square Feet
- Dimensions: 22.1 x 14.8
Other
- Level: Main
- Area: 34 Square Feet
- Dimensions: 6.8 x 5.0
Kitchen
- Area: 185.32 Square Feet
- Dimensions: 16.4 x 11.3
Living room
- Area: 270.84 Square Feet
- Dimensions: 18.3 x 14.8
Heating
- Electric, Heat Pump
Cooling
- Central Air, Heat Pump
Appliances
- Included: Dryer, Disposal, Dishwasher, Gas Range, Gas Water Heater, Ice Maker, Microwave, Refrigerator, Self Cleaning Oven, Stainless Steel Appliance(s), Washer, Water Heater
- Laundry: Laundry Closet, Main Level
Features
- Ceiling Fan(s), Double Vanity, Kitchen Island, Open Floorplan, Primary Downstairs, Walk-In Closet(s), Shower Only, Bathtub/Shower Combination, Walk-In Shower, Water Closet
- Flooring: Laminate, Luxury Vinyl, Tile
- Windows: Blinds, Double Pane Windows, Insulated Windows
- Number of fireplaces: 1
- Fireplace features: Gas Log, Living Room
Interior area
- Total structure area: 1,535
- Total interior livable area: 1,535 sqft
- Finished area above ground: 1,535
- Finished area below ground: 0
Property
Parking
- Total spaces: 2
- Parking features: Concrete, Driveway, Garage Faces Front, Garage, Off Street
- Garage spaces: 2
- Has uncovered spaces: Yes
Features
- Levels: One
- Stories: 1
- Patio & porch: Covered, Front Porch, Patio, Rear Porch
- Exterior features: Rain Gutters
Lot
- Size: 4,356 Square Feet
- Features: Back Yard, Front Yard, Landscaped
Details
- Parcel number: 05037018T
- Zoning: PUD
- Special conditions: Standard
Construction
Type & style
- Home type: SingleFamily
- Architectural style: Ranch
- Property subtype: Single Family Residence
Materials
- Fiber Cement, HardiPlank Type
- Foundation: Slab
- Roof: Shingle,Architectural Shingle
Condition
- New construction: No
- Year built: 2023
Utilities & green energy
- Sewer: Public Sewer
- Water: Public
- Utilities for property: Cable Connected, Electricity Connected, Natural Gas Connected, Phone Connected, Sewer Connected, Water Connected
Community & HOA
Community
- Features: Curbs, Clubhouse, Fitness Center, Pool, Street Lights, Sidewalks
- Security: Fire Alarm, Smoke Detector(s)
- Subdivision: The Walk at East Village
HOA
- Has HOA: Yes
- Amenities included: Clubhouse, Dog Park, Fitness Center, Game Court Exterior, Landscaping, Maintenance Grounds, Management, Other, Pool, Party Room, Recreation Room
- Services included: Maintenance Grounds, Storm Water Maintenance
- HOA fee: $650 quarterly
- HOA name: The Walk at East Village
- HOA phone: 919-243-0356
Location
- Region: Clayton
Financial & listing details
- Price per square foot: $236/sqft
- Tax assessed value: $361,610
- Annual tax amount: $3,616
- Date on market: 10/26/2026
- Listing agreement: Exclusive Right To Sell
- Listing terms: Cash,Conventional,FHA,VA Loan
- Road surface type: Paved
Estimated market value
$359,100
$341,000 - $377,000
$1,949/mo
Price history
| Date | Event | Price |
|---|---|---|
| 10/26/2026 | Listed for sale | $362,500-4.9%$236/sqft |
Source:  Doorify MLS #10200338 Report a problem | ||
| 9/22/2023 | Sold | $381,000$248/sqft |
Source: Public Record Report a problem | ||
Public tax history
| Year | Property taxes | Tax assessment |
|---|---|---|
| 2025 | $3,652 -9.7% | $361,610 +18% |
| 2024 | $4,044 +150.8% | $306,380 +145.1% |
| 2023 | $1,613 | $125,000 |
Find assessor info on the county website
Monthly payment
Est. payment
Payment breakdown
Explore the cost of this home by adjusting the details. Changes won't be saved.Climate risks
Neighborhood: 27527
Nearby schools
Schools provided by the listing agent
- Elementary: Johnston - East Clayton Elementary
- Middle: Johnston - Riverwood Middle
- High: Johnston - Clayton High
Source: Doorify MLS. This data may not be complete. We recommend contacting the local school district to confirm school assignments for this home.
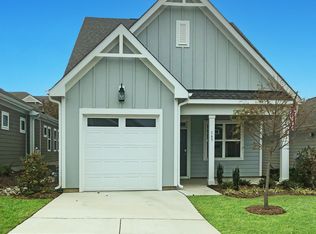
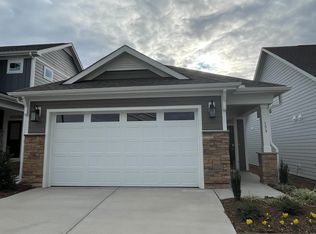
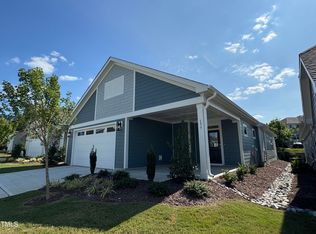
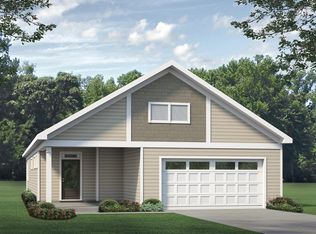
Similar homes
- $375,0002 bd2 ba1.7k sqft30 Cabarrus Way, Clayton, NC 27527For Sale
 MLS ID #10186143, Hunter Cutright. Doorify MLS
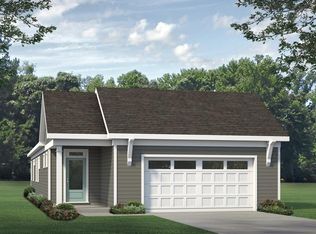
- from $381,9902 bd3 ba1.6k sqftRedbud Plan, The Walk at East Village, Clayton, NC 27527New Construction
 McKee Homes
- $409,9003 bd3 ba1.9k sqft7 Duplin Ln, Clayton, NC 27527For Sale
 MLS ID #10201080, Natalie OReilly. Doorify MLS
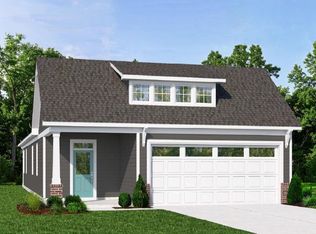
- $433,3983 bd2 ba1.7k sqft257 Village Walk Dr, Clayton, NC 27527New Construction
 MLS ID #10203294, Tamra Farris. Doorify MLS
- $349,5004 bd3 ba2.2k sqft120 Saddle Oaks Ln, Clayton, NC 27520For SaleMLS ID #10203121, Melissa Schambs. Doorify MLS
- $378,2603 bd2 ba1.3k sqftPalmetto B, Clayton, NC 27527New ConstructionDoorify MLS
- $394,6003 bd2 ba1.3k sqftPalmetto B, Clayton, NC 27527New ConstructionDoorify MLS
- $350,0003 bd3 ba1.7k sqft242 Oakdale Ave, Clayton, NC 27520For SaleMLS ID #10199404, Ruth Pincus. Doorify MLS
- $329,9003 bd3 ba2.2k sqft338 Averasboro Dr, Clayton, NC 27520For SaleMLS ID #10202965, Meagan Perry. Doorify MLS
- $359,9003 bd2 ba1.3k sqft414 Canady St, Clayton, NC 27520For SaleMLS ID #10194806, Penny Bunn. Doorify MLS
- $305,0003 bd2 ba1.5k sqft99 Yadkin St, Clayton, NC 27520For SaleMLS ID #10203079, Cindy Leonard. Doorify MLS
- $357,9004 bd3 ba2.2k sqft76 Saddle Oaks Lane, Clayton, NC 27520For Sale
 MLS ID #100615116, Brittany Brathwaite, EXP Realty LLC - C. Hive MLS
- $399,0002 bd2 ba1.4k sqft69 Watauga Way, Clayton, NC 27527New ConstructionDoorify MLS
- $389,0002 bd2 ba1.5k sqftAspen-D, Clayton, NC 27527New ConstructionDoorify MLS
- $360,0003 bd3 ba2.2k sqft253 Fairview St, Clayton, NC 27520For SaleMLS ID #10198078, Meisha Spang. Doorify MLS
- $350,0005 bd3 ba2.1k sqft200 Fieldspar Ln, Clayton, NC 27520For SaleMLS ID #10200220, Meisha Spang. Doorify MLS
- $335,0004 bd3 ba1.8k sqft133 Black Oak Ct, Clayton, NC 27520For SaleMLS ID #10183470, Shonda Draughn. Doorify MLS
