Beautiful Totally Remodeled 1326 Square Foot Ranch ! New Cabinets, Quartz CounterTops Tile Backsplash and all New appliances in Kitchen. New Luxury Vinyl Flooring throughout home, All New light Fixtures , Ceiling Fans in all bedrooms and living room all installed in 2026. New Paint throughout Both Bathrooms have New Tub with tile Backsplash. Metal Roof was installed in 2024, Gas Heat/AC 2019 New Vinyl Windows, Recessed Can Lights! Microwave, Dishwasher Hot Water Heater 2026. Lots of Cabinet space, Beautiful Wainscoting and Crown Moulding Huge bar, lots of trim. Concrete Driveway, Gutters, Patio. Nice Back yard This home is like New!
For sale
$359,900
414 Canady St, Clayton, NC 27520
3beds
1,326sqft
Single Family Residence
Built in 1962
5,662 Square Feet Lot
$347,900 Zestimate®
$271/sqft
$-- HOA
What's special
Recessed can lightsNew paint throughoutLots of cabinet spaceHuge barLots of trimNice backyardNew vinyl windows
- 31 days
- 858
- 13
Likely to sell faster than
Zillow last checked:
Listing updated:
Listed by:
Penny Bunn 919-524-3462,
HomeTowne Realty
Source: Doorify MLS,MLS#: 10194806
Facts & features
Interior
Bedrooms & bathrooms
- Bedrooms: 3
- Bathrooms: 2
- Full bathrooms: 2
- Main level bathrooms: 2
- Main level bedrooms: 3
Primary bedroom
- Level: Main
- Area: 215.76 Square Feet
- Dimensions: 17.4 x 12.4
Bedroom 2
- Level: Main
- Area: 135.72 Square Feet
- Dimensions: 11.7 x 11.6
Bedroom 3
- Level: Main
- Area: 90.48 Square Feet
- Dimensions: 11.6 x 7.8
Dining room
- Level: Main
- Area: 92.8 Square Feet
- Dimensions: 8.0 x 11.6
Kitchen
- Level: Main
- Area: 153.12 Square Feet
- Dimensions: 13.2 x 11.6
Living room
- Level: Main
- Area: 198.36 Square Feet
- Dimensions: 17.1 x 11.6
Heating
- Forced Air, Heat Pump, Natural Gas
Cooling
- Ceiling Fan(s), Electric, Heat Pump
Appliances
- Included: Dishwasher, Electric Range, Microwave, Plumbed For Ice Maker, Range
- Laundry: In Hall, Laundry Room
Features
- Ceiling Fan(s), Open Floorplan, Recessed Lighting, Bathtub/Shower Combination, Quartz Counters, Smooth Ceilings
- Flooring: Luxury Vinyl
- Windows: Double Pane Windows
- Basement: Crawl Space
Interior area
- Total structure area: 1,326
- Total interior livable area: 1,326 sqft
- Finished area above ground: 1,326
- Finished area below ground: 0
Property
Parking
- Parking features: Concrete, Driveway
- Has uncovered spaces: Yes
Features
- Levels: One
- Stories: 1
- Patio & porch: Front Porch, Rear Porch
- Fencing: None
Lot
- Size: 5,662 Square Feet
- Features: Back Yard, Landscaped, Level
Details
- Parcel number: 05012062
- Zoning: RES
- Special conditions: Standard
Construction
Type & style
- Home type: SingleFamily
- Architectural style: Ranch
- Property subtype: Single Family Residence
Materials
- Brick, Brick Veneer, Vinyl Siding
- Foundation: Crawlspace
- Roof: Metal
Condition
- Updated/Remodeled
- New construction: No
- Year built: 1962
Utilities & green energy
- Sewer: Public Sewer
- Water: Public
Community & HOA
Community
- Features: None
HOA
- Has HOA: No
Location
- Region: Clayton
Financial & listing details
- Price per square foot: $271/sqft
- Tax assessed value: $209,510
- Annual tax amount: $2,095
- Date on market: 9/25/2026
- Listing agreement: Exclusive Right To Sell
- Listing terms: Cash,Conventional,FHA,VA Loan
- Road surface type: Asphalt
Estimated market value
$347,900
$331,000 - $365,000
$1,773/mo
Price history
| Date | Event | Price |
|---|---|---|
| 9/25/2026 | Listed for sale | $359,900$271/sqft |
Source:  Doorify MLS #10194806 Report a problem | ||
Public tax history
| Year | Property taxes | Tax assessment |
|---|---|---|
| 2025 | $2,116 +48.6% | $209,510 +94.3% |
| 2024 | $1,424 +2.3% | $107,850 |
| 2023 | $1,391 -3% | $107,850 |
| 2022 | $1,434 +24.2% | $107,850 +22.3% |
| 2021 | $1,155 -2.2% | $88,190 |
| 2020 | $1,182 | $88,190 |
| 2019 | $1,182 +26.9% | $88,190 +28.8% |
| 2018 | $931 +70.4% | $68,460 |
| 2017 | $546 | $68,460 |
| 2016 | $546 -40% | $68,460 |
| 2015 | $911 | $68,460 |
| 2014 | -- | $68,460 |
| 2013 | -- | $68,460 |
| 2012 | -- | $68,460 |
| 2011 | -- | $68,460 |
| 2010 | -- | -- |
| 2009 | -- | -- |
| 2008 | -- | -- |
| 2007 | -- | -- |
| 2006 | -- | -- |
| 2005 | -- | -- |
| 2004 | -- | -- |
| 2003 | -- | -- |
| 2002 | -- | -- |
| 2001 | -- | -- |
| 2000 | -- | -- |
Find assessor info on the county website
Monthly payment
Est. payment
Payment breakdown
Explore the cost of this home by adjusting the details. Changes won't be saved.Climate risks
Neighborhood: 27520
Nearby schools
Schools provided by the listing agent
- Elementary: Johnston - Cooper Academy
- Middle: Johnston - Riverwood Middle
- High: Johnston - Clayton High
Source: Doorify MLS. This data may not be complete. We recommend contacting the local school district to confirm school assignments for this home.


Similar homes
- $360,0003 bd3 ba1.7k sqft242 Oakdale Ave, Clayton, NC 27520For Sale
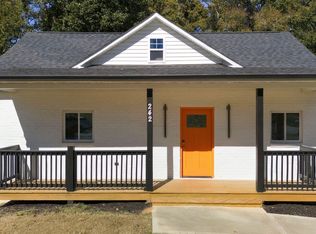
 MLS ID #10199404, Ruth Pincus. Doorify MLS
- $319,0003 bd1 ba1.4k sqft605 Starling St, Clayton, NC 27520For Sale
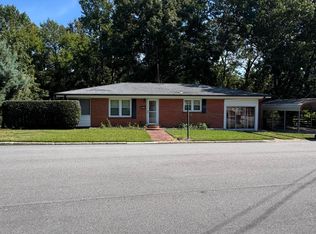 MLS ID #10199246, LUPITA Leary. Doorify MLS
- $360,0003 bd2 ba1.6k sqft204 Springwood Pl, Clayton, NC 27520For Sale
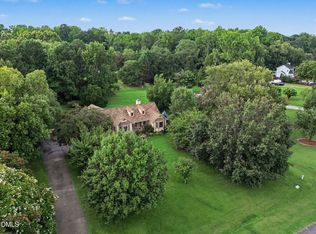 MLS ID #10184582, Tara Hargrove. Doorify MLS
- $220,0003 bd1 ba1.2k sqft106 Penny St, Clayton, NC 27520For Sale
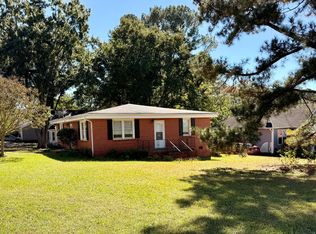 MLS ID #10200002, Shannon Marie Sharrock. Doorify MLS
- $310,0003 bd2 ba1.5k sqft301 Flamingo Dr, Clayton, NC 27520For SaleMLS ID #10185200, CHADWICK HARRIS. Doorify MLS
- $275,0003 bd2 ba1.6k sqft609 S Page St, Clayton, NC 27520For SaleMLS ID #10187440, Elaine Wood. Doorify MLS
- $365,0003 bd3 ba1.7k sqft64 Jester Ct, Clayton, NC 27520For SaleMLS ID #10189089, Tina Caul. Doorify MLS
- $314,9003 bd2 ba1.5k sqft137 Georgetowne Dr, Clayton, NC 27520For SaleMLS ID #10193034, Marie Baldwin. Doorify MLS
- $264,9003 bd1 ba1.4k sqft316 Hamby St, Clayton, NC 27520For SaleMLS ID #10191110, Tracey G Shrouder. Doorify MLS
- $295,0004 bd2 ba1.7k sqft123 Shady Meadows Ln, Clayton, NC 27520For SaleMLS ID #10198585, Michael Shannon McBrien. Doorify MLS
- $300,0003 bd3 ba1.3k sqft234 Fieldspar Ln, Clayton, NC 27520For SaleMLS ID #10197915, Eddie Alie. Doorify MLS
- $285,0003 bd2 ba1.4k sqft301 Hocutt Dr, Clayton, NC 27520For SaleMLS ID #10162957, Thomas Ladane Shoupe. Doorify MLS
- $284,9003 bd1 ba1.3k sqft546 E Front St, Clayton, NC 27520For SaleMLS ID #10169675, Wayne Strickland. Doorify MLS
- $269,9003 bd2 ba1.2k sqft162 Crawford Pkwy, Clayton, NC 27520For SaleMLS ID #10199826, Robert Salmons. Doorify MLS
- $339,9003 bd3 ba1.5k sqft277 Maidenhair Pl, Clayton, NC 27520For SaleMLS ID #10199846, Christopher Carroll. Doorify MLS
- $375,0004 bd3 ba1.8k sqft111 Jester Ct, Clayton, NC 27520For SaleMLS ID #10191999, AnnMarie Janni. Doorify MLS
- $365,0004 bd3 ba1.7k sqft65 Shenandoah Ct, Clayton, NC 27520For SaleMLS ID #10197628, Rebecca Fisher. Doorify MLS
- $269,9003 bd2 ba1.2k sqft4 Lindsay Ct, Clayton, NC 27520For SaleMLS ID #10198181, Charolette Whitaker. Doorify MLS
- $286,0003 bd2 ba1.2k sqft2910 Brittany Dr, Clayton, NC 27520For SaleMLS ID #10162730, Tina Barletta. Doorify MLS
- $325,0003 bd3 ba1.5k sqft52 Elliot Dr, Clayton, NC 27520For SaleMLS ID #10173863, Melissa Cederas. Doorify MLS
