Welcome home to this spacious two story home in Clayton featuring 5 bedrooms and 2.5 bathrooms with plenty of room to spread out. The living area features a fireplace, creating a comfortable space to relax or gather with guests. The flexible floor plan offers multiple options for bedrooms, a home office, or additional living space to suit your needs. Step outside to enjoy the backyard and patio area, perfect for spending time outdoors. Conveniently located in Clayton with access to nearby shopping, dining, parks, and everyday essentials. Come see the possibilities this home has to offer!
For sale
Price cut: $17K (11/9)
$350,000
200 Fieldspar Ln, Clayton, NC 27520
5beds
2,196sqft
Single Family Residence
Built in 2016
7,405 Square Feet Lot
$348,100 Zestimate®
$159/sqft
$116/mo HOA
What's special
Backyard and patio areaFlexible floor planSpacious two story home
- 15 days
- 431
- 43
Likely to sell faster than
Zillow last checked:
Listing updated:
Listed by:
Meisha Spang 919-322-9282,
Mark Spain Real Estate
Source: Doorify MLS,MLS#: 10200220
Facts & features
Interior
Bedrooms & bathrooms
- Bedrooms: 5
- Bathrooms: 3
- Full bathrooms: 2
- 1/2 bathrooms: 1
Primary bedroom
- Level: Second
- Area: 213.69 Square Feet
- Dimensions: 13.11 x 16.3
Bedroom 2
- Level: Second
- Area: 145.2 Square Feet
- Dimensions: 12.0 x 12.1
Bedroom 3
- Level: Second
- Area: 120.19 Square Feet
- Dimensions: 10.1 x 11.9
Bedroom 4
- Level: Second
- Area: 114.24 Square Feet
- Dimensions: 9.6 x 11.9
Bedroom 5
- Level: Second
- Area: 147.6 Square Feet
- Dimensions: 12.0 x 12.3
Primary bathroom
- Level: Second
- Area: 58.3 Square Feet
- Dimensions: 5.3 x 11.0
Bathroom 2
- Level: Main
- Area: 25.35 Square Feet
- Dimensions: 3.9 x 6.5
Bathroom 3
- Level: Second
- Area: 39.11 Square Feet
- Dimensions: 5.5 x 7.11
Den
- Level: Main
- Area: 229.83 Square Feet
- Dimensions: 16.3 x 14.1
Dining room
- Level: Main
- Area: 122.21 Square Feet
- Dimensions: 11.0 x 11.11
Kitchen
- Level: Main
- Area: 139.99 Square Feet
- Dimensions: 12.6 x 11.11
Laundry
- Level: Second
- Area: 44.66 Square Feet
- Dimensions: 5.8 x 7.7
Living room
- Level: Main
- Area: 231.84 Square Feet
- Dimensions: 16.1 x 14.4
Heating
- Natural Gas
Cooling
- Electric
Appliances
- Included: Dishwasher, Microwave, Range
- Laundry: Multiple Locations, Upper Level
Features
- Ceiling Fan(s), Kitchen Island, Walk-In Closet(s), Bathtub/Shower Combination, Walk-In Shower
- Flooring: Carpet, Vinyl
Interior area
- Total structure area: 2,196
- Total interior livable area: 2,196 sqft
- Finished area above ground: 2,196
- Finished area below ground: 0
Property
Parking
- Total spaces: 4
- Parking features: Driveway, Garage Faces Front, Garage
- Garage spaces: 2
- Uncovered spaces: 2
Features
- Levels: Two
- Stories: 2
Lot
- Size: 7,405 Square Feet
Details
- Parcel number: 05E01203D
- Zoning: PUD
- Special conditions: Standard
Construction
Type & style
- Home type: SingleFamily
- Architectural style: Traditional
- Property subtype: Single Family Residence
Materials
- Vinyl Siding
- Foundation: Slab
- Roof: Shingle
Condition
- New construction: No
- Year built: 2016
Utilities & green energy
- Sewer: Public Sewer
- Water: Public
Community & HOA
Community
- Subdivision: Lions Gate
HOA
- Has HOA: Yes
- Amenities included: Other
- Services included: Unknown
- HOA fee: $116 monthly
- HOA name: Lions Gate
Location
- Region: Clayton
Financial & listing details
- Price per square foot: $159/sqft
- Tax assessed value: $360,570
- Annual tax amount: $3,642
- Date on market: 10/26/2026
- Listing agreement: Exclusive Right To Sell
- Listing terms: Cash,Conventional,VA Loan
Estimated market value
$348,100
$331,000 - $366,000
$2,168/mo
Price history
| Date | Event | Price |
|---|---|---|
| 11/9/2026 | Price change | $350,000-4.6%$159/sqft |
Source:  Doorify MLS #10200220 Report a problem | ||
| 10/26/2026 | Listed for sale | $367,000$167/sqft |
Source: Doorify MLS #10200220 Report a problem | ||
| 9/22/2026 | Sold | $367,000+84.9%$167/sqft |
Source: Public Record Report a problem | ||
| 11/1/2016 | Sold | $198,500$90/sqft |
Source: Public Record Report a problem | ||
Public tax history
| Year | Property taxes | Tax assessment |
|---|---|---|
| 2025 | $3,642 +14.7% | $360,570 +49.9% |
| 2024 | $3,176 +2.3% | $240,610 |
| 2023 | $3,104 -3% | $240,610 |
| 2022 | $3,200 +1.5% | $240,610 |
| 2021 | $3,152 -2.2% | $240,610 |
| 2020 | $3,224 | $240,610 |
| 2019 | $3,224 +17.9% | $240,610 +19.7% |
| 2018 | $2,734 +2.3% | $201,000 |
| 2017 | $2,673 | $201,000 |
Find assessor info on the county website
Monthly payment
Est. payment
Payment breakdown
Explore the cost of this home by adjusting the details. Changes won't be saved.Climate risks
Neighborhood: 27520
Nearby schools
Schools provided by the listing agent
- Elementary: Johnston County Schools
- Middle: Johnston County Schools
- High: Johnston County Schools
Source: Doorify MLS. This data may not be complete. We recommend contacting the local school district to confirm school assignments for this home.


Similar homes
- $350,0003 bd3 ba1.6k sqft213 Cricket Hollow Run, Clayton, NC 27520For Sale
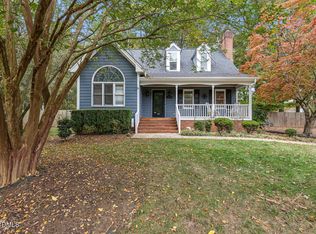
 MLS ID #10202456, Linsey Dale. Doorify MLS
- $360,0003 bd2 ba1.6k sqft1605 Creekview Dr, Clayton, NC 27520For Sale
 MLS ID #10202497, Thomas Ladane Shoupe. Doorify MLS
- $357,9004 bd3 ba2.2k sqft76 Saddle Oaks Lane, Clayton, NC 27520For Sale
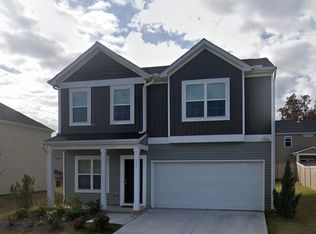
 MLS ID #100615116, Brittany Brathwaite, EXP Realty LLC - C. Hive MLS
- $347,0003 bd3 ba2.3k sqft64 Chesterfield Ct, Clayton, NC 27520For Sale
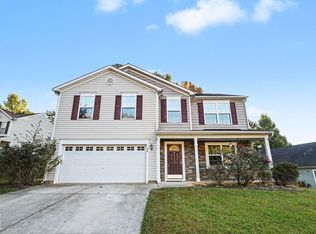 MLS ID #10200557, Meisha Spang. Doorify MLS
- $349,9994 bd3 ba2.7k sqft1017 Breeze Ln, Clayton, NC 27520For SaleMLS ID #10193748, Marcus Lane. Doorify MLS
- $350,0004 bd2 ba1.6k sqft100 Trailwood Dr, Clayton, NC 27520For SaleMLS ID #10183251, Adam Noe. Doorify MLS
- $369,9904 bd3 ba2.9k sqft229 Georgetowne Dr, Clayton, NC 27520For SaleMLS ID #10138259, Danielle Verley. Doorify MLS
- $300,0003 bd3 ba1.3k sqft234 Fieldspar Ln, Clayton, NC 27520For SaleMLS ID #10197915, Eddie Alie. Doorify MLS
- $339,0004 bd3 ba2.3k sqft200 Georgetowne Dr, Clayton, NC 27520For SaleMLS ID #10197459, DeAnn Marie Mershon. Doorify MLS
- $329,9005 bd3 ba2.3k sqft734 Rolling Creek Cir, Clayton, NC 27520For SaleMLS ID #10180401, Whitney Rich. Doorify MLS
- $334,9993 bd3 ba2k sqft1024 Lockberry Ct, Clayton, NC 27520For SaleMLS ID #10189471, Christa Samples. Doorify MLS
- $324,0004 bd3 ba1.8k sqft129 Rolling Creek Cir, Clayton, NC 27520For SaleMLS ID #10192559, Steve G Metarelis. Doorify MLS
- $374,9004 bd3 ba2.1k sqft468 Lakemont Drive, Clayton, NC 27520For SaleMLS ID #100584646, Spencer Lyndon, Our Town Properties Inc.. Hive MLS
- $375,0005 bd4 ba2.9k sqft204 Georgetowne Dr, Clayton, NC 27520For SaleMLS ID #10193955, Steven C Phillips. Doorify MLS
- $335,0004 bd3 ba1.8k sqft133 Black Oak Ct, Clayton, NC 27520For SaleMLS ID #10183470, Shonda Draughn. Doorify MLS
- $370,0003 bd3 ba2k sqft609 Crestdale Dr, Clayton, NC 27520For SaleMLS ID #10190399, Anita Oxford. Doorify MLS
- $359,9003 bd2 ba1.3k sqft414 Canady St, Clayton, NC 27520For SaleMLS ID #10194806, Penny Bunn. Doorify MLS
- $420,0004 bd4 ba1.8k sqft640 Charles St, Clayton, NC 27520For SaleMLS ID #10201256, Aaron Chaney. Doorify MLS
- $299,9003 bd1 ba1.4k sqft605 Starling St, Clayton, NC 27520For SaleMLS ID #10199246, LUPITA Leary. Doorify MLS
- $333,0003 bd3 ba2.2k sqft237 Georgetowne Drive, Clayton, NC 27520For SaleMLS ID #100580705, Tammy Register, EXP Realty LLC - C. Hive MLS
