Welcome to this impressive 2,900.99 sq foot home offering exceptional space, timeless style and versatile living options in one of the area's most desirable neighborhoods. Designed for both seamless entertaining and comfortable daily life. This home combines comfort and style with hardwood floors on the first floor. Five spacious bedrooms with an extra room ideal for a 6th bedroom. Plus 3 and half baths makes this home ideal for a large family.
For sale
$375,000
204 Georgetowne Dr, Clayton, NC 27520
5beds
2,900sqft
Single Family Residence
Built in 2005
5,662 Square Feet Lot
$368,200 Zestimate®
$129/sqft
$19/mo HOA
What's special
Timeless styleFive spacious bedroomsExceptional spaceVersatile living options
- 3 days
- 391
- 16
Likely to sell faster than
Zillow last checked:
Listing updated:
Listed by:
Steven C Phillips 718-300-0069,
Mark Spain Real Estate
Source: Doorify MLS,MLS#: 10193955
Facts & features
Interior
Bedrooms & bathrooms
- Bedrooms: 5
- Bathrooms: 4
- Full bathrooms: 3
- 1/2 bathrooms: 1
- Main level bedrooms: 1
Primary bedroom
- Level: First
- Area: 188.92 Square Feet
- Dimensions: 12.11 x 15.6
Bedroom 2
- Level: Second
- Area: 127.05 Square Feet
- Dimensions: 12.1 x 10.5
Bedroom 3
- Level: Second
- Area: 121.9 Square Feet
- Dimensions: 11.5 x 10.6
Bedroom 4
- Level: Second
- Area: 130.29 Square Feet
- Dimensions: 12.9 x 10.1
Bedroom 5
- Level: Second
- Area: 212.22 Square Feet
- Dimensions: 13.1 x 16.2
Primary bathroom
- Level: First
- Area: 98.04 Square Feet
- Dimensions: 11.4 x 8.6
Bathroom 2
- Level: First
- Area: 27.73 Square Feet
- Dimensions: 5.9 x 4.7
Bathroom 3
- Level: Second
- Area: 46.08 Square Feet
- Dimensions: 9.6 x 4.8
Bathroom 4
- Level: Second
- Area: 60.63 Square Feet
- Dimensions: 12.9 x 4.7
Dining room
- Level: First
- Area: 210.6 Square Feet
- Dimensions: 13.5 x 15.6
Kitchen
- Level: First
- Area: 273.64 Square Feet
- Dimensions: 18.11 x 15.11
Living room
- Level: First
- Area: 262 Square Feet
- Dimensions: 13.1 x 20.0
Other
- Description: Primary Closet
- Level: First
- Area: 47.79 Square Feet
- Dimensions: 8.1 x 5.9
Other
- Description: Walk-in-Closet
- Level: Second
- Area: 54.06 Square Feet
- Dimensions: 5.1 x 10.6
Other
- Description: Bedroom 6
- Level: Second
- Area: 153.51 Square Feet
- Dimensions: 12.9 x 11.9
Heating
- Forced Air, Natural Gas
Cooling
- Central Air, Ceiling Fan(s)
Appliances
- Included: Dryer, Dishwasher, Electric Range
- Laundry: Laundry Room
Features
- Laminate Counters, Walk-In Closet(s), Dining L
- Flooring: Carpet, Hardwood, Linoleum
Interior area
- Total structure area: 2,900
- Total interior livable area: 2,900 sqft
- Finished area above ground: 2,900
- Finished area below ground: 0
Property
Parking
- Total spaces: 4
- Parking features: Driveway, Garage
- Garage spaces: 2
- Uncovered spaces: 2
Features
- Levels: Two
- Stories: 2
- Patio & porch: Covered, Front Porch, Patio
- Fencing: None
Lot
- Size: 5,662 Square Feet
- Features: Level
Details
- Additional structures: None
- Parcel number: 05H02202A
- Special conditions: Standard
- Other equipment: None
Construction
Type & style
- Home type: SingleFamily
- Architectural style: Traditional
- Property subtype: Single Family Residence
Materials
- Vinyl Siding
- Foundation: Slab
- Roof: Shingle
Condition
- Updated/Remodeled
- New construction: No
- Year built: 2005
Utilities & green energy
- Sewer: Public Sewer
- Water: Public
Community & HOA
Community
- Subdivision: Georgetowne
HOA
- Has HOA: Yes
- Amenities included: Maintenance Grounds, Management
- Services included: Maintenance Grounds
- HOA fee: $225 annually
- HOA name: N/A
Location
- Region: Clayton
Financial & listing details
- Price per square foot: $129/sqft
- Tax assessed value: $391,580
- Annual tax amount: $3,915
- Date on market: 9/21/2026
- Listing agreement: Exclusive Right To Sell
- Listing terms: Cash,Conventional,FHA,VA Loan
- Road surface type: Asphalt
Estimated market value
$368,200
$350,000 - $387,000
$2,446/mo
Price history
| Date | Event | Price |
|---|---|---|
| 9/21/2026 | Listed for sale | $375,000+107.2%$129/sqft |
Source:  Doorify MLS #10193955 Report a problem Doorify MLS #10193955 Report a problem | ||
| 1/20/2006 | Sold | $181,000$62/sqft |
Source: Public Record Report a problem | ||
Public tax history
| Year | Property taxes | Tax assessment |
|---|---|---|
| 2025 | $3,955 +28.3% | $391,580 +67.7% |
| 2024 | $3,083 +2.3% | $233,530 |
| 2023 | $3,013 -3% | $233,530 |
| 2022 | $3,106 +1.5% | $233,530 |
| 2021 | $3,059 -2.2% | $233,530 |
| 2020 | $3,129 | $233,530 |
| 2019 | $3,129 +30.4% | $233,530 +32.4% |
| 2018 | $2,399 +2.3% | $176,410 |
| 2017 | $2,346 | $176,410 |
| 2016 | $2,346 | $176,410 |
| 2015 | $2,346 +1.9% | $176,410 |
| 2014 | $2,302 | $176,410 |
| 2013 | -- | $176,410 |
| 2012 | -- | $176,410 |
| 2011 | -- | $176,410 |
| 2010 | -- | -- |
| 2009 | -- | -- |
| 2008 | -- | -- |
| 2007 | -- | -- |
| 2006 | -- | -- |
Find assessor info on the county website
Monthly payment
Est. payment
Payment breakdown
Explore the cost of this home by adjusting the details. Changes won't be saved.Climate risks
Neighborhood: 27520
Nearby schools
Schools provided by the listing agent
- Elementary: Johnston - Cooper Academy
- Middle: Johnston - Riverwood Middle
- High: Johnston - Clayton High
Source: Doorify MLS. This data may not be complete. We recommend contacting the local school district to confirm school assignments for this home.
Similar homes
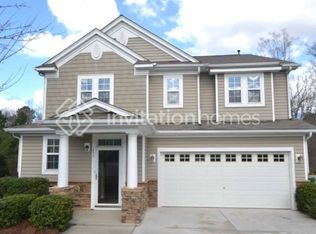
- $359,0004 bd3 ba2.3k sqft200 Georgetowne Dr, Clayton, NC 27520For Sale
 MLS ID #10185917, DeAnn Marie Mershon. Doorify MLS
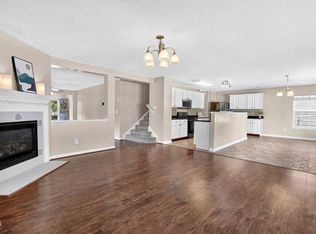
 - $380,0004 bd3 ba1.8k sqft111 Jester Ct, Clayton, NC 27520For Sale
 MLS ID #10191999, AnnMarie Janni. Doorify MLS
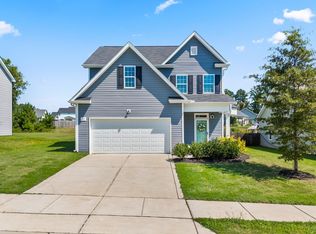
 - $319,9003 bd2 ba1.5k sqft137 Georgetowne Dr, Clayton, NC 27520For Sale
 MLS ID #10193034, Marie Baldwin. Doorify MLS
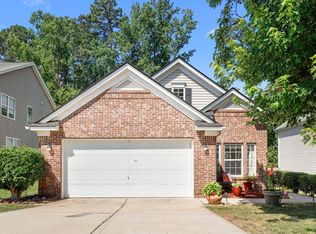
 - $299,5003 bd3 ba1.5k sqft71 Golden Gate Pkwy, Clayton, NC 27520For Sale
 MLS ID #10194086, Christopher Carroll. Doorify MLS
 - $333,0003 bd3 ba2.2k sqft237 Georgetowne Drive, Clayton, NC 27520For Sale
 MLS ID #100580705, Tammy Register, EXP Realty LLC - C. Hive MLS
 - $385,0003 bd3 ba2k sqft609 Crestdale Dr, Clayton, NC 27520For SaleMLS ID #10190399, Anita Oxford. Doorify MLS
- $365,0003 bd3 ba1.7k sqft64 Jester Ct, Clayton, NC 27520For SaleMLS ID #10189089, Tina Caul. Doorify MLS
- $384,9004 bd3 ba2.1k sqft468 Lakemont Drive, Clayton, NC 27520For SaleMLS ID #100584646, Spencer Lyndon, Our Town Properties Inc.. Hive MLS
- $355,0003 bd3 ba3k sqft121 Averasboro Dr, Clayton, NC 27520For SaleMLS ID #10189702, Jaime Wood. Doorify MLS
- $344,9002 bd2 ba1.5k sqft29 Cabarrus Way, Clayton, NC 27527For SaleMLS ID #10194764, Sarah Buss. Doorify MLS
- $365,0003 bd2 ba1.6k sqft204 Springwood Pl, Clayton, NC 27520For SaleMLS ID #10184582, Tara Hargrove. Doorify MLS
- $390,0003 bd3 ba2.8k sqft700 Fernwood Dr, Clayton, NC 27520For SaleMLS ID #10164244, ISIS ROMERO Romero. Doorify MLS
- $415,0004 bd3 ba3.7k sqft120 Killington Dr, Clayton, NC 27520For SaleMLS ID #10188824, Lesley Hunt. Doorify MLS
- $379,9994 bd3 ba2.1k sqft313 Boswell Ln, Clayton, NC 27527For SaleMLS ID #10183473, Dana Ellington. Doorify MLS
- $324,9004 bd3 ba1.8k sqft129 Rolling Creek Cir, Clayton, NC 27520For SaleMLS ID #10192559, Steve G Metarelis. Doorify MLS
- $362,4904 bd3 ba1.9k sqftBelhaven, Clayton, NC 27520New ConstructionDoorify MLS
- $424,9003 bd2 ba2.2k sqft3 Dogwood Forest Ln, Clayton, NC 27520For SaleMLS ID #10170783, Chase Allen Faircloth. Doorify MLS
- $449,9003 bd2 ba2.3k sqft2005 Quail Roost St, Clayton, NC 27527For SaleMLS ID #10193494, Brad Langley. Doorify MLS
- $329,9005 bd3 ba2.3k sqft734 Rolling Creek Cir, Clayton, NC 27520For SaleMLS ID #10180401, Whitney Rich. Doorify MLS
