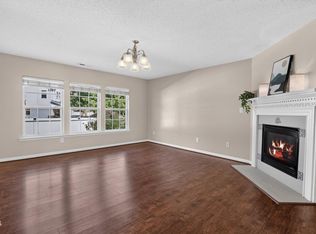
Welcome home to this spacious 3 bedroom, 2.5 bathroom property in Clayton! The functional layout features a downstairs primary bedroom for added convenience and privacy, along with a welcoming living area complete with a fireplace. Enjoy relaxing or entertaining on the screened back patio overlooking the fenced backyard, offering space to enjoy the outdoors or in the bonus room upstairs. The 2 car garage provides additional storage and everyday convenience. With a versatile floor plan and inviting outdoor spaces, this home offers a wonderful opportunity to enjoy comfortable living in a convenient Clayton location.
For sale
$378,000
253 Fairview St, Clayton, NC 27520
3beds
2,292sqft
Single Family Residence
Built in 2018
8,276 Square Feet Lot
$373,100 Zestimate®
$165/sqft
$81/mo HOA
What's special
Bonus room upstairsVersatile floor planInviting outdoor spaces
- 1 day
- 321
- 27
Likely to sell faster than
Zillow last checked:
Listing updated:
Listed by:
Meisha Spang 919-322-9282,
Mark Spain Real Estate
Source: Doorify MLS,MLS#: 10198078
Facts & features
Interior
Bedrooms & bathrooms
- Bedrooms: 3
- Bathrooms: 3
- Full bathrooms: 2
- 1/2 bathrooms: 1
- Main level bedrooms: 1
Primary bedroom
- Level: Main
Heating
- Natural Gas
Cooling
- Electric
Appliances
- Included: Dishwasher, Microwave, Range
- Laundry: Laundry Room
Features
- Double Vanity, Eat-in Kitchen, Walk-In Closet(s), Bathtub/Shower Combination, Walk-In Shower
- Flooring: Carpet, Tile, Vinyl
- Fireplace features: Living Room
Interior area
- Total structure area: 2,292
- Total interior livable area: 2,292 sqft
- Finished area above ground: 2,292
- Finished area below ground: 0
Property
Parking
- Total spaces: 4
- Parking features: Driveway, Garage Faces Front, Garage
- Garage spaces: 2
- Uncovered spaces: 2
Features
- Levels: Two
- Stories: 2
- Patio & porch: Patio, Screened
- Fencing: Back Yard
Lot
- Size: 8,276 Square Feet
- Features: Back Yard
Details
- Parcel number: 05H02015R
- Zoning: PUD
- Special conditions: Standard
Construction
Type & style
- Home type: SingleFamily
- Architectural style: Traditional
- Property subtype: Single Family Residence
Materials
- Brick, Vinyl Siding
- Foundation: Slab, Other
- Roof: Shingle
Condition
- New construction: No
- Year built: 2018
Utilities & green energy
- Sewer: Public Sewer
- Water: Public
Community & HOA
Community
- Subdivision: Ashcroft
HOA
- Has HOA: Yes
- Amenities included: Other
- Services included: Unknown
- HOA fee: $81 monthly
- HOA name: Ashcroft HOA
Location
- Region: Clayton
Financial & listing details
- Price per square foot: $165/sqft
- Tax assessed value: $407,740
- Annual tax amount: $4,252
- Date on market: 10/13/2026
- Listing agreement: Exclusive Right To Sell
- Listing terms: Cash,Conventional,VA Loan
Estimated market value
$373,100
$354,000 - $392,000
$2,117/mo
Price history
| Date | Event | Price |
|---|---|---|
| 10/13/2026 | Listed for sale | $378,000$165/sqft |
Source:  Doorify MLS #10198078 Report a problem Doorify MLS #10198078 Report a problem | ||
| 9/30/2026 | Sold | $378,000+39.2%$165/sqft |
Source: Public Record Report a problem | ||
| 3/15/2019 | Sold | $271,500+0.6%$118/sqft |
Source: Doorify MLS #2213959 Report a problem | ||
| 2/15/2019 | Pending sale | $269,900$118/sqft |
Source: HomeTowne Realty #2213959 Report a problem | ||
| 1/29/2019 | Listed for sale | $269,900$118/sqft |
Source: HomeTowne Realty #2213959 Report a problem | ||
Public tax history
| Year | Property taxes | Tax assessment |
|---|---|---|
| 2025 | $4,252 +13.3% | $407,740 +51.3% |
| 2024 | $3,753 +8% | $269,490 |
| 2023 | $3,476 -3% | $269,490 |
| 2022 | $3,584 +1.5% | $269,490 |
| 2021 | $3,530 -2.2% | $269,490 |
| 2020 | $3,611 +3.9% | $269,490 +3.9% |
| 2019 | $3,476 +13781.6% | $259,400 +548.5% |
| 2018 | $25 | $40,000 |
Find assessor info on the county website
Monthly payment
Est. payment
Payment breakdown
Explore the cost of this home by adjusting the details. Changes won't be saved.Climate risks
Neighborhood: 27520
Nearby schools
Schools provided by the listing agent
- Elementary: Johnston County Schools
- Middle: Johnston - Riverwood Middle
- High: Johnston - Clayton High
Source: Doorify MLS. This data may not be complete. We recommend contacting the local school district to confirm school assignments for this home.

Similar homes
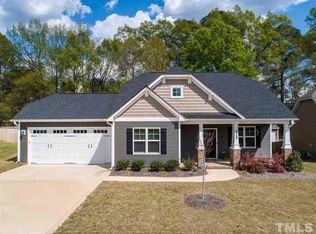
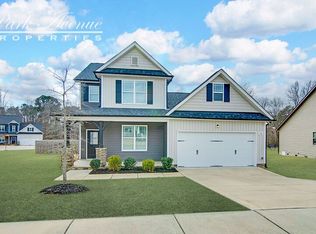
- $375,0004 bd3 ba1.8k sqft111 Jester Ct, Clayton, NC 27520For Sale
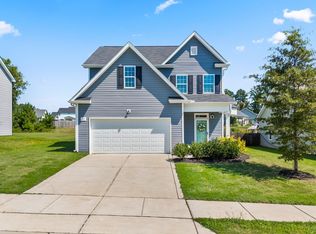
 MLS ID #10191999, AnnMarie Janni. Doorify MLS
 - $365,0003 bd3 ba1.7k sqft64 Jester Ct, Clayton, NC 27520For Sale
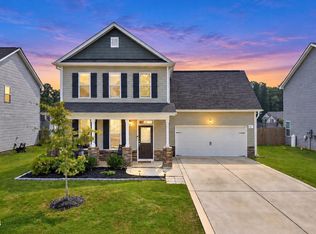 MLS ID #10189089, Tina Caul. Doorify MLS
 - $345,0004 bd3 ba2.3k sqft200 Georgetowne Dr, Clayton, NC 27520For Sale
 MLS ID #10197459, DeAnn Marie Mershon. Doorify MLS
 - $365,0004 bd3 ba1.7k sqft65 Shenandoah Ct, Clayton, NC 27520For Sale
 MLS ID #10197628, Rebecca Fisher. Doorify MLS
 - $380,0004 bd3 ba3.2k sqft33 Smoketree Ct, Clayton, NC 27527For SaleMLS ID #10198025, Brent Myron Booker. Doorify MLS
- $370,0003 bd3 ba2k sqft609 Crestdale Dr, Clayton, NC 27520For SaleMLS ID #10190399, Anita Oxford. Doorify MLS
- $375,0005 bd4 ba2.9k sqft204 Georgetowne Dr, Clayton, NC 27520For SaleMLS ID #10193955, Steven C Phillips. Doorify MLS
- $374,9004 bd3 ba2.1k sqft468 Lakemont Drive, Clayton, NC 27520For Sale
 MLS ID #100584646, Spencer Lyndon, Our Town Properties Inc.. Hive MLS
 - $333,0003 bd3 ba2.2k sqft237 Georgetowne Drive, Clayton, NC 27520For SaleMLS ID #100580705, Tammy Register, EXP Realty LLC - C. Hive MLS
- $396,6003 bd2 ba1.3k sqftPalmetto B, Clayton, NC 27527New ConstructionDoorify MLS
- $498,0002 bd2 ba1.8k sqft344 Steeplechase Blvd, Clayton, NC 27520For SaleMLS ID #10198258, Jenne Kendziora. Doorify MLS
- $345,0003 bd3 ba1.7k sqft2013 Fox Den St, Clayton, NC 27527For SaleMLS ID #10184817, Ethan Louis Lines. Doorify MLS
- $359,9003 bd2 ba1.3k sqft414 Canady St, Clayton, NC 27520For SaleMLS ID #10194806, Penny Bunn. Doorify MLS
- $319,9003 bd2 ba1.5k sqft137 Georgetowne Dr, Clayton, NC 27520For SaleMLS ID #10193034, Marie Baldwin. Doorify MLS
- $455,0004 bd3 ba2.7k sqft376 Streamliner Blvd, Clayton, NC 27520For SaleMLS ID #10195226, Chelsea Pearson. Doorify MLS
- $355,0003 bd3 ba1.6k sqft205 McCarthy Dr, Clayton, NC 27520For SaleMLS ID #10181520, Milan Johnson. Doorify MLS
- $325,0003 bd3 ba1.5k sqft52 Elliot Dr, Clayton, NC 27520For SaleMLS ID #10173863, Melissa Cederas. Doorify MLS
- $449,9003 bd2 ba2.3k sqft2005 Quail Roost St, Clayton, NC 27527For SaleMLS ID #10193494, Brad Langley. Doorify MLS
