This gorgeous home offers 2,776 square feet, 4 bedrooms, and 3 full baths with a spacious and versatile floor plan! The main level features an inviting living room with a cozy fireplace, a well-appointed kitchen with stainless steel appliances, and a convenient downstairs guest suite with a full bath—perfect for overnight guests, a home office, or multigenerational living. Upstairs, enjoy additional flexible living space with a loft, along with a spacious primary suite featuring a tray ceiling and relaxing ensuite bath with a garden tub. This home also includes a water purification system and access to fantastic neighborhood amenities, including a community pool, clubhouse, and playground. It is conveniently located near Hwy 70 and I-40, with easy access to shopping, dining, and surrounding Triangle destinations. Minutes from new Costco shopping center coming to Clayton! With generous living space, flexible rooms, and desirable community amenities, this home has so much to offer!
For sale
$455,000
376 Streamliner Blvd, Clayton, NC 27520
4beds
2,776sqft
Single Family Residence
Built in 2020
0.27 Acres Lot
$448,300 Zestimate®
$164/sqft
$67/mo HOA
What's special
Cozy fireplaceTray ceilingCommunity poolWell-appointed kitchenSpacious primary suiteStainless steel appliances
- 17 days
- 306
- 20
Likely to sell faster than
Zillow last checked:
Listing updated:
Listed by:
Chelsea Pearson 919-333-7302,
Smith Pearson Realty,
Alyssa Jordan Pearson 919-395-7860,
Smith Pearson Realty
Source: Doorify MLS,MLS#: 10195226
Facts & features
Interior
Bedrooms & bathrooms
- Bedrooms: 4
- Bathrooms: 3
- Full bathrooms: 3
- Main level bedrooms: 1
Primary bedroom
- Level: Second
- Area: 238.28 Square Feet
- Dimensions: 14.8 x 16.1
Bedroom 2
- Level: Second
- Area: 191.59 Square Feet
- Dimensions: 11.9 x 16.1
Bedroom 3
- Level: Second
- Area: 177.6 Square Feet
- Dimensions: 12.0 x 14.8
Bedroom 4
- Level: First
- Area: 133.4 Square Feet
- Dimensions: 11.6 x 11.5
Breakfast room
- Level: First
- Area: 195 Square Feet
- Dimensions: 15.6 x 12.5
Dining room
- Level: First
- Area: 145.18 Square Feet
- Dimensions: 11.9 x 12.2
Kitchen
- Level: First
- Area: 187.2 Square Feet
- Dimensions: 15.6 x 12.0
Living room
- Level: First
- Area: 295.96 Square Feet
- Dimensions: 19.6 x 15.1
Loft
- Level: Second
- Area: 314.28 Square Feet
- Dimensions: 19.4 x 16.2
Heating
- Central, Natural Gas
Cooling
- Central Air, Gas
Appliances
- Included: Dishwasher, Electric Range, Microwave, Water Purifier, Water Purifier Owned
- Laundry: Laundry Room
Features
- Ceiling Fan(s)
- Flooring: Carpet, Luxury Vinyl
- Windows: Blinds
- Number of fireplaces: 1
- Fireplace features: Family Room, Gas Log
Interior area
- Total structure area: 2,776
- Total interior livable area: 2,776 sqft
- Finished area above ground: 2,776
- Finished area below ground: 0
Property
Parking
- Total spaces: 2
- Parking features: Driveway, Garage
- Garage spaces: 2
- Has uncovered spaces: Yes
Accessibility
- Accessibility features: Smart Technology
Features
- Levels: Two
- Stories: 2
- Patio & porch: Front Porch, Patio
Lot
- Size: 0.27 Acres
- Features: Back Yard
Details
- Parcel number: 05G01033D
- Zoning: PUD
- Special conditions: Standard
Construction
Type & style
- Home type: SingleFamily
- Architectural style: Traditional
- Property subtype: Single Family Residence
Materials
- Vinyl Siding
- Foundation: Slab
- Roof: Shingle
Condition
- New construction: No
- Year built: 2020
Utilities & green energy
- Sewer: Public Sewer
- Water: Public
Community & HOA
Community
- Features: Clubhouse, Playground, Pool
- Subdivision: Highgate
HOA
- Has HOA: Yes
- Amenities included: Clubhouse, Playground, Pool, Trail(s)
- Services included: None
- HOA fee: $200 quarterly
- HOA name: Highgate HOA
- HOA phone: 877-252-3327
Location
- Region: Clayton
Financial & listing details
- Price per square foot: $164/sqft
- Tax assessed value: $440,410
- Annual tax amount: $4,404
- Date on market: 9/27/2026
- Listing agreement: Exclusive Right To Sell
- Listing terms: Cash,Conventional,FHA,VA Loan
Estimated market value
$448,300
$426,000 - $471,000
$2,422/mo
Price history
| Date | Event | Price |
|---|---|---|
| 9/27/2026 | Listed for sale | $455,000+44.4%$164/sqft |
Source:  Doorify MLS #10195226 Report a problem Doorify MLS #10195226 Report a problem | ||
| 4/15/2021 | Sold | $315,000$113/sqft |
Source: Public Record Report a problem | ||
Public tax history
| Year | Property taxes | Tax assessment |
|---|---|---|
| 2025 | $4,448 +9.7% | $440,410 +43.4% |
| 2024 | $4,053 +2.3% | $307,050 |
| 2023 | $3,961 -3% | $307,050 |
| 2022 | $4,084 +183.4% | $307,050 +179.1% |
| 2021 | $1,441 +79.2% | $110,000 +83.3% |
| 2020 | $804 | $60,000 |
Find assessor info on the county website
Monthly payment
Est. payment
Payment breakdown
Explore the cost of this home by adjusting the details. Changes won't be saved.Climate risks
Neighborhood: 27520
Nearby schools
Schools provided by the listing agent
- Elementary: Johnston - Cooper Academy
- Middle: Johnston - Riverwood Middle
- High: Johnston - Clayton High
Source: Doorify MLS. This data may not be complete. We recommend contacting the local school district to confirm school assignments for this home.
Similar homes

- $450,0004 bd3 ba2.7k sqft444 Streamliner Blvd, Clayton, NC 27520For Sale

 MLS ID #10177396, Shuntrelle Thornton Jones. Doorify MLS
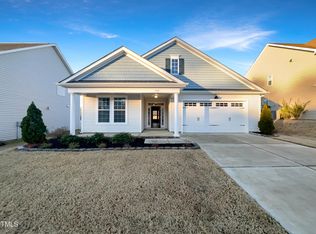
 - $435,0004 bd3 ba2.8k sqft359 Ballast Poin, Clayton, NC 27520For Sale
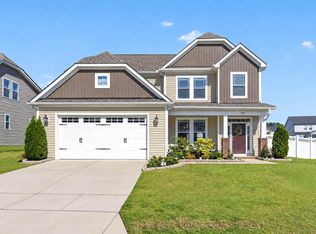 MLS ID #10179996, Lynn Furr. Doorify MLS
 - $409,0004 bd3 ba2.2k sqft100 Farmington Dr, Clayton, NC 27520For Sale
 MLS ID #10196591, Jordan Beaton. Doorify MLS
 - $464,9004 bd3 ba2.6k sqftConcerto, Clayton, NC 27520New Construction
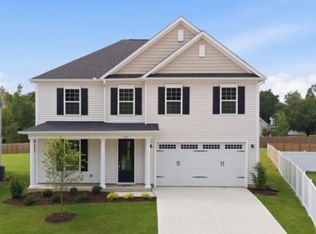 Doorify MLS
 - $369,9003 bd2 ba1.4k sqft327F Bobbitt Rd, Clayton, NC 27520For SaleMLS ID #10197947, Tina Barletta. Doorify MLS
- $439,9004 bd3 ba2.3k sqft124 Railcar Way, Clayton, NC 27520New ConstructionDoorify MLS
- $449,9003 bd2 ba1.6k sqft515 Bobbitt Rd, Clayton, NC 27520For SaleMLS ID #10189097, Linette Dahiana Linares De Los Santos. Doorify MLS
- $378,0003 bd3 ba2.2k sqft253 Fairview St, Clayton, NC 27520For SaleMLS ID #10198078, Meisha Spang. Doorify MLS
- $370,0003 bd3 ba2k sqft609 Crestdale Dr, Clayton, NC 27520For SaleMLS ID #10190399, Anita Oxford. Doorify MLS
- $345,0004 bd3 ba2.3k sqft200 Georgetowne Dr, Clayton, NC 27520For SaleMLS ID #10197459, DeAnn Marie Mershon. Doorify MLS
- $424,9003 bd2 ba2.2k sqft3 Dogwood Forest Ln, Clayton, NC 27520For SaleMLS ID #10170783, Chase Allen Faircloth. Doorify MLS
- $498,0002 bd2 ba1.8k sqft344 Steeplechase Blvd, Clayton, NC 27520For SaleMLS ID #10198258, Jenne Kendziora. Doorify MLS
- $529,0004 bd3 ba3.1k sqft113 Alan Ln, Clayton, NC 27520For SaleMLS ID #10148347, Brad Langley. Doorify MLS
- $449,9003 bd2 ba2.3k sqft2005 Quail Roost St, Clayton, NC 27527For SaleMLS ID #10193494, Brad Langley. Doorify MLS
- $375,0005 bd4 ba2.9k sqft204 Georgetowne Dr, Clayton, NC 27520For SaleMLS ID #10193955, Steven C Phillips. Doorify MLS
- $390,0003 bd3 ba2.8k sqft700 Fernwood Dr, Clayton, NC 27520For SaleMLS ID #10164244, ISIS ROMERO Romero. Doorify MLS
- $424,9004 bd3 ba2.4k sqft129 Nelson Ln, Clayton, NC 27527For SaleMLS ID #10190151, Diana S May. Doorify MLS
- $489,9005 bd3 ba2.8k sqft317 Nelson Lane, Clayton, NC 27527For Sale
 MLS ID #100592815, Jaclyn Smith, HomeTowne Realty. Hive MLS
 - $406,9003 bd3 ba2.1k sqft135 Railcar Way, Clayton, NC 27520New ConstructionDoorify MLS
