Welcome home to this spacious two story home offering 3 bedrooms, 2.5 bathrooms, and a versatile layout designed for comfortable living. The main level features hardwood flooring, an inviting living room, and a kitchen with a pantry, and a breakfast bar. A separate office or study with French doors provides an ideal space for working from home downstairs. The primary suite features a private bathroom with a separate garden tub and shower, and a large walk in closet. Step outside to enjoy the patio and fenced backyard, perfect for outdoor gatherings or relaxing at home. Additional features include a two car garage, a welcoming front porch, and access to community amenities. Conveniently located in Clayton with easy access to shopping, dining, and major roadways.
For sale
$347,000
64 Chesterfield Ct, Clayton, NC 27520
3beds
2,348sqft
Single Family Residence
Built in 2006
0.25 Acres Lot
$342,400 Zestimate®
$148/sqft
$11/mo HOA
What's special
Breakfast barWelcoming front porchHardwood flooringTwo car garageFenced backyardKitchen with a pantry
- 13 days
- 419
- 53
Likely to sell faster than
Zillow last checked:
Listing updated:
Listed by:
Meisha Spang 919-322-9282,
Mark Spain Real Estate
Source: Doorify MLS,MLS#: 10200557
Facts & features
Interior
Bedrooms & bathrooms
- Bedrooms: 3
- Bathrooms: 3
- Full bathrooms: 2
- 1/2 bathrooms: 1
Primary bedroom
- Level: Second
- Area: 294.5 Square Feet
- Dimensions: 19.0 x 15.5
Bedroom 2
- Level: Second
- Area: 138.3 Square Feet
- Dimensions: 13.83 x 10.0
Bedroom 3
- Level: Second
- Area: 135.57 Square Feet
- Dimensions: 13.33 x 10.17
Primary bathroom
- Level: Second
- Area: 112.85 Square Feet
- Dimensions: 9.67 x 11.67
Bathroom 2
- Level: Second
- Area: 54.5 Square Feet
- Dimensions: 5.0 x 10.9
Bathroom 3
- Level: Main
- Area: 25.4 Square Feet
- Dimensions: 5.0 x 5.08
Bonus room
- Level: Second
- Area: 292.98 Square Feet
- Dimensions: 15.42 x 19.0
Dining room
- Level: Main
- Area: 131.04 Square Feet
- Dimensions: 13.0 x 10.08
Kitchen
- Level: Main
- Area: 148.87 Square Feet
- Dimensions: 12.67 x 11.75
Living room
- Level: Main
- Area: 236 Square Feet
- Dimensions: 16.0 x 14.75
Office
- Level: Main
- Area: 108.3 Square Feet
- Dimensions: 10.0 x 10.83
Heating
- Electric
Cooling
- Electric
Appliances
- Included: Dishwasher, Refrigerator
- Laundry: Laundry Room
Features
- Ceiling Fan(s), Soaking Tub, Walk-In Closet(s), Bathtub/Shower Combination, Walk-In Shower
- Flooring: Carpet, Hardwood
Interior area
- Total structure area: 2,348
- Total interior livable area: 2,348 sqft
- Finished area above ground: 2,348
- Finished area below ground: 0
Property
Parking
- Total spaces: 4
- Parking features: Driveway, Garage Faces Front, Garage
- Garage spaces: 2
- Uncovered spaces: 2
Features
- Levels: Two
- Stories: 2
Lot
- Size: 0.25 Acres
- Features: Back Yard
Details
- Parcel number: 05H03036N
- Zoning: RES
- Special conditions: Standard
Construction
Type & style
- Home type: SingleFamily
- Architectural style: Traditional
- Property subtype: Single Family Residence
Materials
- Vinyl Siding
- Foundation: Slab
- Roof: Shingle
Condition
- New construction: No
- Year built: 2006
Utilities & green energy
- Sewer: Public Sewer
- Water: Public
Community & HOA
Community
- Subdivision: Cobblestone
HOA
- Has HOA: Yes
- Amenities included: Other
- Services included: Unknown
- HOA fee: $134 annually
- HOA name: -
Location
- Region: Clayton
Financial & listing details
- Price per square foot: $148/sqft
- Tax assessed value: $357,970
- Annual tax amount: $3,615
- Date on market: 10/28/2026
- Listing agreement: Exclusive Right To Sell
- Listing terms: Cash,Conventional,VA Loan
Estimated market value
$342,400
$325,000 - $360,000
$2,055/mo
Price history
| Date | Event | Price |
|---|---|---|
| 10/28/2026 | Listed for sale | $347,000$148/sqft |
Source:  Doorify MLS #10200557 Report a problem | ||
| 9/29/2026 | Sold | $347,000+119.6%$148/sqft |
Source: Public Record Report a problem | ||
| 7/30/2010 | Sold | $158,000-17.9%$67/sqft |
Source: Public Record Report a problem | ||
| 11/20/2006 | Sold | $192,500$82/sqft |
Source: Public Record Report a problem | ||
Public tax history
| Year | Property taxes | Tax assessment |
|---|---|---|
| 2025 | $3,615 +27.6% | $357,970 +66.7% |
| 2024 | $2,834 +2.3% | $214,680 |
| 2023 | $2,769 -3% | $214,680 |
| 2022 | $2,855 +1.5% | $214,680 |
| 2021 | $2,812 -2.2% | $214,680 |
| 2020 | $2,877 | $214,680 |
| 2019 | $2,877 +26% | $214,680 +27.9% |
| 2018 | $2,282 +2.3% | $167,820 |
| 2017 | $2,232 | $167,820 |
| 2016 | $2,232 | $167,820 |
| 2015 | $2,232 +1.9% | $167,820 |
| 2014 | $2,190 | $167,820 |
| 2013 | -- | $167,820 |
| 2012 | -- | $167,820 |
| 2011 | -- | $167,820 |
| 2010 | -- | -- |
| 2009 | -- | -- |
| 2008 | -- | -- |
| 2007 | -- | -- |
Find assessor info on the county website
Monthly payment
Est. payment
Payment breakdown
Explore the cost of this home by adjusting the details. Changes won't be saved.Climate risks
Neighborhood: 27520
Nearby schools
Schools provided by the listing agent
- Elementary: Johnston - East Clayton Elementary
- Middle: Johnston - Clayton Middle
- High: Johnston - Clayton High
Source: Doorify MLS. This data may not be complete. We recommend contacting the local school district to confirm school assignments for this home.
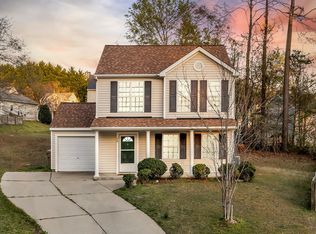

Similar homes
- $350,0003 bd3 ba1.6k sqft213 Cricket Hollow Run, Clayton, NC 27520For Sale
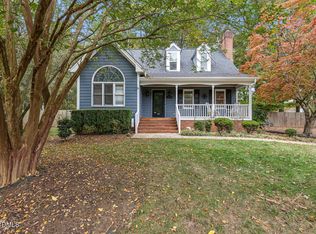
 MLS ID #10202456, Linsey Dale. Doorify MLS
- $357,9004 bd3 ba2.2k sqft76 Saddle Oaks Lane, Clayton, NC 27520For Sale
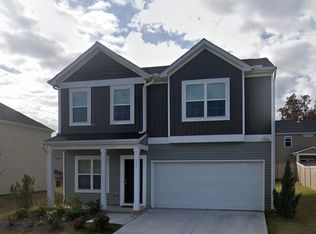
 MLS ID #100615116, Brittany Brathwaite, EXP Realty LLC - C. Hive MLS
- $278,0003 bd2 ba1.1k sqft629 Avondale Dr, Clayton, NC 27520For Sale
 MLS ID #10202593, DeAnn Marie Mershon. Doorify MLS
- $299,9003 bd2 ba1.4k sqft299 Plymouth Dr, Clayton, NC 27520For Sale
 MLS ID #10201838, Nicholas S Yarrington. Doorify MLS
- $379,0003 bd3 ba2k sqft206 Yadkin St, Clayton, NC 27520For SaleMLS ID #10197745, Gabby Murillo. Doorify MLS
- $350,0005 bd3 ba2.1k sqft200 Fieldspar Ln, Clayton, NC 27520For SaleMLS ID #10200220, Meisha Spang. Doorify MLS
- $374,9004 bd3 ba2.1k sqft468 Lakemont Drive, Clayton, NC 27520For SaleMLS ID #100584646, Spencer Lyndon, Our Town Properties Inc.. Hive MLS
- $335,0004 bd3 ba1.8k sqft133 Black Oak Ct, Clayton, NC 27520For SaleMLS ID #10183470, Shonda Draughn. Doorify MLS
- $310,0003 bd2 ba1.5k sqft301 Flamingo Dr, Clayton, NC 27520For SaleMLS ID #10185200, CHADWICK HARRIS. Doorify MLS
- $288,0003 bd3 ba2.1k sqft75 Averasboro Dr, Clayton, NC 27520For SaleMLS ID #10167177, Doug Smith. Doorify MLS
- $295,0004 bd2 ba1.7k sqft123 Shady Meadows Ln, Clayton, NC 27520For SaleMLS ID #10198585, Michael Shannon McBrien. Doorify MLS
- $324,0004 bd3 ba1.8k sqft129 Rolling Creek Cir, Clayton, NC 27520For SaleMLS ID #10192559, Steve G Metarelis. Doorify MLS
- $329,9005 bd3 ba2.3k sqft734 Rolling Creek Cir, Clayton, NC 27520For SaleMLS ID #10180401, Whitney Rich. Doorify MLS
- $299,9003 bd1 ba1.4k sqft605 Starling St, Clayton, NC 27520For SaleMLS ID #10199246, LUPITA Leary. Doorify MLS
- $359,9003 bd2 ba1.3k sqft414 Canady St, Clayton, NC 27520For SaleMLS ID #10194806, Penny Bunn. Doorify MLS
- $284,9003 bd1 ba1.3k sqft546 E Front St, Clayton, NC 27520For SaleMLS ID #10200404, Wayne Strickland. Doorify MLS
- $345,0003 bd3 ba1.5k sqft234 Pansy Park, Clayton, NC 27520For SaleMLS ID #10182450, Christy R Mangum. Doorify MLS
- $362,4904 bd3 ba1.9k sqftBelhaven, Clayton, NC 27520New ConstructionDoorify MLS
- $350,0003 bd3 ba1.9k sqft226 Blue Iris Pkwy, Clayton, NC 27520For SaleMLS ID #10135893, Jim Allen. Doorify MLS
