Skip main navigation
Sold for $475,000
  • $475,000

    147 Telford Pike, Telford, PA 18969

    3beds
    1,264sqft
    Single Family Residence
    Built in 1977
    0.63 Acres Lot
    $494,600 Zestimate®
    $376/sqft
    $2,681 Estimated rent

    Home value

    $494,600

    $455,000 - $534,000

    $2,681/mo

    Zestimate® history
    Loading
    Loading...

    Owner options

    List your home for rent

    $2,681/mo

    Rent Zestimate®

    Find your next renter with Zillow Rental Manager. Plus, with online applications, you can quickly screen prospective tenants – for free.

    Learn more

    $2,681/mo

    Rent Zestimate®

    Refinance and save

    $3,036/mo

    Est. payment

    Refinancing to a lower rate could help reduce your monthly payments and save thousands over the life of the loan.

    See today's rates

    $3,036/mo

    Est. payment

    Explore your selling options

    Work with a Zillow partner agent

    Leverage their expertise and Zillow's premium Showcase listings to get your home seen by more buyers.

    Get started

    List with your own agent

    Get your home in front of millions of buyers by listing it on Zillow.

    Learn how to do it

    Sell it yourself

    Take full control of how buyers see your home on Zillow by listing For Sale by Owner (FSBO).

    List your home

    What's special

    Level lotSunroom additionWasher and dryerAdditional bedroomsMain bathVaulted ceilingDining area
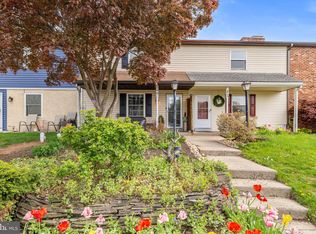
    The original owners having lovingly cared for this home, the time has come to hand the keys over to the homeowner. As you walk to the front door only a few steps ushers you into the living room. The room is bathed in the morning sun. The propane stove provides extra warmth on those chilly winter nights as you relax reading your favorite book, or watching a movie. The kitchen is just around the corner with plenty of counter tops, a pantry closet. The kitchen window over the double stainless steel sink provides a great view to the backyard and patio area. The side door to the garage is convenient for unloading groceries from the attached 2 car garage, not in the pouring rain. The dining area off the kitchen opens up to the recent sunroom addition to the home. The vaulted ceiling and walls of windows will make this a well used room in any season. Down the hall you will find a spacious hall bath with a tub/shower combination. The Main bedroom has a his and hers closet. The main bath, another recent addition features a large double vanity, step in shower and washer and dryer, no more going to the basement to do laundry. Two additional bedrooms compliment the remaining living space. The basement is accessed via the garage and be whatever you need that space to be, workshop, workout space, studio, or a play area for the kidos in your life. The oversized garage allows for storage, lawn equipment along with your vehicles. The large driveway and turnaround is ideal for guests, and egress and ingress to the property. The level lot is great for outside activities, and space to breath, and enjoy the sunsets from the sunroom.

    Zillow last checked:

    Listing updated:

    Listed by:

    Terry Derstine 267-933-6831,

    BHHS Fox & Roach-Collegeville,

    Listing Team: Terry Derstine Team, Co-Listing Agent: Amber M Williams 267-933-6832,

    BHHS Fox & Roach-Collegeville

    Bought with:

    Morgan Donnelly, RS373543

    BHHS Fox & Roach-Rosemont

    Source: Bright MLS,MLS#: PAMC2125670MLS Logo

    Facts & features

    Interior

    Bedrooms & bathrooms
    • Bedrooms: 3
    • Bathrooms: 2
    • Full bathrooms: 2
    • Main level bathrooms: 2
    • Main level bedrooms: 3
    Rooms
    • Room types: Living Room, Dining Room, Bedroom 2, Bedroom 3, Kitchen, Bedroom 1, Sun/Florida Room, Bathroom 1, Bathroom 2
    Basement
    • Description: Percent Finished: 0.0
    • Area: 0
    Heating
    • Baseboard, Electric
    Cooling
    • Central Air, Electric
    Appliances
    • Included: Microwave, Dishwasher, Dryer, Oven/Range - Electric, Refrigerator, Washer, Water Conditioner - Owned, Electric Water Heater
    • Laundry: Main Level
    Features
    • Bathroom - Walk-In Shower, Breakfast Area, Combination Kitchen/Dining, Entry Level Bedroom, Family Room Off Kitchen, Kitchen - Galley, Primary Bath(s), Dry Wall
    • Flooring: Carpet, Luxury Vinyl
    • Basement: Full,Garage Access,Concrete,Sump Pump,Workshop
    • Has fireplace: No
    Interior area
    • Total structure area: 1,264
    • Total interior livable area: 1,264 sqft
    • Finished area above ground: 1,264
    • Finished area below ground: 0

    Property

    Parking
    • Total spaces: 6
    • Parking features: Garage Faces Front, Storage, Garage Door Opener, Oversized, Asphalt, Driveway, Paved, Attached
    • Attached garage spaces: 2
    • Uncovered spaces: 4
    Accessibility
    • Accessibility features: Low Pile Carpeting, No Stairs
    Features
    • Levels: One
    • Stories: 1
    • Exterior features: Barbecue
    • Pool features: None
    • Has view: Yes
    • View description: Garden, Street
    Lot
    • Size: 0.63 Acres
    • Dimensions: 7.00 x 0.00
    • Features: Front Yard, Landscaped, Level, Rear Yard, SideYard(s), Suburban
    Details
    • Additional structures: Above Grade, Below Grade
    • Parcel number: 340004816001
    • Zoning: RESIDENTIAL
    • Special conditions: Standard

    Construction

    Type & style
    • Home type: SingleFamily
    • Architectural style: Ranch/Rambler
    • Property subtype: Single Family Residence
    Materials
    • Vinyl Siding
    • Foundation: Concrete Perimeter
    • Roof: Asphalt
    Condition
    • Very Good
    • New construction: No
    • Year built: 1977

    Utilities & green energy

    • Electric: 200+ Amp Service, Circuit Breakers
    • Sewer: Public Sewer
    • Water: Public
    • Utilities for property: Phone Available, Electricity Available, Cable Available, Propane, Sewer Available, Water Available

    Community & HOA

    Community
    • Subdivision: None Available
    HOA
    • Has HOA: No
    Location
    • Region: Telford
    • Municipality: FRANCONIA TWP

    Financial & listing details

    • Price per square foot: $376/sqft
    • Tax assessed value: $140,880
    • Annual tax amount: $5,847
    • Date on market: 1/3/2025
    • Listing agreement: Exclusive Right To Sell
    • Listing terms: Cash,Conventional,VA Loan,FHA
    • Inclusions: Washer, Dryer, Refrigerator, Outdoor Grill, Propane Stove In Living Room.
    • Ownership: Fee Simple
    • Road surface type: Paved

    Price history

    DateEventPrice
    3/12/2025Sold$475,000+5.6%$376/sqft
    Source: Bright MLS #PAMC2125670 Report a problem
    1/17/2025Pending sale$450,000$356/sqft
    Source: Bright MLS #PAMC2125670 Report a problem
    1/14/2025Listed for sale$450,000$356/sqft
    Source: Bright MLS #PAMC2125670 Report a problem
    1/7/2025Pending sale$450,000$356/sqft
    Source: Bright MLS #PAMC2125670 Report a problem
    1/3/2025Listed for sale$450,000$356/sqft
    Source: Bright MLS #PAMC2125670 Report a problem

    Public tax history

    YearProperty taxesTax assessment
    2025$5,902 +5.8%$140,880
    2024$5,581 $140,880
    2023$5,581 +6.6%$140,880
    2022$5,234 +2.1%$140,880
    2021$5,124 +1.2%$140,880
    2020$5,061 +1.3%$140,880
    2019$4,994 +2.2%$140,880
    2018$4,888 +1.6%$140,880
    2017$4,813 +0.6%$140,880
    2016$4,782 +2.1%$140,880
    2015$4,682 +1.3%$140,880
    2014$4,622 +1.1%$140,880
    2013$4,571 +2.9%$140,880
    2012$4,443 +6.2%$140,880
    2011$4,183 +3.6%$140,880
    2010$4,039 +1.9%$140,880
    2009$3,964 +0.2%$140,880
    2008$3,958 +2.6%--
    2007$3,858 +3.6%--
    2006$3,725 +5.3%--
    2005$3,539 +7.1%--
    2004$3,305 +7.9%--
    2003$3,063 +3.6%--
    2002$2,956 +10.6%--
    2000$2,673 +2.3%--
    1999$2,612 --
    Find assessor info on the county website

    Neighborhood: 18969

    Nearby schools

    GreatSchools rating
    Schools provided by the listing agent
    • Elementary: Franconia
    • Middle: Indian Crest
    • High: Souderton Area Senior
    • District: Souderton Area

    Source: Bright MLS. This data may not be complete. We recommend contacting the local school district to confirm school assignments for this home.

    Get a cash offer in 3 minutes
    Find out how much your home could sell for in as little as 3 minutes with a no-obligation cash offer.
    Estimated market value
    $494,600
    Get a cash offer in 3 minutes
    Find out how much your home could sell for in as little as 3 minutes with a no-obligation cash offer.
    Estimated market value
    $494,600