Skip main navigation
Sold for $600,000
  • $600,000

    151 Telford Pike, Telford, PA 18969

    4beds
    3,137sqft
    Single Family Residence
    Built in 1934
    0.69 Acres Lot
    $699,900 Zestimate®
    $191/sqft
    $3,615 Estimated rent

    Home value

    $699,900

    $665,000 - $735,000

    $3,615/mo

    Zestimate® history
    Loading
    Loading...

    Owner options

    List your home for rent

    $3,615/mo

    Rent Zestimate®

    Find your next renter with Zillow Rental Manager. Plus, with online applications, you can quickly screen prospective tenants – for free.

    Learn more

    $3,615/mo

    Rent Zestimate®

    Refinance and save

    $3,841/mo

    Est. payment

    Refinancing to a lower rate could help reduce your monthly payments and save thousands over the life of the loan.

    See today's rates

    $3,841/mo

    Est. payment

    Explore your selling options

    Work with a Zillow partner agent

    Leverage their expertise and Zillow's premium Showcase listings to get your home seen by more buyers.

    Get started

    List with your own agent

    Get your home in front of millions of buyers by listing it on Zillow.

    Learn how to do it

    Sell it yourself

    Take full control of how buyers see your home on Zillow by listing For Sale by Owner (FSBO).

    List your home

    What's special

    Brick constructionColonial homeModern kitchenModern amenitiesFinished basementComfortable living spacesOriginal wood floors
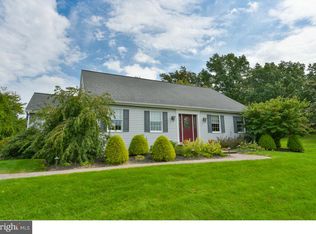
    Welcome to the charming and well-maintained home built by Wellington Cassel in 1934. Upon arriving at the property, there is a semi-circle front driveway that provides access entry to the home. The house also has up lighting at night and along the driveway. Step inside and discover a warm and inviting interior with an abundance of natural light and an updated open floor plan layout. The living room flows into the dining area. The modern kitchen boasts stainless steel appliances, crown molding, soft close 42” cabinetry, granite countertops, tile backsplash, and a large seating island that makes meal preparation and entertaining a breeze. Retreat to the sunroom with a fireplace and wall to wall windows or to the adjacent first floor master suite. The suite has a walk-in closet, a full private bath with dual granite vanity, and radiant floor heating. The upper level of the house can be closed off from the first floor and can be a separate unit with its own kitchen. With exterior access to balcony and exit stairs, the second floor will be great for guests or can be used as an in-laws suite. There are 2 large bedrooms with closets and chestnut wood accents. The third floor contains an additional bedroom with moderate living space. The house has a finished basement with access to the quaint rear solarium. The three car detached garage provides extra storage for lawn equipment plus plenty of parking space in the driveway. The backyard offers ample space whether you prefer hosting barbecues, gardening, or simply lounging in the sun, this space provides the perfect backdrop for all your family needs. The brick construction of this colonial home is built to last with original wood floors, trim, details, and built-ins. The property offers comfortable living spaces, modern amenities, and a convenient location in the desired Souderton School District. Don't miss out on the chance to make this house your new home.

    Zillow last checked:

    Listing updated:

    Listed by:

    Derek Dinh 267-317-7778,

    Target Realty

    Bought with:

    Amy Bergstresser, RM423593

    Bergstresser Real Estate Inc

    Source: Bright MLS,MLS#: PAMC2075266MLS Logo

    Facts & features

    Interior

    Bedrooms & bathrooms
    • Bedrooms: 4
    • Bathrooms: 3
    • Full bathrooms: 2
    • 1/2 bathrooms: 1
    • Main level bathrooms: 2
    • Main level bedrooms: 1
    Rooms
    • Room types: Living Room, Dining Room, Primary Bedroom, Bedroom 2, Kitchen, Basement, Bedroom 1, Sun/Florida Room, Laundry, Bathroom 1, Bathroom 2, Bathroom 3, Attic, Additional Bedroom
    Heating
    • Hot Water, Baseboard, Oil, Electric
    Cooling
    • Wall Unit(s)
    Appliances
    • Included: Dishwasher, Disposal, Dryer, Extra Refrigerator/Freezer, Microwave, Oven/Range - Electric, Range Hood, Refrigerator, Stainless Steel Appliance(s), Washer, Water Heater
    • Laundry: Main Level, Laundry Room
    Features
    • 2nd Kitchen, Attic/House Fan, Attic, Built-in Features, Ceiling Fan(s), Crown Molding, Entry Level Bedroom, Open Floorplan, Kitchen Island, Recessed Lighting, Bathroom - Stall Shower, Bathroom - Tub Shower, Walk-In Closet(s)
    • Flooring: Wood, Luxury Vinyl, Ceramic Tile
    • Basement: Full
    • Number of fireplaces: 1
    Interior area
    • Total structure area: 3,137
    • Total interior livable area: 3,137 sqft
    • Finished area above ground: 3,137

    Property

    Parking
    • Total spaces: 6
    • Parking features: Oversized, Asphalt, Circular Driveway, Driveway, Detached
    • Garage spaces: 3
    • Uncovered spaces: 3
    Accessibility
    • Accessibility features: None
    Features
    • Levels: Three
    • Stories: 3
    • Patio & porch: Patio, Porch, Enclosed
    • Exterior features: Awning(s), Chimney Cap(s), Lighting, Flood Lights, Rain Gutters, Balcony
    • Pool features: None
    Lot
    • Size: 0.69 Acres
    • Features: Front Yard, Level, Rear Yard, SideYard(s)
    Details
    • Additional structures: Above Grade
    • Parcel number: 340004819007
    • Zoning: R100
    • Special conditions: Standard

    Construction

    Type & style
    • Home type: SingleFamily
    • Architectural style: Colonial
    • Property subtype: Single Family Residence
    Materials
    • Brick
    • Foundation: Concrete Perimeter
    • Roof: Shingle
    Condition
    • New construction: No
    • Year built: 1934

    Utilities & green energy

    • Electric: 120/240V
    • Sewer: Public Sewer
    • Water: Well

    Community & HOA

    Community
    • Subdivision: None Available
    HOA
    • Has HOA: No
    Location
    • Region: Telford
    • Municipality: FRANCONIA TWP

    Financial & listing details

    • Price per square foot: $191/sqft
    • Tax assessed value: $210,580
    • Annual tax amount: $7,225
    • Date on market: 6/14/2023
    • Listing agreement: Exclusive Right To Sell
    • Ownership: Fee Simple

    Price history

    DateEventPrice
    7/31/2023Sold$600,000+4.3%$191/sqft
    Source: Bright MLS #PAMC2075266 Report a problem
    6/21/2023Pending sale$575,000$183/sqft
    Source: Bright MLS #PAMC2075266 Report a problem
    6/21/2023Contingent$575,000$183/sqft
    Source: Bright MLS #PAMC2075266 Report a problem
    6/14/2023Listed for sale$575,000+53.3%$183/sqft
    Source: Bright MLS #PAMC2075266 Report a problem
    7/31/2017Sold$375,000-3.7%$120/sqft
    Source: Agent Provided Report a problem
    5/23/2017Listed for sale$389,500$124/sqft
    Source: RE/MAX Reliance #6988822 Report a problem

    Public tax history

    YearProperty taxesTax assessment
    2025$8,936 +5.8%$213,300
    2024$8,449 $213,300
    2023$8,449 +6.6%$213,300
    2022$7,924 +2.1%$213,300
    2021$7,758 +1.2%$213,300
    2020$7,664 +1.4%$213,300
    2019$7,561 +2.2%$213,300
    2018$7,401 +2.9%$213,300 +1.3%
    2017$7,194 +0.6%$210,580
    2016$7,149 +2.1%$210,580
    2015$6,999 +1.3%$210,580
    2014$6,908 +1.1%$210,580
    2013$6,833 +2.9%$210,580
    2012$6,641 +6.2%$210,580
    2011$6,252 +3.6%$210,580
    2010$6,037 +1.9%$210,580
    2009$5,925 +0.2%$210,580
    2008$5,916 +2.6%--
    2007$5,766 +3.5%--
    2006$5,569 +5.3%--
    2005$5,291 +7.1%--
    2004$4,942 +8%--
    2003$4,578 +3.6%--
    2002$4,419 +4.6%--
    2000$4,224 +2.4%--
    1999$4,127 --
    Find assessor info on the county website

    Neighborhood: 18969

    Nearby schools

    GreatSchools rating
    Schools provided by the listing agent
    • Elementary: Franconia
    • Middle: Indian Crest
    • High: Souderton
    • District: Souderton Area

    Source: Bright MLS. This data may not be complete. We recommend contacting the local school district to confirm school assignments for this home.

    Get a cash offer in 3 minutes
    Find out how much your home could sell for in as little as 3 minutes with a no-obligation cash offer.
    Estimated market value
    $699,900
    Get a cash offer in 3 minutes
    Find out how much your home could sell for in as little as 3 minutes with a no-obligation cash offer.
    Estimated market value
    $699,900