Cash only due to being 1974 single wide. This immaculate one-level home has been exceptionally well maintained and offers comfort, convenience, and beautiful mountain views. Featuring a desirable split-bedroom floor plan, one bedroom includes a private half bath while the second offers a full bath with an ADA-accessible shower. The home boasts drywall throughout, abundant storage space, and a spacious covered front porch--the perfect place to relax and enjoy the scenery. Conveniently located just 10 minutes from Kingsport, this move-in ready property combines peaceful living with easy access to town. Public water and sewer. All information herein is deemed reliable but subject to buyer verification.
For sale
Price cut: $11K (9/21)
$99,000
147 Virginia Ave, Gate City, VA 24251
2beds
960sqft
Single Family Residence, Residential, Manufactured Home
Built in 1970
4,560 Square Feet Lot
$-- Zestimate®
$103/sqft
$-- HOA
What's special
Beautiful mountain viewsImmaculate one-level homeDesirable split-bedroom floor planSpacious covered front porchAbundant storage spaceDrywall throughout
- 161 days
- 556
- 38
Zillow last checked:
Listing updated:
Listed by:
Kristina Kilgore 423-360-0092,
The Addington Agency Bristol 423-845-5800
Source: TVRMLS,MLS#: 9995047
Facts & features
Interior
Bedrooms & bathrooms
- Bedrooms: 2
- Bathrooms: 2
- Full bathrooms: 1
- 1/2 bathrooms: 1
Primary bedroom
- Level: Lower
Heating
- Heat Pump
Cooling
- Heat Pump
Appliances
- Included: Electric Range, Microwave, Refrigerator
- Laundry: Electric Dryer Hookup, Washer Hookup
Features
- Master Downstairs, Entrance Foyer, Open Floorplan, Shower Only
- Flooring: Carpet, Laminate, Vinyl
- Doors: Storm Door(s)
- Windows: Storm Window(s)
- Basement: Concrete,Partial
Interior area
- Total structure area: 960
- Total interior livable area: 960 sqft
Property
Parking
- Parking features: Driveway, Concrete
- Has uncovered spaces: Yes
Accessibility
- Accessibility features: Handicap Modified
Features
- Levels: One
- Stories: 1
- Patio & porch: Covered, Front Porch
- Has view: Yes
- View description: Mountain(s)
Lot
- Size: 4,560 Square Feet
- Dimensions: 76 x 60
- Topography: Level, Sloped
Details
- Parcel number: 146a6 9 H 40a
- Zoning: Res
Construction
Type & style
- Home type: MobileManufactured
- Architectural style: Ranch
- Property subtype: Single Family Residence, Residential, Manufactured Home
Materials
- Block, Vinyl Siding
- Foundation: Block, Pillar/Post/Pier
- Roof: Shingle
Condition
- Above Average
- New construction: No
- Year built: 1970
Utilities & green energy
- Sewer: Public Sewer
- Water: Public
- Utilities for property: Cable Available, Electricity Connected, Phone Available, Sewer Connected, Water Connected
Community & HOA
Community
- Subdivision: Not Listed
HOA
- Has HOA: No
- Amenities included: Landscaping
Location
- Region: Gate City
Financial & listing details
- Price per square foot: $103/sqft
- Tax assessed value: $52,300
- Annual tax amount: $403
- Date on market: 5/7/2026
- Listing terms: Cash
- Electric utility on property: Yes
- Body type: Single Wide
Estimated market value
Not available
Estimated sales range
Not available
Not available
Price history
| Date | Event | Price |
|---|---|---|
| 9/21/2026 | Price change | $99,000-10%$103/sqft |
Source: TVRMLS #9995047 Report a problem | ||
| 7/29/2026 | Price change | $110,000-12%$115/sqft |
Source: TVRMLS #9995047 Report a problem | ||
| 5/7/2026 | Listed for sale | $125,000$130/sqft |
Source: TVRMLS #9995047 Report a problem | ||
Public tax history
| Year | Property taxes | Tax assessment |
|---|---|---|
| 2025 | $403 | $52,300 |
| 2024 | $403 | $52,300 |
| 2023 | $403 | $52,300 |
| 2022 | $403 +226.9% | $52,300 +239.6% |
| 2021 | $123 | $15,400 |
| 2020 | -- | $15,400 |
| 2018 | $114 | $15,400 |
| 2017 | -- | $15,400 |
| 2016 | -- | $15,400 -13% |
| 2015 | -- | $17,700 |
| 2014 | -- | $17,700 |
| 2012 | -- | $17,700 |
| 2011 | -- | $17,700 |
| 2010 | -- | $17,700 +22.9% |
| 2009 | -- | $14,400 |
| 2008 | -- | $14,400 |
| 2007 | -- | $14,400 +69.4% |
| 2003 | -- | $8,500 |
| 2002 | $24 | $8,500 |
| 2001 | $24 +40% | $8,500 |
| 2000 | $17 | $8,500 |
Find assessor info on the county website
Monthly payment
Climate risks
Neighborhood: 24251
Nearby schools
Schools provided by the listing agent
- Elementary: Shoemaker
- Middle: Gate City
- High: Gate City
Source: TVRMLS. This data may not be complete. We recommend contacting the local school district to confirm school assignments for this home.
Similar homes
- $72,9002 bd2 ba980 sqft1273 W Jackson St, Gate City, VA 24251For Sale
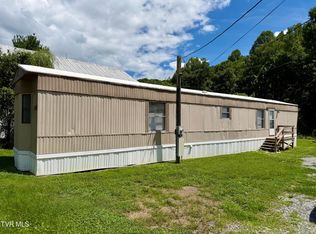 MLS ID #10000010, Dawn Head. TVRMLS
 - $94,7002 bd1 ba988 sqft160 Cherokee Dr, Gate City, VA 24251For Sale
 MLS ID #9989525, Cassie Boyd. TVRMLS
 - $49,5003 bd1 ba852 sqft207 Magnolia Ave, Gate City, VA 24251For Sale

 MLS ID #VASO2000012, George Hareras, Samson Properties. Bright MLS
 - $--3 bd1 ba1.3k sqft636 Pendleton Chapel Ln, Fort Blackmore, VA 24250Auction
 ServiceLink Auction
