Welcome to this beautiful brand-new construction home in the heart of Cedartown! Built in 2026, this thoughtfully designed 3-bedroom, 2.5-bath home offers 1,512 square feet of modern living space with an open, inviting layout that's perfect for everyday living and entertaining. The spacious main living area flows seamlessly into the kitchen and dining space, creating the ideal gathering place for family and friends. Upstairs, you'll find comfortable bedrooms, including a private primary suite with its own full bath and ample closet space. Enjoy the peace of mind that comes with new construction, featuring contemporary finishes, energy-efficient systems, and low-maintenance living. Conveniently located in the heart of Cedartown, you'll be just minutes from shopping, dining, schools, parks, and everything the community has to offer. Whether you're a first-time homebuyer, growing family, or looking for a move-in-ready home, this charming new construction is one you won't want to miss. Schedule your private showing today!
Active
$245,000
147 W Ellawood Ave W, Cedartown, GA 30125
3beds
1,512sqft
:
Get pre-qualified$1,611/mo
Single Family Residence, Residential
Built in 2026
7,840 Square Feet Lot
$244,700 Zestimate®
$162/sqft
$-- HOA
What's special
- 18 days |
- 99 |
- 8 |
Zillow last checked:
Listing updated:
Listed by:
Kayla Andrews,
Main Street Realty 770-749-7900
Source: FMLS GA,MLS#: 7811816
Facts & features
Interior
Bedrooms & bathrooms
- Bedrooms: 3
- Bathrooms: 3
- Full bathrooms: 2
- 1/2 bathrooms: 1
Rooms
- Room types: Family Room, Laundry
Primary bedroom
- Features: None
- Level: None
Bedroom
- Features: None
Primary bathroom
- Features: Double Vanity
Dining room
- Features: Open Concept
Kitchen
- Features: Cabinets White, Eat-in Kitchen, Pantry Walk-In
Heating
- Central, Electric
Cooling
- Central Air, Electric
Appliances
- Included: Dishwasher, Dryer, Electric Water Heater, Microwave, Refrigerator, Washer
- Laundry: In Hall, Laundry Room
Features
- Double Vanity, High Ceilings, High Ceilings 9 ft Lower, High Ceilings 9 ft Main, High Ceilings 9 ft Upper, High Speed Internet
- Flooring: Laminate
- Windows: Insulated Windows
- Basement: None
- Has fireplace: No
- Fireplace features: None
- Common walls with other units/homes: No Common Walls
Interior area
- Total structure area: 1,512
- Total interior livable area: 1,512 sqft
- Finished area above ground: 1,512
- Finished area below ground: 0
Video & virtual tour
Property
Parking
- Total spaces: 3
- Parking features: Parking Pad
- Has uncovered spaces: Yes
Accessibility
- Accessibility features: None
Features
- Levels: Two
- Stories: 2
- Patio & porch: Front Porch
- Exterior features: Private Yard, No Dock
- Pool features: None
- Spa features: None
- Fencing: None
- Has view: Yes
- View description: City
- Waterfront features: None
- Body of water: None
Lot
- Size: 7,840 Square Feet
- Features: Back Yard
Details
- Additional structures: None
- Parcel number: C22 007
- Other equipment: None
- Horse amenities: None
Construction
Type & style
- Home type: SingleFamily
- Architectural style: Country,Craftsman,Traditional
- Property subtype: Single Family Residence, Residential
Materials
- Cement Siding, Concrete
- Foundation: Slab
- Roof: Composition
Condition
- New Construction
- New construction: Yes
- Year built: 2026
Utilities & green energy
- Electric: 220 Volts
- Sewer: Public Sewer
- Water: Public
- Utilities for property: Cable Available, Electricity Available, Water Available
Green energy
- Energy efficient items: None
- Energy generation: None
Community & HOA
Community
- Features: None
- Security: Smoke Detector(s)
- Subdivision: Comm-Cedartown South
HOA
- Has HOA: No
Location
- Region: Cedartown
Financial & listing details
- Price per square foot: $162/sqft
- Annual tax amount: $38
- Date on market: 7/26/2026
- Cumulative days on market: 18 days
- Ownership: Fee Simple
- Electric utility on property: Yes
- Road surface type: Asphalt, Paved
Estimated market value
$244,700
$232,000 - $257,000
$1,712/mo
Price history
| Date | Event | Price |
|---|---|---|
| 7/28/2026 | Listed for sale | $245,000$162/sqft |
Source:  FMLS GA #7811816 Report a problem FMLS GA #7811816 Report a problem | ||
Public tax history
Tax history is unavailable.
Monthly payment
Est. payment
Payment breakdown
Explore the cost of this home by adjusting the details. Changes won't be saved.Climate risks
Neighborhood: 30125
Nearby schools
GreatSchools rating
- 5/10Youngs Grove Elementary SchoolGrades: PK-5Distance: 4.1 mi
- 6/10Cedartown Middle SchoolGrades: 6-8Distance: 3.1 mi
- 5/10Cedartown High SchoolGrades: 9-12Distance: 2.2 mi
Schools provided by the listing agent
- Elementary: Youngs Grove
- Middle: Cedartown
- High: Cedartown
Source: FMLS GA. This data may not be complete. We recommend contacting the local school district to confirm school assignments for this home.
- $245,0003 bd3 ba1.5k sqft147 W Ellawood Ave, Cedartown, GA 30125New Construction

- $145,0002 bd1 ba1k sqft151 W Ellawood Ave, Cedartown, GA 30125Sold
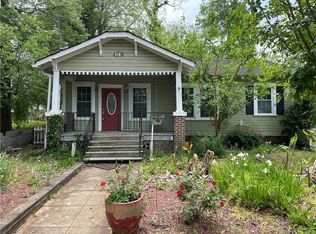
- $72,6002 bd-- ba1.4k sqft141 W Ellawood Ave, Cedartown, GA 30125Off Market
- $96,4002 bd1 ba974 sqft155 W Ellawood Ave, Cedartown, GA 30125Off Market
- $132,0002 bd2 ba1.6k sqft137 W Ellawood Ave, Cedartown, GA 30125Off Market
- $223,9003 bd2 ba1.4k sqft138 Cobb St, Cedartown, GA 30125Off Market
- $110,0002 bd1 ba840 sqft200 Cobb St, Cedartown, GA 30125Sold
- $164,2003 bd2 ba1.1k sqft134 Cobb St, Cedartown, GA 30125Off Market
A local agent can set up tours, give advice and negotiate with sellers.
A local lender can help you make sure your offer is ready when you are.
Similar homes
- $245,0003 bd3 ba1.5k sqft147 W Ellawood Ave, Cedartown, GA 30125Active
 MLS ID #10814055, Kayla Andrews, Main Street Realty. GAMLS
 - $249,9003 bd3 ba1.5k sqft14 Magnolia Blvd, Cedartown, GA 30125Active
 MLS ID #10824972, Trinie Davis, Keller Williams Northwest. GAMLS
 - $244,9004 bd2 ba1.6k sqft420 Spruce St, Cedartown, GA 30125Active
 MLS ID #10781735, Tyler Short, Keller Williams Northwest. GAMLS
 - $249,9003 bd2 ba1.2k sqft874 Judkin Mill Rd, Cedartown, GA 30125Active
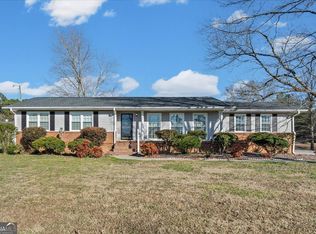 MLS ID #10792623, Dan R Reid, Hardy Realty & Development Company. GAMLS
 - $249,9003 bd2 ba1.3k sqft508 Branch St, Cedartown, GA 30125ActiveMLS ID #10803119, John Mark Woodard, Keller Williams Realty North Atlanta. GAMLS
- $265,0003 bd2 ba1.7k sqft107 W Fairmount Ave, Cedartown, GA 30125ActiveMLS ID #10795458, Candace A Dufrene, Atlanta Communities. GAMLS
- $254,5003 bd2 ba1.1k sqft112 Greenbriar Dr, Cedartown, GA 30125ActiveMLS ID #10803992, Tammy Plamondon, Loft and Main Realty Group. GAMLS
- $259,0003 bd2 ba1.2k sqft504 Branch St, Cedartown, GA 30125ActiveMLS ID #10768895, John Mark Woodard, Keller Williams Realty North Atlanta. GAMLS
- $220,0003 bd1 ba984 sqft202 Plantation Ave, Cedartown, GA 30125Active Under ContractMLS ID #10778628, Patti Everett, Atlanta Communities. GAMLS
- $199,9003 bd2 ba1.2k sqft263 E Girard Ave, Cedartown, GA 30125ActiveMLS ID #10719766, Tyler Short, Keller Williams Northwest. GAMLS
- $206,0002 bd1 ba1k sqft255 Mildred Dr, Cedartown, GA 30125ActiveMLS ID #10789542, Sandra O'Neal, Keller Williams Northwest. GAMLS
- $320,0004 bd3 ba1.9k sqft1160 Cave Springs Rd, Cedartown, GA 30125ActiveMLS ID #10765264, Cooper Thompson, Barrett Brokers, LLC. GAMLS
- $199,9002 bd1 ba924 sqft102 W Fairmount Ave, Cedartown, GA 30125ActiveMLS ID #10774984, Tony Baxter, Hometown Realty. GAMLS
- $229,9003 bd2 ba1.2k sqft1657 Chubb Rd SW, Cave Spring, GA 30124ActiveMLS ID #10798762, Jennifer Hillegas, Sign Your Deed Realty. GAMLS
- $359,0003 bd3 ba2k sqft135 Springdale Dr, Cedartown, GA 30125ActiveMLS ID #10805307, Steven T Koleno, Beycome Brokerage Realty LLC. GAMLS
- $245,0003 bd2 ba1.2k sqft4 Shadowood Ct SE, Silver Creek, GA 30173ActiveMLS ID #10822241, Adrian Cornejo, Key To Your Home Realty. GAMLS
- $360,0003 bd2 ba1.8k sqft1202 Cave Springs Rd, Cedartown, GA 30125ActiveMLS ID #10768469, Tyler Short, Keller Williams Northwest. GAMLS
- $265,0003 bd2 ba1.1k sqft531 White River Rd, Rockmart, GA 30153ActiveMLS ID #10823170, Regina Cox, Keller Williams Northwest. GAMLS
- $284,9003 bd2 ba1.3k sqft65 Wheeler Rd, Rockmart, GA 30153ActiveMLS ID #10813479, Hummel Group, Keller Williams Realty. GAMLS
- $225,0003 bd2 ba1.2k sqft2903 Maple Rd SE, Rome, GA 30161ActiveMLS ID #10823032, Erica Watson, Atlanta Communities. GAMLS
