Skip main navigation
Closed
  • Listed by: Elevate Realty, LLC • Wioleta Wagrodzki • 314-620-4383
    Bought with: Berkshire Hathaway HomeServices Select Properties
    Price Unknown

    147 Wilmer Valley Dr, Wentzville, MO 63385

    4beds
    3,146sqft
    Single Family Residence
    Built in 2013
    0.28 Acres Lot
    $524,300 Zestimate®
    $--/sqft
    $2,982 Estimated rent

    Home value

    $524,300

    $488,000 - $561,000

    $2,982/mo

    Zestimate® history
    Loading
    Loading...

    Owner options

    List your home for rent

    $2,982/mo

    Rent Zestimate®

    Find your next renter with Zillow Rental Manager. Plus, with online applications, you can quickly screen prospective tenants – for free.

    Learn more

    $2,982/mo

    Rent Zestimate®

    Refinance and save

    $350/mo

    Est. payment

    Refinancing to a lower rate could help reduce your monthly payments and save thousands over the life of the loan.

    See today's rates

    $350/mo

    Est. payment

    Explore your selling options

    Work with a Zillow partner agent

    Leverage their expertise and Zillow's premium Showcase listings to get your home seen by more buyers.

    Get started

    List with your own agent

    Get your home in front of millions of buyers by listing it on Zillow.

    Learn how to do it

    Sell it yourself

    Take full control of how buyers see your home on Zillow by listing For Sale by Owner (FSBO).

    List your home

    What's special

    Fully fenced backyardFormal diningWalkout basementFresh paintVersatile flex roomNew roofCustom epoxy-coated driveway
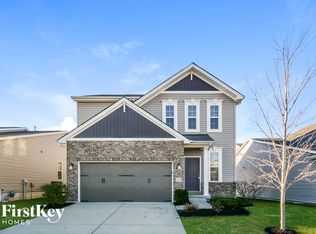
    Prepare to Be Amazed by This Complete Transformation!! What’s new? Almost everything! This stunning Lombardo 2-story home in The Manors at Wilmer Valley has been completely updated with high-end finishes & thoughtful details that set it apart from the rest. Featuring 4 spacious bedrooms all with walk in closets, 2.5 beautifully remodeled bathrooms, 3-car garage & walkout basement, this home is truly move-in ready. Step inside to discover a fully reimagined kitchen that will take your breath away—featuring a brand new 10-foot marble island, gorgeous tile backsplash, updated lighting fixtures, & luxury vinyl plank flooring throughout the main level. Fresh paint throughout the entire home gives every space a clean, modern feel, while plush new carpet upstairs adds comfort. Bathrooms have been completely transformed with designer tile, updated vanities, modern fixtures, new sinks and faucets—creating spa-like retreats for both you & your guests. Additional upgrades include new roof, custom epoxy-coated driveway sprinkler system, fully fenced backyard, perfect for relaxing or entertaining outdoors. The open-concept main level also features a versatile flex room—ideal for a home office or formal dining & the upstairs loft adds bonus living space. With a walkout lower level that’s roughed in & ready to finish, there’s room to grow & truly make this home your own. Located in a desirable neighborhood, this completely updated gem is ready to impress!!

    Zillow last checked:

    Listing updated:

    Listed by:

    Wioleta Wagrodzki 314-620-4383,

    Elevate Realty, LLC

    Bought with:

    Madison Hayes, 2018010039

    Berkshire Hathaway HomeServices Select Properties

    Source: MARIS,MLS#: 25067067MLS LogoOriginating MLS: St. Louis Association of REALTORS

    Facts & features

    Interior

    Bedrooms & bathrooms
    • Bedrooms: 4
    • Bathrooms: 3
    • Full bathrooms: 2
    • 1/2 bathrooms: 1
    • Main level bathrooms: 1
    Primary bedroom
    • Features: Floor Covering: Carpeting
    • Level: Upper
    • Area: 234
    • Dimensions: 13x18
    Bedroom 2
    • Features: Floor Covering: Carpeting
    • Level: Upper
    • Area: 176
    • Dimensions: 16x11
    Bedroom 3
    • Features: Floor Covering: Carpeting
    • Level: Upper
    • Area: 121
    • Dimensions: 11x11
    Bedroom 4
    • Features: Floor Covering: Carpeting
    • Level: Upper
    • Area: 143
    • Dimensions: 13x11
    Great room
    • Features: Floor Covering: Luxury Vinyl Plank
    • Level: Main
    • Area: 270
    • Dimensions: 18x15
    Loft
    • Features: Floor Covering: Carpeting
    • Level: Upper
    • Area: 135
    • Dimensions: 15x9
    Office
    • Features: Floor Covering: Luxury Vinyl Plank
    • Level: Main
    • Area: 80
    • Dimensions: 10x8
    Heating
    • Forced Air, Natural Gas
    Cooling
    • Ceiling Fan(s), Central Air, Electric
    Appliances
    • Included: Gas Cooktop, Dishwasher, Microwave, Gas Oven
    • Laundry: 2nd Floor, Laundry Room
    Features
    • Ceiling Fan(s), Double Vanity, Kitchen Island, Open Floorplan, Pantry, Walk-In Closet(s), Walk-In Pantry
    • Windows: Bay Window(s), Blinds
    • Basement: Concrete,Full,Walk-Out Access
    • Number of fireplaces: 1
    • Fireplace features: Gas Log, Living Room
    Interior area
    • Total structure area: 3,146
    • Total interior livable area: 3,146 sqft
    • Finished area above ground: 3,146

    Property

    Parking
    • Total spaces: 3
    • Parking features: Additional Parking, Driveway, Garage
    • Attached garage spaces: 3
    • Has uncovered spaces: Yes
    Features
    • Levels: Two
    • Patio & porch: Deck
    • Fencing: Fenced,Gate
    Lot
    • Size: 0.28 Acres
    • Features: Rectangular Lot
    Details
    • Parcel number: 40025A647000049.0000000
    • Special conditions: Standard

    Construction

    Type & style
    • Home type: SingleFamily
    • Architectural style: Traditional
    • Property subtype: Single Family Residence
    Materials
    • Stone Veneer, Vinyl Siding
    Condition
    • Year built: 2013
    Details
    • Builder name: Lombardo

    Utilities & green energy

    • Electric: Other
    • Sewer: Public Sewer
    • Water: Public

    Community & HOA

    Community
    • Subdivision: Manors At Wilmer Valley #1
    HOA
    • Has HOA: Yes
    • Amenities included: None
    • Services included: Maintenance Grounds, Common Area Maintenance, Snow Removal
    • HOA fee: $350 annually
    • HOA name: Manors At Wilmer Valley #1
    Location
    • Region: Wentzville

    Financial & listing details

    • Tax assessed value: $493,172
    • Annual tax amount: $6,050
    • Date on market: 10/1/2025
    • Cumulative days on market: 52 days
    • Listing terms: Cash,Conventional,FHA,VA Loan

    Price history

    DateEventPrice
    11/14/2025Sold--
    Source: MARIS #25067067 Report a problem
    10/5/2025Pending sale$519,000$165/sqft
    Source: MARIS #25067067 Report a problem
    10/1/2025Listed for sale$519,000$165/sqft
    Source: MARIS #25067067 Report a problem
    9/30/2025Listing removed$519,000$165/sqft
    Source: MARIS #25052438 Report a problem
    9/25/2025Price change$519,000-1%$165/sqft
    Source: MARIS #25052438 Report a problem
    9/15/2025Price change$524,000-1.9%$167/sqft
    Source: MARIS #25052438 Report a problem
    9/8/2025Price change$534,000-1.8%$170/sqft
    Source: MARIS #25052438 Report a problem
    8/22/2025Price change$544,000-1.8%$173/sqft
    Source: MARIS #25052438 Report a problem
    8/19/2025Price change$554,000-0.9%$176/sqft
    Source: MARIS #25052438 Report a problem
    8/13/2025Price change$559,000+24.2%$178/sqft
    Source: MARIS #25052438 Report a problem
    11/18/2024Pending sale$450,000$143/sqft
    Source: MARIS #24048213 Report a problem
    11/15/2024Sold--
    Source: MARIS #24048213 Report a problem
    9/18/2024Contingent$450,000$143/sqft
    Source: MARIS #24048213 Report a problem
    8/16/2024Listed for sale$450,000$143/sqft
    Source: MARIS #24048213 Report a problem

    Public tax history

    YearProperty taxesTax assessment
    2025$6,303 +4.2%$93,703 +7.1%
    2024$6,050 $87,460
    2023$6,050 +10.5%$87,460 +18.8%
    2022$5,474 $73,636
    2021-- $73,636 +20.8%
    2020-- $60,970
    2019$4,753 $60,970 -2.3%
    2018$4,753 +0%$62,431
    2017$4,753 +11.5%$62,431 +16.5%
    2016$4,263 +2.3%$53,581 +1.1%
    2015$4,168 +12.5%$53,013 +6.1%
    2014$3,704 $49,951 +557.3%
    2011-- $7,600
    2010-- $7,600
    Find assessor info on the county website

    Neighborhood: 63385

    Nearby schools

    GreatSchools rating
    Schools provided by the listing agent
    • Elementary: Journey Elem.
    • Middle: North Point Middle
    • High: North Point

    Source: MARIS. This data may not be complete. We recommend contacting the local school district to confirm school assignments for this home.

    Get a cash offer in 3 minutes
    Find out how much your home could sell for in as little as 3 minutes with a no-obligation cash offer.
    Estimated market value
    $524,300
    Get a cash offer in 3 minutes
    Find out how much your home could sell for in as little as 3 minutes with a no-obligation cash offer.
    Estimated market value
    $524,300