THIS HOUSE IS AMAZING!!! BEAUTIFUL NEIGHBORHOOD. GREAT CURB APPEAL & A 3 CAR GARAGE!! ENTER & FIND ON THE MAIN FLOOR: GORGEOUS KITCHEN -- STAINLESS STEEL APPLIANCES, STAINLESS RANGE HOOD, 36" CUSTOM CABINETRY W/GLASS ACCENT CABINET TOPPED W/CROWN MOLDING, GRANITE COUNTERTOPS, TILED BACKSPLASH, ISLAND W/BARSTOOL SEATING, EAT-IN AREA W/SLIDING GLASS DOORS TO DECK. SPACIOUS LIVING ROOM -- BUILT-IN BOOK SHELVES/CABINETS, GAS FIREPLACE, TV MOUNT ABOVE. SEPARATE DINING AREA--CUSTOM MOLDING & LIGHTING. HALF BATH W/PEDESTAL SINK. PRIMARY SUITE --FRENCH DOORS, WALK-IN CLOSET, FULL BATH W/ ADULT HEIGHT DOUBLE VANITIES, TUB SEPERATE SHOWER, WATER CLOSET. LAUNDRY ROOM W/SINK. UPPER LEVEL INCLUDES: JACK N JILL BEDROOMS --FULL BATH, CERAMIC TILE FLOOR, TUB/SHOWER COMBO, DOUBLE VANITIES. ADDITIONAL FULL BATH -- TUB/SHOWER COMBO, CERAMIC TILE FLOOR. 3 TOTAL UPPER BEDROOMS. LOFT -- OVERHEAD LIGHTING/FAN AND TV WALL MOUNT. LOWER LEVEL: WALK OUT W/SLIDING GLASS DOORS; BATH ROUGH IN ; ADDITIONAL WINDOWS ADDED, COMPLETELY FRAMED BASEMENT & READY TO FINISH. ADDITIONAL FEATURES: WOOD FLOORS & PLANTATION SHUTTERS THROUGHOUT MAIN LEVEL; CUSTOM/CROWN MOLDING, 6 PANEL DOORS, CUSTOM LIGHTING, OVERSIZED 3 CAR GARAGE, IRRIGATION & WIRED FOR SECURITY SYSTEM, ENTRYWAY ORGANIZERS W/COAT HOOKS (FRONT DOOR) & CUBBIES (GARAGE DOOR), PROFESSIONAL LANDSCAPING, LARGE FENCED BACKYARD. WENTZVILLE SCHOOLS - EXCELLENT LOCATION
Closed
Listed by: Keller Williams Chesterfield • Dina Farrar • 314-397-6335
Bought with: Berkshire Hathaway HomeServices Select Properties
Price Unknown
151 Wilmer Valley Dr, Wentzville, MO 63385
4beds
3,225sqft
Single Family Residence
Built in 2016
0.26 Acres Lot
$-- Zestimate®
$--/sqft
$3,199 Estimated rent
Home value
Not available
Estimated sales range
Not available
$3,199/mo
Zestimate® history
Owner options
List your home for rent
$3,199/mo
Rent Zestimate®
Find your next renter with Zillow Rental Manager. Plus, with online applications, you can quickly screen prospective tenants – for free.
$3,199/mo
Rent Zestimate®
Refinance and save
$385/mo
Est. payment
Refinancing to a lower rate could help reduce your monthly payments and save thousands over the life of the loan.
$385/mo
Est. payment
Explore your selling options
Work with a Zillow partner agent
Leverage their expertise and Zillow's premium Showcase listings to get your home seen by more buyers.
Get startedList with your own agent
Get your home in front of millions of buyers by listing it on Zillow.
Learn how to do itSell it yourself
Take full control of how buyers see your home on Zillow by listing For Sale by Owner (FSBO).
List your homeWhat's special
Gas fireplaceLarge fenced backyardGranite countertopsLaundry roomPrimary suiteStainless steel appliancesPlantation shutters
Zillow last checked:
Listing updated:
Listed by:
Dina Farrar 314-397-6335,
Keller Williams Chesterfield
Bought with:
Kelly A Boehmer, 2003017373
Berkshire Hathaway HomeServices Select Properties
Source: MARIS,MLS#: 25039226 Originating MLS: St. Louis Association of REALTORS
Originating MLS: St. Louis Association of REALTORSFacts & features
Interior
Bedrooms & bathrooms
- Bedrooms: 4
- Bathrooms: 4
- Full bathrooms: 3
- 1/2 bathrooms: 1
- Main level bathrooms: 2
- Main level bedrooms: 1
Primary bedroom
- Features: Floor Covering: Carpeting
- Level: Main
- Area: 342
- Dimensions: 19x18
Bedroom
- Features: Floor Covering: Carpeting
- Level: Upper
- Area: 192
- Dimensions: 16x12
Bedroom 2
- Features: Floor Covering: Carpeting
- Level: Upper
- Area: 195
- Dimensions: 15x13
Bathroom 3
- Features: Floor Covering: Carpeting
- Level: Upper
- Area: 169
- Dimensions: 13x13
Breakfast room
- Features: Floor Covering: Wood Engineered
- Level: Main
- Area: 180
- Dimensions: 15x12
Dining room
- Features: Floor Covering: Wood Engineered
- Level: Main
- Area: 132
- Dimensions: 12x11
Family room
- Features: Floor Covering: Wood Engineered
- Level: Main
- Area: 285
- Dimensions: 19x15
Kitchen
- Features: Floor Covering: Wood Engineered
- Level: Main
- Area: 170
- Dimensions: 17x10
Loft
- Features: Floor Covering: Carpeting
- Level: Upper
- Area: 240
- Dimensions: 16x15
Heating
- Forced Air, Natural Gas
Cooling
- Ceiling Fan(s), Central Air
Appliances
- Included: Stainless Steel Appliance(s), Gas Cooktop, Dishwasher, Disposal, Dryer, Plumbed For Ice Maker, Microwave, Electric Oven, Self Cleaning Oven, Refrigerator, Oven, Washer, Gas Water Heater
- Laundry: Laundry Room, Main Level, Sink
Features
- Bookcases, Breakfast Bar, Breakfast Room, Built-in Features, Ceiling Fan(s), Crown Molding, Custom Cabinetry, Double Vanity, Eat-in Kitchen, Entrance Foyer, Granite Counters, High Speed Internet, Open Floorplan, Pantry, Master Downstairs, Recessed Lighting, Separate Dining, Separate Shower, Special Millwork, Tub, Walk-In Closet(s)
- Flooring: Carpet, Ceramic Tile, Wood
- Doors: French Doors, Panel Door(s), Sliding Doors
- Windows: Blinds, Insulated Windows, Storm Window(s), Tilt-In Windows, Window Coverings, Window Treatments
- Basement: Concrete,Full,Sump Pump,Unfinished,Walk-Out Access
- Number of fireplaces: 1
- Fireplace features: Family Room
Interior area
- Total structure area: 3,225
- Total interior livable area: 3,225 sqft
- Finished area above ground: 3,225
Property
Parking
- Total spaces: 3
- Parking features: Attached, Covered, Driveway, Garage, Garage Door Opener, Garage Faces Front, Kitchen Level, Off Street, Oversized
- Attached garage spaces: 3
- Has uncovered spaces: Yes
Features
- Levels: One and One Half
- Patio & porch: Deck, Front Porch, Patio
- Fencing: Back Yard
Lot
- Size: 0.26 Acres
- Features: Back Yard, Front Yard, Sprinklers In Front, Sprinklers In Rear
Details
- Parcel number: 40025A647000051.0000000
- Special conditions: Standard
Construction
Type & style
- Home type: SingleFamily
- Architectural style: Traditional
- Property subtype: Single Family Residence
Materials
- Brick Veneer, Vinyl Siding
- Foundation: Concrete Perimeter
- Roof: Architectural Shingle
Condition
- Year built: 2016
Details
- Builder name: Consort Homes
Utilities & green energy
- Sewer: Public Sewer
- Water: Public
- Utilities for property: Cable Available, Electricity Available, Electricity Connected, Natural Gas Connected, Sewer Connected, Water Connected
Community & HOA
Community
- Subdivision: Manors At Wilmer Valley #1
HOA
- Has HOA: Yes
- Amenities included: Outside Management
- Services included: Common Area Maintenance, Snow Removal
- HOA fee: $385 annually
- HOA name: Alpha Real Estate
Location
- Region: Wentzville
Financial & listing details
- Tax assessed value: $510,656
- Annual tax amount: $6,278
- Date on market: 6/5/2025
- Cumulative days on market: 99 days
- Listing terms: Cash,Conventional,FHA,VA Loan
- Ownership: Private
- Electric utility on property: Yes
Price history
| Date | Event | Price |
|---|---|---|
| 9/12/2025 | Sold | -- |
Source:  MARIS #25039226 Report a problem MARIS #25039226 Report a problem | ||
| 8/18/2025 | Contingent | $524,900$163/sqft |
Source: MARIS #25039226 Report a problem | ||
| 8/6/2025 | Price change | $524,900-2.8%$163/sqft |
Source: MARIS #25039226 Report a problem | ||
| 7/2/2025 | Price change | $539,900-1.8%$167/sqft |
Source: MARIS #25039226 Report a problem | ||
| 6/10/2025 | Price change | $549,900-4.4%$171/sqft |
Source: MARIS #25039226 Report a problem | ||
| 6/6/2025 | Listed for sale | $575,000$178/sqft |
Source: MARIS #25039226 Report a problem | ||
| 7/21/2016 | Sold | -- |
Source: Public Record Report a problem | ||
Public tax history
| Year | Property taxes | Tax assessment |
|---|---|---|
| 2025 | $6,526 +4% | $97,025 +6.9% |
| 2024 | $6,278 | $90,760 |
| 2023 | $6,278 +10% | $90,760 +18.2% |
| 2022 | $5,708 | $76,786 |
| 2021 | -- | $76,786 +9.3% |
| 2020 | -- | $70,253 |
| 2019 | $4,877 | $70,253 +9.7% |
| 2018 | $4,877 +1% | $64,058 +1% |
| 2017 | $4,830 +104% | $63,443 +1013% |
| 2016 | $2,368 +428.3% | $5,700 |
| 2015 | $448 | $5,700 -25% |
| 2011 | -- | $7,600 |
| 2010 | -- | $7,600 |
Find assessor info on the county website
Neighborhood: 63385
Nearby homes
- $545,8004 bd3 ba3.1k sqft153 Wilmer Valley Dr, Wentzville, MO 63385Off Market
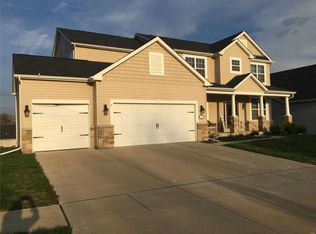
- $530,4004 bd3 ba3.2k sqft149 Wilmer Valley Dr, Wentzville, MO 63385Off Market
- $370,2003 bd1 ba1.8k sqft434 Wilmer Meadow Dr, Wentzville, MO 63385Off Market
- $419,5004 bd2 ba2.5k sqft432 Wilmer Meadow Dr, Wentzville, MO 63385Off Market
- $434,6003 bd2 ba1.8k sqft155 Wilmer Valley Dr, Wentzville, MO 63385Off Market
- $--4 bd3 ba3.1k sqft147 Wilmer Valley Dr, Wentzville, MO 63385Sold
- $377,4003 bd3 ba2.2k sqft436 Wilmer Meadow Dr, Wentzville, MO 63385Off Market
- $360,9003 bd2 ba1.6k sqft430 Wilmer Meadow Dr, Wentzville, MO 63385Off Market
Nearby schools
GreatSchools rating
- 9/10Journey ElementaryGrades: K-6Distance: 2 mi
- 6/10North Point Middle SchoolGrades: 6-8Distance: 3.2 mi
- 8/10North Point High SchoolGrades: 9-12Distance: 3.3 mi
Schools provided by the listing agent
- Elementary: Journey Elem.
- Middle: Wentzville Middle
- High: Timberland High
Source: MARIS. This data may not be complete. We recommend contacting the local school district to confirm school assignments for this home.
- Missouri
- Saint Charles County
- Wentzville
- 63385
- 151 Wilmer Valley Dr
