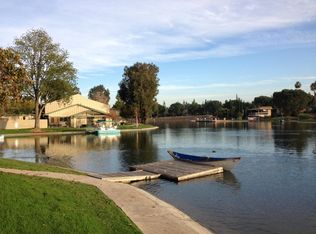
LAKESIDE LIVING | DOCK RIGHTS | 2-CAR GARAGE | STUNNING VIEWS| LOW TAXES | Discover a truly unique opportunity to embrace lakeside living in this stunning 2-bedroom, 2-bathroom home nestled in the heart of Corona. From the moment you step through the double doors, you're welcomed into a bright, open-concept living space accentuated by soaring, beamed ceilings that infuse the home with warmth and charm. The oversized living room, complete with a wet bar, offers the perfect setting for entertaining family and friends. The thoughtfully designed kitchen is a chef's dream, featuring a spacious dining area, an expansive island with breakfast bar seating, and abundant cabinet storage. Whether hosting a dinner party or enjoying a quiet meal, this space delivers both functionality and style. Upstairs, you’ll find an oversized primary bedroom. A true sanctuary, this room boasts an ensuite bathroom, a generous walk-in closet, and large windows that flood the space with natural light while showcasing breathtaking lake views. Cozy up by the bedroom fireplace or step through the slider door onto your private oversized balcony to take in the serene sunrises and sunsets. The second bedroom offers versatility, serving perfectly as a guest room, home office, or creative space, with abundant natural light and views of the lake. Additional conveniences include a dedicated laundry room with washer and dryer included, ensuring your lifestyle remains effortless. Outside, the private wrap-around patio provides a perfect backdrop for gatherings and quiet evenings. For water enthusiasts, dock rights make lakeside adventures a reality, while lakeside evenings bring tranquility and joy. AMENITIES: This community is a true retreat, as you'll be relaxing lakeside just steps from your door, where you can fish in a private lake stocked with bass, sunfish, and catfish. Enjoy two pools, tennis and basketballs courts, and proximity to the Skyline Trail for nature walks, hiking, or mountain biking. LOCATION: Quick access to 91, 91 Expressway, 71, 241 Toll Road, 15, and just 45 minutes to the beaches & 90 minutes to the mountains, making it easy to enjoy the best of Southern California. Shopping and entertainment are nearby. This home is a true turnkey gem, offering unparalleled comfort, style, and convenience in an idyllic setting. Don’t miss this rare chance to own a piece of lakeside paradise with unmatched views and exceptional amenities.
Sold for $597,000
Listed by: Keller Williams Realty • Kelly McLaren • Contact: 951-271-3000
Bought with: Elevate Real Estate Agency
$597,000
1470 Camelot Dr, Corona, CA 92882
2beds
1,587sqft
Single Family Residence
Built in 1977
2,560 Square Feet Lot
$598,400 Zestimate®
$376/sqft
$3,246 Estimated rent
Home value
$598,400
$539,000 - $664,000
$3,246/mo
Zestimate® history
Owner options
List your home for rent
$3,246/mo
Rent Zestimate®
Find your next renter with Zillow Rental Manager. Plus, with online applications, you can quickly screen prospective tenants – for free.
$3,246/mo
Rent Zestimate®
Refinance and save
$4,185/mo
Est. payment
Refinancing to a lower rate could help reduce your monthly payments and save thousands over the life of the loan.
$4,185/mo
Est. payment
Explore your selling options
Work with a Zillow partner agent
Leverage their expertise and Zillow's premium Showcase listings to get your home seen by more buyers.
Get startedList with your own agent
Get your home in front of millions of buyers by listing it on Zillow.
Learn how to do itSell it yourself
Take full control of how buyers see your home on Zillow by listing For Sale by Owner (FSBO).
List your homeWhat's special
Dock rightsPrivate oversized balconyEnsuite bathroomSerene sunrises and sunsetsLarge windowsPrivate wrap-around patioGenerous walk-in closet
Zillow last checked:
Listing updated:
Listed by:
Kelly McLaren DRE #02011318 951-642-8320,
Keller Williams Realty,
Listing Team: Kelly McLaren Real Est...
Bought with:
Michelle Bracco, DRE #01970211
Elevate Real Estate Agency
Source: CRMLS,MLS#: IG24255751 Originating MLS: California Regional MLS
Originating MLS: California Regional MLSFacts & features
Interior
Bedrooms & bathrooms
- Bedrooms: 2
- Bathrooms: 2
- Full bathrooms: 1
- 1/2 bathrooms: 1
- Main level bathrooms: 1
Rooms
- Room types: Bedroom, Entry/Foyer, Kitchen, Laundry, Living Room, Primary Bathroom, Primary Bedroom, Other, Dining Room
Bedroom
- Features: All Bedrooms Up
Bathroom
- Features: Dual Sinks, Jetted Tub, Separate Shower
Kitchen
- Features: Granite Counters, Kitchen Island
Other
- Features: Walk-In Closet(s)
Heating
- Central
Cooling
- Central Air
Appliances
- Included: Built-In Range, Dryer, Washer
- Laundry: Laundry Room
Features
- Beamed Ceilings, Wet Bar, Breakfast Bar, Balcony, Separate/Formal Dining Room, Open Floorplan, All Bedrooms Up, Walk-In Closet(s)
- Flooring: Carpet, Tile
- Doors: Double Door Entry, Sliding Doors
- Windows: Double Pane Windows
- Has fireplace: Yes
- Fireplace features: Primary Bedroom
- Common walls with other units/homes: 1 Common Wall,End Unit
Interior area
- Total interior livable area: 1,587 sqft
Property
Parking
- Total spaces: 2
- Parking features: Door-Multi, Garage
- Attached garage spaces: 2
Accessibility
- Accessibility features: None
Features
- Levels: Two
- Stories: 2
- Entry location: 1
- Patio & porch: Enclosed, Patio
- Pool features: Community, Association
- Spa features: None
- Fencing: Wrought Iron
- Has view: Yes
- View description: Lake, Mountain(s)
- Has water view: Yes
- Water view: Lake
- Waterfront features: Lake, Lake Front, Lake Privileges
Lot
- Size: 2,560 Square Feet
Details
- Parcel number: 103172005
- Zoning: PD
- Special conditions: Standard
Construction
Type & style
- Home type: SingleFamily
- Property subtype: Single Family Residence
- Attached to another structure: Yes
Materials
- Drywall, Frame, Stucco
- Foundation: Slab
Condition
- Turnkey
- New construction: No
- Year built: 1977
Utilities & green energy
- Sewer: Public Sewer
- Water: Public
- Utilities for property: Electricity Connected, Natural Gas Connected, Sewer Connected, Water Connected
Community & HOA
Community
- Features: Biking, Curbs, Foothills, Fishing, Hiking, Lake, Mountainous, Park, Street Lights, Suburban, Sidewalks, Water Sports, Pool
- Security: Carbon Monoxide Detector(s), Smoke Detector(s)
- Subdivision: Corona
HOA
- Has HOA: Yes
- Amenities included: Clubhouse, Sport Court, Dock, Maintenance Grounds, Management, Meeting/Banquet/Party Room, Outdoor Cooking Area, Barbecue, Picnic Area, Playground, Pool, Pet Restrictions, Pets Allowed, Tennis Court(s), Trail(s)
- HOA fee: $320 monthly
- HOA name: Village Grove Homeowner's Association
- HOA phone: 949-855-1800
- Second HOA fee: $70 monthly
- Second HOA name: Master's Association
- Second HOA phone: 714-508-9070
Location
- Region: Corona
Financial & listing details
- Price per square foot: $376/sqft
- Tax assessed value: $470,000
- Annual tax amount: $5,329
- Date on market: 1/6/2025
- Cumulative days on market: 11 days
- Listing terms: Cash,Conventional
- Inclusions: Refrigerator, Dishwasher, Stove, Washer, Dryer
- Road surface type: Paved
Price history
| Date | Event | Price |
|---|---|---|
| 2/6/2025 | Sold | $597,000+0.3%$376/sqft |
Source:  CRMLS #IG24255751 Report a problem CRMLS #IG24255751 Report a problem | ||
| 1/17/2025 | Pending sale | $595,000$375/sqft |
Source: CRMLS #IG24255751 Report a problem | ||
| 1/6/2025 | Listed for sale | $595,000+26.6%$375/sqft |
Source: CRMLS #IG24255751 Report a problem | ||
| 12/19/2024 | Sold | $470,000$296/sqft |
Source: Public Record Report a problem | ||
Public tax history
| Year | Property taxes | Tax assessment |
|---|---|---|
| 2025 | $5,329 -8.3% | $470,000 -9.7% |
| 2024 | $5,813 +1.4% | $520,200 +319.9% |
| 2023 | $5,734 +333.8% | $123,877 +2% |
| 2022 | $1,322 +2.1% | $121,449 +2% |
| 2021 | $1,295 +1.1% | $119,069 +1% |
| 2020 | $1,280 +2.4% | $117,849 +2% |
| 2019 | $1,250 +2.4% | $115,539 +2% |
| 2018 | $1,221 +2.6% | $113,274 +2% |
| 2017 | $1,190 | $111,054 +2% |
| 2016 | $1,190 +3.4% | $108,878 +1.5% |
| 2015 | $1,151 +3.7% | $107,245 +2% |
| 2014 | $1,109 | $105,146 +0.5% |
| 2013 | -- | $104,674 +2% |
| 2012 | -- | $102,622 +2% |
| 2011 | -- | $100,610 +0.8% |
| 2010 | -- | $99,860 -0.2% |
| 2009 | -- | $100,099 +2% |
| 2008 | -- | $98,137 +2% |
| 2007 | -- | $96,214 +2% |
| 2006 | -- | $94,328 +2% |
| 2005 | -- | $92,480 +3.9% |
| 2003 | -- | $89,009 +2% |
| 2002 | -- | $87,265 +2% |
| 2001 | $856 +1.5% | $85,555 +2% |
| 2000 | $843 | $83,878 |
Find assessor info on the county website
Neighborhood: 92882
Nearby homes
- $531,7003 bd3 ba1.5k sqft1472 Camelot Dr, Corona, CA 92882Off Market
- $497,1003 bd3 ba1.3k sqft1474 Camelot Dr, Corona, CA 92882Off Market

- $587,0003 bd2 ba1.4k sqft1476 Camelot Dr, Corona, CA 92882Sold

- $484,3003 bd2 ba1.5k sqft1468 Camelot Dr, Corona, CA 92882Off Market
- $3,2503 bd3 ba1.5k sqft1478 Camelot Dr, Corona, CA 92882For Rent
- $721,7003 bd3 ba1.6k sqft1502 Camelot Dr, Corona, CA 92882Off Market
- $1,168,5003 bd3 ba1.4k sqft1466 Camelot Dr, Corona, CA 92882Off Market
- $3,3003 bd3 ba1.5k sqft1464 Camelot Dr, Corona, CA 92882For Rent
Nearby schools
GreatSchools rating
- 4/10Coronita Elementary SchoolGrades: K-6Distance: 0.4 mi
- 4/10Letha Raney Intermediate SchoolGrades: 6-8Distance: 1 mi
- 6/10Corona High SchoolGrades: 9-12Distance: 0.7 mi
Schools provided by the listing agent
- Middle: Raney
- High: Corona
Source: CRMLS. This data may not be complete. We recommend contacting the local school district to confirm school assignments for this home.
Get a cash offer in 3 minutes
Find out how much your home could sell for in as little as 3 minutes with a no-obligation cash offer.
Estimated market value
$598,400
Get a cash offer in 3 minutes
Find out how much your home could sell for in as little as 3 minutes with a no-obligation cash offer.
Estimated market value
$598,400
- California
- Riverside County
- Corona
- 92882
- 1470 Camelot Dr
Nearby cities
Nearby neighborhoods
Nearby zip codes
Other Corona Topics
