LAKESIDE LIVING | REMODELED & MOVE-IN READY | TONS OF AMENITIES | LOW TAXES | This gorgeous turnkey townhome located in an amenity-rich lake community offers the perfect blend of modern upgrades and easy lifestyle. From the moment you step inside, you're greeted by a stylish foyer adorned with upgraded tilework and elegant light fixture. Vaulted ceilings & large windows fill the home with natural light, complementing the recessed lighting throughout. The spacious living room, featuring a bonus area ideal for additional seating, a home office, or a cozy reading nook, sets the tone for relaxed living. The fully upgraded kitchen is a chef’s dream, boasting ample cabinet space, expansive countertops, breakfast bar seating, and large pantry. Stainless steel appliances (gas range, refrigerator, dishwasher, and microwave) enhance both form and function. The kitchen opens seamlessly into the dining area, where a sliding door leads to your private courtyard—an entertainer’s paradise! The 1st floor also features a beautifully remodeled powder room, and a separate laundry room with washer & dryer for added convenience. Upstairs, the spacious primary bedroom offers a walk-in closet, a separate quartz-topped vanity area, and direct access to a stunningly remodeled bathroom. The bathroom showcases a custom-tiled walk-in shower with a beautiful glass sliding door and a second vanity. Two additional spacious bedrooms complete the upper level. PRIVACY: Step outside to your expansive private courtyard, perfect for dining, lounging, barbecuing, or even practicing your putting on the artificial turf! The private two-car garage has been upgraded with epoxy flooring and fresh paint. AMENITIES: This community is a true retreat, as you'll be relaxing lakeside just steps from your door, where you can fish in a private lake stocked with bass, sunfish, and catfish. Enjoy two pools, tennis and basketballs courts, and proximity to the Skyline Trail for nature walks, hiking, or mountain biking. LOCATION: Quick access to 91, 91 Expressway, 71, 241 Toll Road, 15, and just 45 minutes to the beaches & 90 minutes to the mountains, making it easy to enjoy the best of Southern California. Shopping and entertainment are nearby. ENERGY EFFICIENCY: Features include a new AC (2023), new heater (2023), new water heater (2022), drip irrigation, artificial turf, and recessed LED lighting. This home is a true turnkey gem, offering unparalleled comfort, style, and convenience in an idyllic setting.
Sold for $587,000
Listed by: Keller Williams Realty • Kelly McLaren • Contact: 951-271-3000
Bought with: RE/MAX New Dimension
Tax assessed value
$587,000
1476 Camelot Dr, Corona, CA 92882
3beds
1,495sqft
Condominium
Built in 1977
-- sqft lot
$597,900 Zestimate®
$393/sqft
$3,262 Estimated rent
Home value
$597,900
$568,000 - $628,000
$3,262/mo
Zestimate® history
Owner options
List your home for rent
$3,262/mo
Rent Zestimate®
Find your next renter with Zillow Rental Manager. Plus, with online applications, you can quickly screen prospective tenants – for free.
$3,262/mo
Rent Zestimate®
Refinance and save
$4,077/mo
Est. payment
Refinancing to a lower rate could help reduce your monthly payments and save thousands over the life of the loan.
$4,077/mo
Est. payment
Explore your selling options
Work with a Zillow partner agent
Leverage their expertise and Zillow's premium Showcase listings to get your home seen by more buyers.
Get startedList with your own agent
Get your home in front of millions of buyers by listing it on Zillow.
Learn how to do itSell it yourself
Take full control of how buyers see your home on Zillow by listing For Sale by Owner (FSBO).
List your homeWhat's special
Zillow last checked:
Listing updated:
Listed by:
Kelly McLaren DRE #02011318 951-642-8320,
Keller Williams Realty,
Listing Team: Kelly McLaren Real Est...
Bought with:
Robert Long, DRE #01906964
RE/MAX New Dimension
Source: CRMLS,MLS#: IG24167316 Originating MLS: California Regional MLS
Originating MLS: California Regional MLSFacts & features
Interior
Bedrooms & bathrooms
- Bedrooms: 3
- Bathrooms: 2
- Full bathrooms: 1
- 1/2 bathrooms: 1
- Main level bathrooms: 1
Rooms
- Room types: Bedroom, Entry/Foyer, Foyer, Kitchen, Laundry, Living Room, Primary Bathroom, Primary Bedroom, Other, Dining Room
Primary bedroom
- Features: Primary Suite
Bedroom
- Features: All Bedrooms Up
Bathroom
- Features: Bathroom Exhaust Fan, Hollywood Bath, Humidity Controlled, Low Flow Plumbing Fixtures, Linen Closet, Quartz Counters, Remodeled, Separate Shower, Upgraded, Walk-In Shower
Kitchen
- Features: Kitchen Island, Pots & Pan Drawers, Remodeled, Updated Kitchen
Heating
- ENERGY STAR Qualified Equipment, Forced Air, High Efficiency, Natural Gas
Cooling
- Central Air, High Efficiency
Appliances
- Included: Dishwasher, ENERGY STAR Qualified Water Heater, Exhaust Fan, Gas Oven, Gas Water Heater, High Efficiency Water Heater, Ice Maker, Microwave, Refrigerator, Self Cleaning Oven, Water Heater, Dryer, Washer
- Laundry: Electric Dryer Hookup, Gas Dryer Hookup, Inside, Laundry Room
Features
- Breakfast Bar, Ceiling Fan(s), Cathedral Ceiling(s), Separate/Formal Dining Room, High Ceilings, Open Floorplan, Pantry, Pull Down Attic Stairs, Recessed Lighting, See Remarks, Two Story Ceilings, All Bedrooms Up, Entrance Foyer, Primary Suite, Walk-In Closet(s)
- Flooring: Carpet, Tile
- Doors: Double Door Entry, Sliding Doors
- Windows: Blinds, Double Pane Windows, Drapes, Insulated Windows
- Has fireplace: No
- Fireplace features: None
- Common walls with other units/homes: 2+ Common Walls,No One Above,No One Below
Interior area
- Total interior livable area: 1,495 sqft
Property
Parking
- Total spaces: 2
- Parking features: Concrete, Door-Multi, Driveway Level, Garage, Garage Door Opener, Garage Faces Rear
- Attached garage spaces: 2
Features
- Levels: Two
- Stories: 2
- Entry location: 1
- Patio & porch: Enclosed, Patio
- Pool features: Community, Association
- Spa features: None
- Fencing: Wood
- Has view: Yes
- View description: Courtyard, Hills, Lake, Mountain(s), Neighborhood, Trees/Woods, Water
- Has water view: Yes
- Water view: Lake,Water
- Waterfront features: Lake, Lake Front, Lake Privileges
Lot
- Size: 1,840 Square Feet
- Features: Back Yard, Drip Irrigation/Bubblers, Sprinklers In Rear, Sprinklers In Front, Landscaped, Level, Near Park, Rectangular Lot, Sprinkler System
Details
- Parcel number: 103172002
- Zoning: PD
- Special conditions: Standard
Construction
Type & style
- Home type: Condo
- Architectural style: Spanish
- Property subtype: Condominium
- Attached to another structure: Yes
Materials
- Drywall, Frame, Stucco
- Foundation: Slab
- Roof: Spanish Tile
Condition
- Updated/Remodeled,Turnkey
- New construction: No
- Year built: 1977
Utilities & green energy
- Electric: Electricity - On Property
- Sewer: Public Sewer
- Water: Public
- Utilities for property: Electricity Connected, Natural Gas Connected, Sewer Connected, Water Connected
Green energy
- Energy efficient items: Water Heater
Community & HOA
Community
- Features: Biking, Curbs, Foothills, Hiking, Lake, Mountainous, Street Lights, Suburban, Sidewalks, Water Sports, Fishing, Park, Pool
- Security: Security System, Carbon Monoxide Detector(s), Smoke Detector(s)
- Subdivision: Village Grove
HOA
- Has HOA: Yes
- Amenities included: Clubhouse, Sport Court, Maintenance Grounds, Management, Meeting/Banquet/Party Room, Outdoor Cooking Area, Barbecue, Picnic Area, Playground, Pool, Pet Restrictions, Pets Allowed, Tennis Court(s), Trail(s)
- HOA fee: $320 monthly
- HOA name: Village Grove Homeowner's Association
- HOA phone: 949-855-1800
- Second HOA fee: $70 monthly
- Second HOA name: Master's Association
- Second HOA phone: 714-508-9070
Location
- Region: Corona
Financial & listing details
- Price per square foot: $393/sqft
- Tax assessed value: $587,000
- Annual tax amount: $6,645
- Date on market: 8/15/2024
- Cumulative days on market: 10 days
- Listing terms: Cash,Conventional,1031 Exchange
- Inclusions: Refrigerator, Stove, Microwave, Dishwasher, Washer, Dryer, Ring Door Bell, Nest Thermostat, 2 Ring Exterior Cameras
- Road surface type: Paved
Price history
| Date | Event | Price |
|---|---|---|
| 9/26/2024 | Sold | $587,000-2%$393/sqft |
Source:  CRMLS #IG24167316 Report a problem CRMLS #IG24167316 Report a problem | ||
| 8/25/2024 | Pending sale | $599,000$401/sqft |
Source: CRMLS #IG24167316 Report a problem | ||
| 8/15/2024 | Listed for sale | $599,000+51.3%$401/sqft |
Source: CRMLS #IG24167316 Report a problem | ||
| 2/2/2021 | Sold | $396,000+0.4%$265/sqft |
Source: Public Record Report a problem | ||
| 12/29/2020 | Contingent | $394,500$264/sqft |
Source:  First Team Real Estate via MLS #PW20261294 Report a problem First Team Real Estate via MLS #PW20261294 Report a problem | ||
| 12/29/2020 | Pending sale | $394,500$264/sqft |
Source: First Team Real Estate #PW20261294 Report a problem | ||
| 12/22/2020 | Listed for sale | $394,500+21.4%$264/sqft |
Source: First Team Real Estate #PW20261294 Report a problem | ||
| 4/15/2019 | Sold | $325,000-1.5%$217/sqft |
Source: Public Record Report a problem | ||
| 3/15/2019 | Pending sale | $329,950$221/sqft |
Source: Meagher Realty, Inc. #PW19053193 Report a problem | ||
| 3/9/2019 | Listed for sale | $329,950+106.2%$221/sqft |
Source: Meagher Realty, Inc. #PW19053193 Report a problem | ||
| 10/28/2008 | Sold | $160,000+7%$107/sqft |
Source: Public Record Report a problem | ||
| 9/28/2008 | Listed for sale | $149,500-40.5%$100/sqft |
Source: Listhub #S547957 Report a problem | ||
| 7/14/2008 | Sold | $251,100-32.1%$168/sqft |
Source: Public Record Report a problem | ||
| 12/1/2006 | Sold | $370,000+16.4%$247/sqft |
Source: Public Record Report a problem | ||
| 2/4/2005 | Sold | $318,000+67.4%$213/sqft |
Source: Public Record Report a problem | ||
| 3/14/2003 | Sold | $190,000+16.9%$127/sqft |
Source: Public Record Report a problem | ||
| 12/19/2001 | Sold | $162,500+46.4%$109/sqft |
Source: Public Record Report a problem | ||
| 8/25/1999 | Sold | $111,000-13.1%$74/sqft |
Source: Public Record Report a problem | ||
| 4/29/1999 | Sold | $127,661$85/sqft |
Source: Public Record Report a problem | ||
Public tax history
| Year | Property taxes | Tax assessment |
|---|---|---|
| 2025 | $6,645 +41.2% | $587,000 +39.7% |
| 2024 | $4,705 +1.4% | $420,237 +2% |
| 2023 | $4,640 +1.8% | $411,998 +2% |
| 2022 | $4,556 +20.4% | $403,920 +20.6% |
| 2021 | $3,785 +1.1% | $334,933 +1% |
| 2020 | $3,744 | $331,500 +79.5% |
| 2019 | -- | $184,692 +2% |
| 2018 | $2,050 +2.5% | $181,071 +2% |
| 2017 | $2,001 | $177,521 +2% |
| 2016 | $2,001 +3.2% | $174,042 +1.5% |
| 2015 | $1,938 +3.7% | $171,430 +2% |
| 2014 | $1,869 | $168,074 +0.5% |
| 2013 | -- | $167,316 +2% |
| 2012 | -- | $164,036 +2% |
| 2011 | -- | $160,820 +0.8% |
| 2010 | -- | $159,620 -0.2% |
| 2009 | -- | $160,000 -45.9% |
| 2008 | -- | $296,000 -20% |
| 2007 | -- | $370,000 +14.1% |
| 2006 | -- | $324,360 +64.3% |
| 2005 | -- | $197,416 +19.1% |
| 2003 | -- | $165,750 +2% |
| 2002 | -- | $162,500 +43.5% |
| 2001 | $1,217 +1.4% | $113,220 +2% |
| 2000 | $1,200 | $111,000 |
Find assessor info on the county website
Neighborhood: 92882
Nearby homes
- $493,3003 bd3 ba1.3k sqft1474 Camelot Dr, Corona, CA 92882Off Market

- $534,9003 bd2 ba1.5k sqft1478 Camelot Dr, Corona, CA 92882Off Market
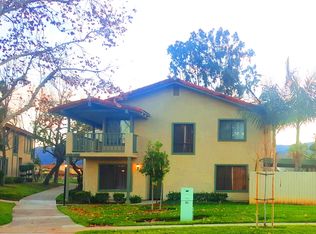
- $555,4003 bd3 ba1.5k sqft1472 Camelot Dr, Corona, CA 92882Off Market
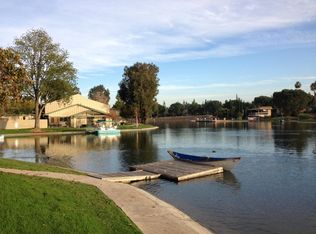
- $597,0002 bd2 ba1.5k sqft1470 Camelot Dr, Corona, CA 92882Sold
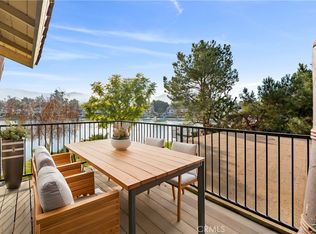
- $482,6003 bd2 ba1.5k sqft1468 Camelot Dr, Corona, CA 92882Off Market
- $718,5003 bd3 ba1.6k sqft1502 Camelot Dr, Corona, CA 92882Off Market
- $1,168,5003 bd3 ba1.4k sqft1466 Camelot Dr, Corona, CA 92882Off Market
- $666,4004 bd2 ba1.5k sqft1510 Camelot Dr, Corona, CA 92882Off Market
Nearby schools
GreatSchools rating
- 4/10Coronita Elementary SchoolGrades: K-6Distance: 0.4 mi
- 4/10Letha Raney Intermediate SchoolGrades: 6-8Distance: 1 mi
- 6/10Corona High SchoolGrades: 9-12Distance: 0.7 mi
Schools provided by the listing agent
- Middle: Raney
- High: Corona
Source: CRMLS. This data may not be complete. We recommend contacting the local school district to confirm school assignments for this home.
Get a cash offer in 3 minutes
Find out how much your home could sell for in as little as 3 minutes with a no-obligation cash offer.
Estimated market value
$597,900
Get a cash offer in 3 minutes
Find out how much your home could sell for in as little as 3 minutes with a no-obligation cash offer.
Estimated market value
$597,900
- California
- Riverside County
- Corona
- 92882
- 1476 Camelot Dr
Nearby cities
Nearby neighborhoods
Nearby zip codes
Other Corona Topics
