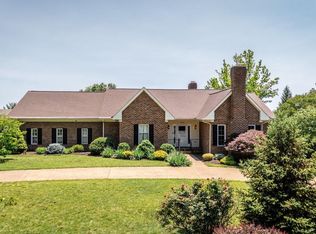
This expansive five-bedroom brick home in Lakewood Estates is set on a beautifully landscaped lot with a circular driveway and a large backyard! With multiple inviting outdoor spaces, this home is ideal for everyday living and entertaining both inside and out. You will love the renovated gourmet kitchen with extensive cabinetry and granite countertops which flows into the adjacent dining nook, living room, and sunroom filled with natural light. The sunroom, a favorite of the current owners, opens to a new Trex deck (2025) and both are perfect for watching the seasons change or sharing long conversations. Beyond the sunroom and deck, you'll also enjoy a lower level screened porch and patio that connects to the well-manicured yard - perfect for outdoor gatherings. The main level includes a private guest suite, home office, and abundant living space. The upper level features three bedrooms including the primary suite with luxurious walk-in tile shower, custom cabinetry, and a generous walk-in closet. A large family room, a fifth bedroom, fourth full bathroom and storage areas await on the lower level. Recent upgrades include the garage doors (2024), front door surround and shutters (2022), and many thoughtful improvements throughout.
Closed
$725,000
1470 Cumberland Dr, Harrisonburg, VA 22801
5beds
4,259sqft
Single Family Residence
Built in 1993
0.54 Acres Lot
$754,800 Zestimate®
$170/sqft
$3,165 Estimated rent
Home value
$754,800
$664,000 - $860,000
$3,165/mo
Zestimate® history
Owner options
List your home for rent
$3,165/mo
Rent Zestimate®
Find your next renter with Zillow Rental Manager. Plus, with online applications, you can quickly screen prospective tenants – for free.
$3,165/mo
Rent Zestimate®
Refinance and save
$4,239/mo
Est. payment
Refinancing to a lower rate could help reduce your monthly payments and save thousands over the life of the loan.
$4,239/mo
Est. payment
Explore your selling options
Work with a Zillow partner agent
Leverage their expertise and Zillow's premium Showcase listings to get your home seen by more buyers.
Get startedList with your own agent
Get your home in front of millions of buyers by listing it on Zillow.
Learn how to do itSell it yourself
Take full control of how buyers see your home on Zillow by listing For Sale by Owner (FSBO).
List your homeWhat's special
Home officeLarge family roomCircular drivewayAbundant living spaceGranite countertopsNew trex deckBeautifully landscaped lot
Zillow last checked:
Listing updated:
Listed by:
Scott Rogers 540-578-0102,
Funkhouser Real Estate Group
Bought with:
Travis Bowman, 0225175908
Old Dominion Realty Inc
Source: CAAR,MLS#: 665657 Originating MLS: Harrisonburg-Rockingham Area Association of REALTORS
Originating MLS: Harrisonburg-Rockingham Area Association of REALTORSFacts & features
Interior
Bedrooms & bathrooms
- Bedrooms: 5
- Bathrooms: 5
- Full bathrooms: 4
- 1/2 bathrooms: 1
- Main level bedrooms: 1
Rooms
- Room types: Bathroom, Breakfast Room/Nook, Bonus Room, Bedroom, Dining Room, Eat-in Kitchen, Family Room, Full Bath, Foyer, Half Bath, Kitchen, Laundry, Living Room, Primary Bathroom, Primary Bedroom, Office, Sunroom, Utility Room
Primary bedroom
- Level: First
Primary bedroom
- Level: Second
Bedroom
- Level: Second
Bedroom
- Level: Second
Bedroom
- Level: Basement
Bonus room
- Level: First
Breakfast room nook
- Level: First
Dining room
- Level: First
Family room
- Level: Basement
Foyer
- Level: First
Kitchen
- Level: First
Laundry
- Level: Second
Living room
- Level: First
Office
- Level: First
Sunroom
- Level: First
Sunroom
- Level: Basement
Utility room
- Level: Basement
Utility room
- Level: Basement
Heating
- Dual System, Electric, Heat Pump
Cooling
- Central Air, Ductless, Heat Pump
Appliances
- Included: Built-In Oven, Double Oven, Dishwasher, Electric Range, Gas Cooktop, Microwave, Refrigerator
- Laundry: Washer Hookup, Dryer Hookup, Sink
Features
- Wet Bar, Central Vacuum, Double Vanity, Intercom, Primary Downstairs, Multiple Primary Suites, Sitting Area in Primary, Walk-In Closet(s), Entrance Foyer, Eat-in Kitchen, Home Office, Kitchen Island, Recessed Lighting, Utility Room
- Flooring: Carpet, Ceramic Tile, Hardwood, Marble
- Windows: Double Pane Windows, Insulated Windows, Screens
- Basement: Exterior Entry,Full,Heated,Interior Entry,Partially Finished,Walk-Out Access
- Number of fireplaces: 2
- Fireplace features: Two, Gas Log
Interior area
- Total structure area: 5,306
- Total interior livable area: 4,259 sqft
- Finished area above ground: 3,345
- Finished area below ground: 914
Property
Parking
- Total spaces: 2
- Parking features: Attached, Electricity, Garage, Garage Door Opener, Garage Faces Side
- Attached garage spaces: 2
Features
- Levels: Two
- Stories: 2
- Patio & porch: Deck, Glass Enclosed, Patio, Porch, Screened
- Exterior features: Porch
- Has view: Yes
- View description: Residential
Lot
- Size: 0.54 Acres
- Features: Landscaped, Level
Details
- Parcel number: 125F6166
- Zoning description: R-2 Residential
- Other equipment: Intercom
Construction
Type & style
- Home type: SingleFamily
- Architectural style: Colonial
- Property subtype: Single Family Residence
Materials
- Brick, Stick Built
- Foundation: Block
- Roof: Composition,Shingle
Condition
- New construction: No
- Year built: 1993
Utilities & green energy
- Sewer: Public Sewer
- Water: Public
- Utilities for property: Cable Available, Fiber Optic Available
Community & HOA
Community
- Security: Security System, Smoke Detector(s), Surveillance System
- Subdivision: LAKEWOOD
HOA
- Has HOA: No
Location
- Region: Harrisonburg
Financial & listing details
- Price per square foot: $170/sqft
- Tax assessed value: $497,100
- Annual tax amount: $3,380
- Date on market: 6/11/2025
- Cumulative days on market: 3 days
- Exclusions: clothes washer and dryer, basement refrigerator
Price history
| Date | Event | Price |
|---|---|---|
| 8/7/2025 | Sold | $725,000+5.8%$170/sqft |
Source:  CAAR #665657 Report a problem CAAR #665657 Report a problem | ||
| 6/15/2025 | Pending sale | $685,000$161/sqft |
Source: CAAR #665657 Report a problem | ||
| 6/11/2025 | Listed for sale | $685,000+17.1%$161/sqft |
Source: CAAR #665657 Report a problem | ||
| 5/12/2021 | Sold | $585,000+1.7%$137/sqft |
Source: Public Record Report a problem | ||
| 2/12/2021 | Pending sale | $575,000$135/sqft |
Source: CAAR #613278 Report a problem | ||
| 2/5/2021 | Listed for sale | $575,000$135/sqft |
Source: CAAR #613278 Report a problem | ||
Public tax history
| Year | Property taxes | Tax assessment |
|---|---|---|
| 2024 | $3,478 +2.9% | $497,100 |
| 2023 | $3,380 | $497,100 |
| 2022 | $3,380 +14.5% | $497,100 +24.6% |
| 2021 | $2,951 | $398,800 |
| 2020 | $2,951 | $398,800 |
| 2019 | $2,951 | $398,800 |
| 2018 | $2,951 +7.9% | $398,800 +2% |
| 2017 | $2,736 | $390,900 |
| 2016 | $2,736 +4.5% | $390,900 |
| 2015 | $2,619 +4.7% | $390,900 |
| 2014 | $2,502 | $390,900 -4.2% |
| 2013 | -- | $408,000 |
| 2012 | -- | $408,000 |
| 2011 | -- | $408,000 |
| 2010 | -- | $408,000 |
Find assessor info on the county website
Neighborhood: 22801
Nearby homes
- $600,0005 bd5 ba5k sqft1492 Cumberland Dr, Harrisonburg, VA 22801Sold
- $567,8005 bd4 ba2.8k sqft1454 Cumberland Dr, Harrisonburg, VA 22801Off Market
- $726,2004 bd4 ba3.8k sqft1467 Cumberland Dr, Harrisonburg, VA 22801Off Market
- $563,1004 bd3 ba2.5k sqft1432 Cumberland Dr, Harrisonburg, VA 22801Off Market
- $780,5004 bd5 ba5.5k sqft1449 Cumberland Dr, Harrisonburg, VA 22801Off Market
- $529,7003 bd3 ba2.5k sqft1487 Bluewater Rd, Harrisonburg, VA 22801Off Market
- $683,6004 bd4 ba3.3k sqft1489 Cumberland Dr, Harrisonburg, VA 22801Off Market
- $576,5003 bd2 ba2.4k sqft1483 Bluewater Rd, Harrisonburg, VA 22801Off Market
Nearby schools
GreatSchools rating
- 8/10Peak View Elementary SchoolGrades: PK-5Distance: 2.7 mi
- 6/10Montevideo Middle SchoolGrades: 6-8Distance: 4.2 mi
- 7/10Spotswood High SchoolGrades: 9-12Distance: 4.7 mi
Schools provided by the listing agent
- Elementary: Peak View
- Middle: Montevideo
- High: Spotswood
Source: CAAR. This data may not be complete. We recommend contacting the local school district to confirm school assignments for this home.


Get pre-qualified for a loan
At Zillow Home Loans, we can pre-qualify you in as little as 5 minutes with no impact to your credit score.An equal housing lender. NMLS #10287.
Sell for more on Zillow
Get a Zillow Showcase℠ listing at no additional cost and you could sell for .
$754,800
2% more
+$15,096
With Zillow Showcase(estimated)
$769,896
- Virginia
- Rockingham County
- Harrisonburg
- 22801
- 1470 Cumberland Dr
Nearby cities
Nearby neighborhoods
Nearby zip codes
Other Harrisonburg Topics
