Super-sized 1-level living! This Lakewood brick ranch offers space that you can't believe. From the first look, you'll be picturing where to place your furniture, from cozy, great room sofas in front of the gorgeous fireplace, to the table in the dining room filled with all your friends, to the patio furniture in the massive sun room, that stays bright on even the coldest winter day. The home-hub kitchen, with new appliances, flooring, and granite countertops, connects directly with main-level primary bedroom, laundry, and direct access to the garage, perfect for unloading groceries. The main level just keeps going, with 2 additional bedrooms, bath, and dedicated office. The basement continues to let you spread out, with 2 more bedrooms, 2 more baths, a den, a shop, and a bonus room, too! Outdoor chores are a breeze in the back yard, complete with raised garden beds and a fence for Fido. Double driveways in the beautifully landscaped front yard mean that no one is ever parked-in. New roof- 2022. More built-ins, storage, & closets than you should ever need, even a dumbwaiter from the garage to the basement. Minutes from Sentara RMH and JMU. What more can you ask for? Schedule your visit today!
Sold for $600,000
$600,000
1492 Cumberland Dr, Harrisonburg, VA 22801
5beds
5,093sqft
Single Family Residence
Built in 1991
0.5 Acres Lot
$622,300 Zestimate®
$118/sqft
$3,313 Estimated rent
Home value
$622,300
$548,000 - $709,000
$3,313/mo
Zestimate® history
Owner options
List your home for rent
$3,313/mo
Rent Zestimate®
Find your next renter with Zillow Rental Manager. Plus, with online applications, you can quickly screen prospective tenants – for free.
$3,313/mo
Rent Zestimate®
Refinance and save
$3,524/mo
Est. payment
Refinancing to a lower rate could help reduce your monthly payments and save thousands over the life of the loan.
$3,524/mo
Est. payment
Explore your selling options
Work with a Zillow partner agent
Leverage their expertise and Zillow's premium Showcase listings to get your home seen by more buyers.
Get startedList with your own agent
Get your home in front of millions of buyers by listing it on Zillow.
Learn how to do itSell it yourself
Take full control of how buyers see your home on Zillow by listing For Sale by Owner (FSBO).
List your homeWhat's special
Gorgeous fireplaceMassive sun roomDouble drivewaysMain-level primary bedroomGranite countertopsNew appliancesDining room
Zillow last checked:
Listing updated:
Listed by:
Matt Ogden 540-578-0165,
Nest Realty Harrisonburg
Bought with:
Kevin Recinos Campos, 0225270575
River City Elite Properties, LLC
Source: Bright MLS,MLS#: VARO2002362
Facts & features
Interior
Bedrooms & bathrooms
- Bedrooms: 5
- Bathrooms: 5
- Full bathrooms: 4
- 1/2 bathrooms: 1
- Main level bathrooms: 3
- Main level bedrooms: 3
Basement
- Description: Percent Finished: 75.0
- Area: 2636
Heating
- Heat Pump, Electric
Cooling
- Central Air, Electric
Appliances
- Included: Microwave, Cooktop, Dishwasher, Disposal, Oven, Refrigerator, Electric Water Heater
- Laundry: Main Level, Hookup
Features
- Bathroom - Walk-In Shower, Breakfast Area, Built-in Features, Dining Area, Entry Level Bedroom, Open Floorplan, Primary Bath(s), Pantry, Upgraded Countertops, Cathedral Ceiling(s)
- Flooring: Carpet, Luxury Vinyl
- Basement: Partial,Exterior Entry,Workshop,Finished
- Number of fireplaces: 2
- Fireplace features: Gas/Propane, Wood Burning
Interior area
- Total structure area: 5,752
- Total interior livable area: 5,093 sqft
- Finished area above ground: 3,116
- Finished area below ground: 1,977
Property
Parking
- Total spaces: 12
- Parking features: Garage Faces Side, Garage Door Opener, Inside Entrance, Oversized, Concrete, Circular Driveway, Driveway, Attached
- Attached garage spaces: 2
- Uncovered spaces: 10
- Details: Garage Sqft: 862
Accessibility
- Accessibility features: None
Features
- Levels: One
- Stories: 1
- Pool features: None
- Fencing: Partial
Lot
- Size: 0.5 Acres
Details
- Additional structures: Above Grade, Below Grade
- Parcel number: 125F 6 169
- Zoning: R2
- Special conditions: Standard
Construction
Type & style
- Home type: SingleFamily
- Architectural style: Ranch/Rambler
- Property subtype: Single Family Residence
Materials
- Brick
- Foundation: Block
- Roof: Architectural Shingle
Condition
- Excellent
- New construction: No
- Year built: 1991
Utilities & green energy
- Sewer: Public Sewer
- Water: Public
- Utilities for property: Cable, Fiber Optic
Community & HOA
Community
- Subdivision: Lakewood
HOA
- Has HOA: No
Location
- Region: Harrisonburg
Financial & listing details
- Price per square foot: $118/sqft
- Tax assessed value: $565,300
- Annual tax amount: $3,844
- Date on market: 6/5/2025
- Listing agreement: Exclusive Agency
- Inclusions: Refrigerator, Cooktop, Wall Oven, Microwave, Dishwasher
- Exclusions: Tool Table In Basement Workshop
- Ownership: Fee Simple
Price history
| Date | Event | Price |
|---|---|---|
| 9/10/2025 | Sold | $600,000-1.6%$118/sqft |
Source:  Bright MLS #VARO2002362 Report a problem Bright MLS #VARO2002362 Report a problem | ||
| 8/4/2025 | Pending sale | $609,900$120/sqft |
Source: Bright MLS #VARO2002362 Report a problem | ||
| 7/25/2025 | Price change | $609,900-1.6%$120/sqft |
Source:  CAAR #665432 Report a problem CAAR #665432 Report a problem | ||
| 6/5/2025 | Listed for sale | $619,900+24.6%$122/sqft |
Source: CAAR #665432 Report a problem | ||
| 7/13/2020 | Sold | $497,500-0.3%$98/sqft |
Source: HRAR #603597 Report a problem | ||
| 6/13/2020 | Pending sale | $499,000$98/sqft |
Source: Hometown Realty Group #603597 Report a problem | ||
| 6/2/2020 | Price change | $499,000-7.6%$98/sqft |
Source: Hometown Realty Group #603597 Report a problem | ||
| 5/11/2020 | Listed for sale | $540,000+8%$106/sqft |
Source: Hometown Realty Group #603597 Report a problem | ||
| 8/4/2006 | Sold | $500,000$98/sqft |
Source: Public Record Report a problem | ||
Public tax history
| Year | Property taxes | Tax assessment |
|---|---|---|
| 2024 | $3,999 +4% | $565,300 |
| 2023 | $3,844 | $565,300 |
| 2022 | $3,844 +22.6% | $565,300 +33.5% |
| 2021 | $3,135 | $423,600 |
| 2020 | $3,135 | $423,600 |
| 2019 | $3,135 | $423,600 |
| 2018 | $3,135 +7.6% | $423,600 +1.8% |
| 2017 | $2,913 | $416,100 |
| 2016 | $2,913 +4.5% | $416,100 |
| 2015 | $2,788 +4.7% | $416,100 |
| 2014 | $2,663 | $416,100 -3.3% |
| 2013 | -- | $430,400 |
| 2012 | -- | $430,400 |
| 2011 | -- | $430,400 |
| 2010 | -- | $430,400 |
Find assessor info on the county website
Neighborhood: 22801
Nearby homes
- $725,0005 bd5 ba4.2k sqft1470 Cumberland Dr, Harrisonburg, VA 22801Sold

- $745,6004 bd4 ba4.1k sqft3050 Winona Ln, Harrisonburg, VA 22801Off Market
- $560,0005 bd3 ba3.1k sqft1512 Cumberland Dr, Harrisonburg, VA 22801Sold
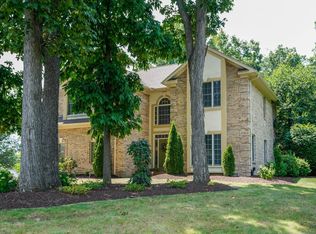
- $869,2005 bd3 ba3k sqft1512 Cumberland Dr, Harrisonburg, VA 22801Off Market
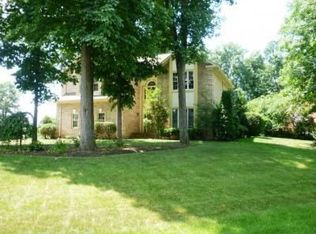
- $683,6004 bd4 ba3.3k sqft1489 Cumberland Dr, Harrisonburg, VA 22801Off Market
- $555,6003 bd3 ba2.3k sqft1491 Bluewater Rd, Harrisonburg, VA 22801Off Market
- $726,2004 bd4 ba3.8k sqft1467 Cumberland Dr, Harrisonburg, VA 22801Off Market
- $529,7003 bd3 ba2.5k sqft1487 Bluewater Rd, Harrisonburg, VA 22801Off Market
Nearby schools
GreatSchools rating
- 8/10Peak View Elementary SchoolGrades: PK-5Distance: 2.7 mi
- 6/10Montevideo Middle SchoolGrades: 6-8Distance: 4.2 mi
- 7/10Spotswood High SchoolGrades: 9-12Distance: 4.7 mi
Schools provided by the listing agent
- Elementary: Peak View
- Middle: Montevideo
- High: Spotswood
- District: Rockingham County Public Schools
Source: Bright MLS. This data may not be complete. We recommend contacting the local school district to confirm school assignments for this home.


Get pre-qualified for a loan
At Zillow Home Loans, we can pre-qualify you in as little as 5 minutes with no impact to your credit score.An equal housing lender. NMLS #10287.
Sell for more on Zillow
Get a Zillow Showcase℠ listing at no additional cost and you could sell for .
$622,300
2% more
+$12,446
With Zillow Showcase(estimated)
$634,746
- Virginia
- Rockingham County
- Harrisonburg
- 22801
- 1492 Cumberland Dr
Nearby cities
Nearby neighborhoods
Nearby zip codes
Other Harrisonburg Topics
