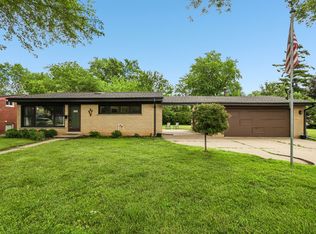
Beautifully updated home with stylish, modern finishes throughout! Recent improvements include all-new flooring, a fully renovated kitchen featuring black quartz countertops, a glass tile backsplash, and new Samsung Smart Home appliances, a remodeled powder room with a custom glass-enclosed laundry area, decorative accent walls, an electric fireplace with Alexa-enabled lighting, and smart accent lighting in the primary bedroom. The primary bathroom has been refreshed with updated colors and decorative wall panels, while the entry foyer showcases a custom mirror, shelving, and designer wall panel feature. **Beyond the main living areas, a versatile fourth room offers the perfect space for an additional bedroom, home office, or creative studio.** The exterior has been enhanced with elegant Alaska Gray Ledger Splitface Marble stone, creating outstanding curb appeal, **complemented by a spacious yard ideal for entertaining, gardening, or simply enjoying the outdoors.** Conveniently located less than half a mile from Hoffman Estates High School, this move-in-ready home combines modern technology, thoughtful upgrades, and an excellent location
Contingent
Price cut: $10K (7/21)
$400,000
1470 Devonshire Ln, Hoffman Estates, IL 60169
3beds
1,172sqft
Single Family Residence
Built in 1965
8,712 Square Feet Lot
$-- Zestimate®
$341/sqft
$-- HOA
What's special
Stylish modern finishes throughoutFully renovated kitchenOutstanding curb appealRemodeled powder roomAll-new flooringCustom glass-enclosed laundry areaGlass tile backsplash
- 52 days
- 254
- 11
Likely to sell faster than
Zillow last checked:
Listing updated:
Listed by:
Asaf Arevalo 847-463-0127,
HomeSmart Connect LLC
Source: MRED as distributed by MLS GRID,MLS#: 12693217
Facts & features
Interior
Bedrooms & bathrooms
- Bedrooms: 3
- Bathrooms: 2
- Full bathrooms: 1
- 1/2 bathrooms: 1
Rooms
- Room types: Office
Primary bedroom
- Level: Main
- Area: 140 Square Feet
- Dimensions: 10X14
Bedroom 2
- Level: Main
- Area: 99 Square Feet
- Dimensions: 11X9
Bedroom 3
- Level: Main
- Area: 140 Square Feet
- Dimensions: 10X14
Dining room
- Level: Main
- Area: 120 Square Feet
- Dimensions: 10X12
Kitchen
- Features: Kitchen (Galley)
- Level: Main
- Area: 60 Square Feet
- Dimensions: 6X10
Laundry
- Level: Main
- Area: 40 Square Feet
- Dimensions: 5X8
Living room
- Level: Main
- Area: 216 Square Feet
- Dimensions: 12X18
Office
- Level: Main
- Area: 80 Square Feet
- Dimensions: 8X10
Heating
- Natural Gas
Cooling
- Central Air
Appliances
- Included: Range, Microwave, Dishwasher, Refrigerator, Washer, Dryer
- Laundry: In Bathroom
Features
- Basement: None
Interior area
- Total structure area: 0
- Total interior livable area: 1,172 sqft
Property
Parking
- Total spaces: 1
- Parking features: Yes, Garage Owned, Attached, Garage
- Attached garage spaces: 1
Accessibility
- Accessibility features: No Disability Access
Features
- Stories: 1
Lot
- Size: 8,712 Square Feet
Details
- Parcel number: 07084030020000
- Special conditions: Standard
Construction
Type & style
- Home type: SingleFamily
- Property subtype: Single Family Residence
Materials
- Brick, Wood Siding
Condition
- New construction: No
- Year built: 1965
Utilities & green energy
- Sewer: Public Sewer
- Water: Public
Community & HOA
HOA
- Services included: None
Location
- Region: Hoffman Estates
Financial & listing details
- Price per square foot: $341/sqft
- Tax assessed value: $260,000
- Annual tax amount: $7,329
- Date on market: 7/15/2026
- Ownership: Fee Simple
Estimated market value
Not available
Estimated sales range
Not available
Not available
Price history
| Date | Event | Price |
|---|---|---|
| 8/13/2026 | Contingent | $400,000$341/sqft |
Source:  MRED as distributed by MLS GRID #12693217 Report a problem MRED as distributed by MLS GRID #12693217 Report a problem | ||
| 7/21/2026 | Price change | $400,000-2.4%$341/sqft |
Source: MRED as distributed by MLS GRID #12693217 Report a problem | ||
| 7/15/2026 | Listed for sale | $410,000+26.5%$350/sqft |
Source: MRED as distributed by MLS GRID #12693217 Report a problem | ||
| 8/6/2024 | Sold | $324,000+2.9%$276/sqft |
Source: MRED as distributed by MLS GRID #12098741 Report a problem | ||
| 7/11/2024 | Contingent | $315,000$269/sqft |
Source: MRED as distributed by MLS GRID #12098741 Report a problem | ||
| 7/11/2024 | Listed for sale | $315,000$269/sqft |
Source: MRED as distributed by MLS GRID #12098741 Report a problem | ||
| 7/7/2024 | Contingent | $315,000$269/sqft |
Source: MRED as distributed by MLS GRID #12098741 Report a problem | ||
| 7/1/2024 | Listed for sale | $315,000$269/sqft |
Source: MRED as distributed by MLS GRID #12098741 Report a problem | ||
Public tax history
| Year | Property taxes | Tax assessment |
|---|---|---|
| 2024 | $7,329 +5.3% | $26,000 +0% |
| 2023 | $6,961 +3.8% | $25,999 |
| 2022 | $6,706 +1.1% | $25,999 +12.4% |
| 2021 | $6,631 +1.2% | $23,122 |
| 2020 | $6,551 +0.5% | $23,122 -10% |
| 2019 | $6,518 +26.8% | $25,692 +33.8% |
| 2018 | $5,141 +12.9% | $19,201 +9.2% |
| 2017 | $4,552 -8.5% | $17,587 -8.4% |
| 2016 | $4,976 +7.7% | $19,201 +12.9% |
| 2015 | $4,620 +1.4% | $17,007 |
| 2014 | $4,555 +3.1% | $17,007 |
| 2013 | $4,420 -13.6% | $17,007 -18.2% |
| 2012 | $5,119 +2.4% | $20,786 |
| 2011 | $5,001 +9.5% | $20,786 |
| 2010 | $4,568 -5.1% | $20,786 -19.8% |
| 2009 | $4,816 +25.6% | $25,919 -4% |
| 2008 | $3,834 +16.1% | $26,999 |
| 2007 | $3,303 -7.3% | $26,999 +23.7% |
| 2006 | $3,561 +8.6% | $21,826 |
| 2005 | $3,281 +4.4% | $21,826 |
| 2004 | $3,143 -0.2% | $21,826 +35.6% |
| 2003 | $3,149 +5% | $16,093 |
| 2002 | $2,998 +10.9% | $16,093 |
| 2001 | $2,703 +1.9% | $16,093 +14.2% |
| 2000 | $2,653 +0.9% | $14,093 |
| 1999 | $2,628 | $14,093 |
Find assessor info on the county website
Monthly payment
Est. payment
Payment breakdown
Explore the cost of this home by adjusting the details. Changes won't be saved.Climate risks
Neighborhood: Highpoint
Nearby schools
Schools provided by the listing agent
- Elementary: Macarthur Elementary School
- Middle: Eisenhower Junior High School
- High: Hoffman Estates High School
- District: 54
Source: MRED as distributed by MLS GRID. This data may not be complete. We recommend contacting the local school district to confirm school assignments for this home.
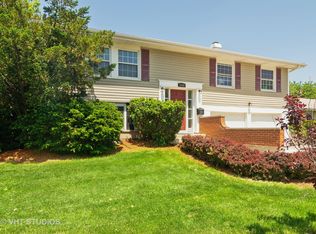
- $454,4004 bd2 ba1.7k sqft1450 Devonshire Ln, Hoffman Estates, IL 60169Off Market
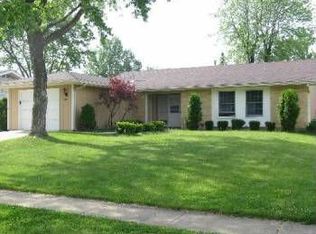
- $432,5004 bd2 ba1 sqft1490 Devonshire Ln, Hoffman Estates, IL 60169Off Market
- $357,0003 bd1 ba1.1k sqft1475 Edgefield Ln, Hoffman Estates, IL 60169Off Market
- $425,2003 bd2 ba1.3k sqft1465 Edgefield Ln, Hoffman Estates, IL 60169Off Market
Similar homes
- $429,9003 bd2 ba1.6k sqft535 Edgemont Ln, Hoffman Estates, IL 60169Active
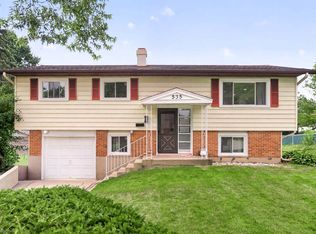 MLS ID #12739022, Undram Tsogbat, Baird & Warner. MRED as distributed by MLS GRID
 - $369,9002 bd3 ba1.6k sqft1729 Pebble Beach Ct, Hoffman Estates, IL 60169Active
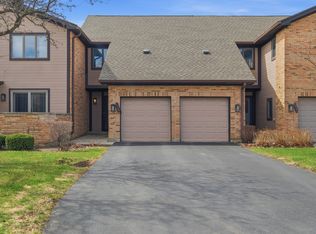 MLS ID #12733310, Dmytro Bezrukavyi, KOMAR. MRED as distributed by MLS GRID
 - $399,0003 bd2 ba972 sqft125 S Greeley St, Palatine, IL 60067Active
 MLS ID #12684754, Evan Reynolds, eXp Realty. MRED as distributed by MLS GRID
 - $399,9003 bd2 ba1.5k sqft520 Dover Dr, Roselle, IL 60172Active
 MLS ID #12722449, Pamela Cerasani, CSC, Berkshire Hathaway HomeServices Starck Real Estate. MRED as distributed by MLS GRID
