Skip main navigation
Closed
  • $441,000

    1485 Devonshire Ln, Hoffman Estates, IL 60169

    4beds
    1,800sqft
    Single Family Residence
    Built in 1965
    8,772.98 Square Feet Lot
    $465,900 Zestimate®
    $245/sqft
    $3,032 Estimated rent

    Home value

    $465,900

    $419,000 - $522,000

    $3,032/mo

    Zestimate® history
    Loading
    Loading...

    Owner options

    List your home for rent

    $3,032/mo

    Rent Zestimate®

    Find your next renter with Zillow Rental Manager. Plus, with online applications, you can quickly screen prospective tenants – for free.

    Learn more

    $3,032/mo

    Rent Zestimate®

    Refinance and save

    $3,102/mo

    Est. payment

    Refinancing to a lower rate could help reduce your monthly payments and save thousands over the life of the loan.

    See today's rates

    $3,102/mo

    Est. payment

    Explore your selling options

    Work with a Zillow partner agent

    Leverage their expertise and Zillow's premium Showcase listings to get your home seen by more buyers.

    Get started

    List with your own agent

    Get your home in front of millions of buyers by listing it on Zillow.

    Learn how to do it

    Sell it yourself

    Take full control of how buyers see your home on Zillow by listing For Sale by Owner (FSBO).

    List your home

    What's special

    Recessed lightingFresh paintBrand new carpetLarge shed in backyardAbundance of natural lightTimeless kitchenHardwood floors
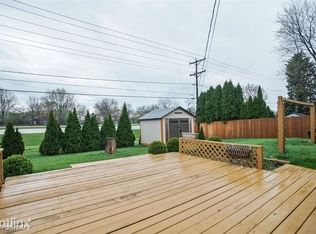
    Multiple offers received - Please present highest & best offers by Sunday May 11th at 7pm Charming 4 bedroom/2 bath split level home with an abundance of natural light in sought after High Point Subdivision. Hardwood floors gleam in the foyer, kitchen, dining room, upstairs hall, and the 3 bedrooms upstairs. Beautiful crown molding detail on 1st & 2nd levels. Large living room with brand new carpet (2025) and recessed lighting (2017). Timeless kitchen appointed with solid oak cabinets featuring pull out shelving, stainless appliances (2019), Corian countertops, and recessed lighting. Slider brings you outside to enjoy the spacious private cedar fenced (2015) yard. Fresh paint, white doors & trim throughout. Upstairs bath includes a whirlpool tub. Built-in cabinets in family room, 4th bedroom/office and utility/laundry room complete with new vinyl plank flooring as well as a second full bath are found on the lower level. Large shed in backyard for additional storage. Attached heated two car garage. KitchenAid DW - 2024, Washer/Dryer - 2022, Roof - 2021, Water Heater - 2018, Furnace/AC - 2014. Property is close to expressways, shopping, entertainment and parks - School Dist 54/211. Welcome Home!

    Zillow last checked:

    Listing updated:

    Listing courtesy of:

    Linda Dressler, CNC,SFR,SRES 847-809-1257,

    RE/MAX Suburban

    Bought with:

    Ketan Thakkar

    Real People Realty

    Source: MRED as distributed by MLS GRID,MLS#: 12345163MLS Logo

    Facts & features

    Interior

    Bedrooms & bathrooms
    • Bedrooms: 4
    • Bathrooms: 2
    • Full bathrooms: 2
    Primary bedroom
    • Features: Flooring (Hardwood), Window Treatments (All)
    • Level: Second
    • Area: 168 Square Feet
    • Dimensions: 14X12
    Bedroom 2
    • Features: Flooring (Hardwood), Window Treatments (All)
    • Level: Second
    • Area: 130 Square Feet
    • Dimensions: 13X10
    Bedroom 3
    • Features: Flooring (Hardwood), Window Treatments (All)
    • Level: Second
    • Area: 110 Square Feet
    • Dimensions: 11X10
    Bedroom 4
    • Features: Flooring (Vinyl), Window Treatments (All)
    • Level: Lower
    • Area: 154 Square Feet
    • Dimensions: 14X11
    Dining room
    • Features: Flooring (Hardwood), Window Treatments (All)
    • Level: Main
    • Area: 230 Square Feet
    • Dimensions: 23X10
    Family room
    • Features: Flooring (Vinyl), Window Treatments (All)
    • Level: Lower
    • Area: 224 Square Feet
    • Dimensions: 16X14
    Foyer
    • Features: Flooring (Hardwood)
    • Level: Main
    • Area: 90 Square Feet
    • Dimensions: 15X6
    Kitchen
    • Features: Kitchen (Eating Area-Table Space, Pantry-Closet), Flooring (Hardwood), Window Treatments (All)
    • Level: Main
    • Area: 108 Square Feet
    • Dimensions: 12X9
    Laundry
    • Features: Flooring (Vinyl)
    • Level: Lower
    • Area: 112 Square Feet
    • Dimensions: 16X7
    Living room
    • Features: Flooring (Carpet), Window Treatments (All)
    • Level: Main
    • Area: 252 Square Feet
    • Dimensions: 18X14
    Heating
    • Natural Gas, Forced Air
    Cooling
    • Central Air
    Appliances
    • Included: Range, Microwave, Dishwasher, Refrigerator, Washer, Dryer, Stainless Steel Appliance(s), Humidifier
    • Laundry: Gas Dryer Hookup, Laundry Chute, Sink
    Features
    • Flooring: Hardwood
    • Basement: Finished,Partial
    • Attic: Unfinished
    Interior area
    • Total structure area: 1,797
    • Total interior livable area: 1,800 sqft

    Property

    Parking
    • Total spaces: 2
    • Parking features: Concrete, Garage Door Opener, Heated Garage, On Site, Garage Owned, Attached, Garage
    • Attached garage spaces: 2
    • Has uncovered spaces: Yes
    Accessibility
    • Accessibility features: No Disability Access
    Features
    • Levels: Tri-Level
    • Patio & porch: Deck, Patio
    Lot
    • Size: 8,772 sqft
    • Dimensions: 65 X 137
    Details
    • Additional structures: Shed(s)
    • Parcel number: 07084040080000
    • Special conditions: None
    • Other equipment: TV-Cable, Ceiling Fan(s)

    Construction

    Type & style
    • Home type: SingleFamily
    • Property subtype: Single Family Residence
    Materials
    • Frame
    • Foundation: Concrete Perimeter
    • Roof: Asphalt
    Condition
    • New construction: No
    • Year built: 1965
    Details
    • Builder model: HOLBROOK

    Utilities & green energy

    • Electric: Circuit Breakers
    • Sewer: Public Sewer
    • Water: Lake Michigan

    Community & neighborhood

    Community
    • Community features: Sidewalks, Street Lights, Street Paved
    Location
    • Region: Hoffman Estates
    • Subdivision: High Point

    HOA & financial

    HOA
    • Services included: None

    Other

    Other facts
    • Listing terms: Conventional
    • Ownership: Fee Simple

    Price history

    DateEventPrice
    6/26/2025Sold$441,000+3.8%$245/sqft
    Source: MRED as distributed by MLS GRID #12345163 Report a problem
    5/12/2025Contingent$424,999$236/sqft
    Source: MRED as distributed by MLS GRID #12345163 Report a problem
    5/9/2025Listed for sale$424,999+66%$236/sqft
    Source: MRED as distributed by MLS GRID #12345163 Report a problem
    12/18/2015Sold$256,000-1.5%$142/sqft
    Source: MRED as distributed by MLS GRID #09020729 Report a problem
    10/29/2015Pending sale$259,900$144/sqft
    Source: RE/MAX Suburban #09020729 Report a problem
    8/25/2015Listed for sale$259,900$144/sqft
    Source: RE/MAX Suburban #09020729 Report a problem

    Public tax history

    YearProperty taxesTax assessment
    2024-- $26,882
    2023$7,232 -0.9%$26,882 -4%
    2022$7,300 +7.8%$27,999 +19%
    2021$6,770 +1.3%$23,536
    2020$6,686 +0.5%$23,536 -10%
    2019$6,652 +10.5%$26,152 +19.5%
    2018$6,019 +1.5%$21,893
    2017$5,931 -7.4%$21,893 -8.7%
    2016$6,404 -5.2%$23,992 +14.1%
    2015$6,754 +28.8%$21,028
    2014$5,245 +3.3%$21,028
    2013$5,079 -9.2%$21,028 -13.4%
    2012$5,597 +0.5%$24,275
    2011$5,571 +17.7%$24,275
    2010$4,735 -6.1%$24,275 -13.4%
    2009$5,042 +25.5%$28,046 -4%
    2008$4,017 +17.9%$29,214
    2007$3,406 -6.8%$29,214 +26.8%
    2006$3,654 +7.8%$23,045
    2005$3,388 +4.9%$23,045
    2004$3,230 -1%$23,045 +30.7%
    2003$3,264 +5%$17,627
    2002$3,108 +12.8%$17,627
    2001$2,755 +1.8%$17,627 +14.1%
    2000$2,707 +1.2%$15,448
    1999$2,674 $15,448

    Find assessor info on the county website

    Neighborhood: Highpoint

    Nearby schools

    GreatSchools rating
    Schools provided by the listing agent
    • Elementary: Macarthur Elementary School
    • Middle: Eisenhower Junior High School
    • High: Hoffman Estates High School
    • District: 54

    Source: MRED as distributed by MLS GRID. This data may not be complete. We recommend contacting the local school district to confirm school assignments for this home.

    Get a cash offer in 3 minutes
    Find out how much your home could sell for in as little as 3 minutes with a no-obligation cash offer.
    Estimated market value
    $465,900
    Get a cash offer in 3 minutes
    Find out how much your home could sell for in as little as 3 minutes with a no-obligation cash offer.
    Estimated market value
    $465,900