**Charming Urban Retreat in Downtown Des Plaines!** Welcome to your new home at 1470 Jefferson Street, Unit 504, in a modern elevator building. This beautifully maintained condo is located in the heart of downtown Des Plaines, walking distance to the train, shops and restaurants, offering a perfect blend of modern living and urban convenience Spacious Living living and dining room, an open-concept design that maximizes space and natural light, perfect for entertaining or relaxing after a long day. Gorgeous Balcony, step outside to your private balcony, where you can unwind with views of the city and savor your morning coffee or evening sunset. Comfortable split concept Bedrooms each with their own baths, offers added privacy. The primary bedroom includes an en-suite bathroom for added convenience. The second bedroom is generously sized and next to the second full bath. One dedicated parking space is included in the heated garage and plenty of parking for guests in the outdoor parking lot, ensuring you and your guests will never have to worry about finding a spot in the bustling downtown area. Location, Location, Location, Situated just steps away from the train station, commuting to Chicago or beyond is a breeze! You'll also find a variety of restaurants, shops, parks, and entertainment options right at your doorstep, making this location ideal for those who love vibrant city living without sacrificing comfort. Whether you're a first-time buyer, looking to downsize, this condo offers everything you need for a modern lifestyle. Don't miss your chance to make this urban gem your own. Schedule a showing today!
Closed
$262,000
1470 Jefferson St APT 504, Des Plaines, IL 60016
2beds
1,200sqft
Condominium, Single Family Residence
Built in 1990
-- sqft lot
$-- Zestimate®
$218/sqft
$2,207 Estimated rent
Home value
Not available
Estimated sales range
Not available
$2,207/mo
Zestimate® history
Owner options
List your home for rent
$2,207/mo
Rent Zestimate®
Find your next renter with Zillow Rental Manager. Plus, with online applications, you can quickly screen prospective tenants – for free.
$2,207/mo
Rent Zestimate®
Refinance and save
$2,318/mo
Est. payment
Refinancing to a lower rate could help reduce your monthly payments and save thousands over the life of the loan.
$2,318/mo
Est. payment
Explore your selling options
Work with a Zillow partner agent
Leverage their expertise and Zillow's premium Showcase listings to get your home seen by more buyers.
Get startedList with your own agent
Get your home in front of millions of buyers by listing it on Zillow.
Learn how to do itSell it yourself
Take full control of how buyers see your home on Zillow by listing For Sale by Owner (FSBO).
List your homeWhat's special
Gorgeous balconyViews of the cityComfortable split concept bedroomsOpen-concept design
Zillow last checked:
Listing updated:
Listed by:
Vaciliki Ress 847-510-5000,
Berkshire Hathaway HomeServices Chicago,
Ioannis Ress 773-818-5536,
Berkshire Hathaway HomeServices Chicago
Bought with:
Joyce Calubaquib
ARNI Realty Incorporated
Source: MRED as distributed by MLS GRID,MLS#: 12497299
Facts & features
Interior
Bedrooms & bathrooms
- Bedrooms: 2
- Bathrooms: 2
- Full bathrooms: 2
Rooms
- Room types: Foyer
Primary bedroom
- Features: Flooring (Carpet), Bathroom (Full)
- Level: Main
- Area: 288 Square Feet
- Dimensions: 18X16
Bedroom 2
- Features: Flooring (Carpet)
- Level: Main
- Area: 150 Square Feet
- Dimensions: 15X10
Dining room
- Features: Flooring (Carpet)
- Level: Main
- Area: 120 Square Feet
- Dimensions: 12X10
Foyer
- Level: Main
- Area: 104 Square Feet
- Dimensions: 13X8
Kitchen
- Features: Kitchen (Eating Area-Table Space), Flooring (Other)
- Level: Main
- Area: 108 Square Feet
- Dimensions: 12X9
Laundry
- Level: Main
- Area: 30 Square Feet
- Dimensions: 5X6
Living room
- Features: Flooring (Carpet)
- Level: Main
- Area: 221 Square Feet
- Dimensions: 17X13
Heating
- Natural Gas
Cooling
- Central Air
Features
- Basement: None
Interior area
- Total structure area: 0
- Total interior livable area: 1,200 sqft
Property
Parking
- Total spaces: 1
- Parking features: Yes, Garage Owned, Attached, Garage
- Attached garage spaces: 1
Accessibility
- Accessibility features: No Disability Access
Details
- Parcel number: 09174100131028
- Special conditions: None
Construction
Type & style
- Home type: Condo
- Property subtype: Condominium, Single Family Residence
Materials
- Brick
Condition
- New construction: No
- Year built: 1990
Utilities & green energy
- Electric: Circuit Breakers
- Sewer: Public Sewer
- Water: Public
Community & HOA
HOA
- Has HOA: Yes
- Services included: Heat, Water, Gas, Parking, Insurance, Exterior Maintenance, Lawn Care, Scavenger, Snow Removal
- HOA fee: $450 monthly
Location
- Region: Des Plaines
Financial & listing details
- Price per square foot: $218/sqft
- Tax assessed value: $181,980
- Annual tax amount: $842
- Date on market: 10/16/2025
- Listing terms: Cash
- Ownership: Condo
Price history
| Date | Event | Price |
|---|---|---|
| 11/3/2025 | Sold | $262,000+0.8%$218/sqft |
Source:  MRED as distributed by MLS GRID #12497299 Report a problem MRED as distributed by MLS GRID #12497299 Report a problem | ||
| 10/20/2025 | Contingent | $260,000$217/sqft |
Source: MRED as distributed by MLS GRID #12497299 Report a problem | ||
| 10/16/2025 | Listed for sale | $260,000+79.3%$217/sqft |
Source: MRED as distributed by MLS GRID #12497299 Report a problem | ||
| 12/27/1999 | Sold | $145,000$121/sqft |
Source: Public Record Report a problem | ||
Public tax history
| Year | Property taxes | Tax assessment |
|---|---|---|
| 2024 | -- | $18,198 |
| 2023 | $842 -0.7% | $18,198 |
| 2022 | $848 -14% | $18,198 +18.5% |
| 2021 | $986 +9.2% | $15,356 |
| 2020 | $903 +1.6% | $15,356 -10.3% |
| 2019 | $889 -10.2% | $17,112 +22.9% |
| 2018 | $990 +3.6% | $13,920 |
| 2017 | $955 -38.4% | $13,920 |
| 2016 | $1,550 -12.5% | $13,920 +34.1% |
| 2015 | $1,771 +4.3% | $10,380 |
| 2014 | $1,698 +47.3% | $10,380 |
| 2013 | $1,153 -60.7% | $10,380 -34.8% |
| 2012 | $2,929 -2.8% | $15,911 |
| 2011 | $3,015 -9.8% | $15,911 |
| 2010 | $3,343 +9.7% | $15,911 -6.7% |
| 2009 | $3,048 +12.4% | $17,046 -20.1% |
| 2008 | $2,713 +4.6% | $21,327 |
| 2007 | $2,593 -4.4% | $21,327 +26.1% |
| 2006 | $2,711 +10.3% | $16,913 |
| 2005 | $2,458 +4.8% | $16,913 |
| 2004 | $2,345 +4.7% | $16,913 +17.8% |
| 2003 | $2,240 +3% | $14,360 |
| 2002 | $2,174 +9.3% | $14,360 |
| 2001 | $1,989 +1.3% | $14,360 +9.6% |
| 2000 | $1,963 +15% | $13,102 |
| 1999 | $1,707 | $13,102 |
Find assessor info on the county website
Neighborhood: 60016
Nearby homes
- $290,9002 bd2 ba1.2m sqft1470 Jefferson St APT 201, Des Plaines, IL 60016Off Market
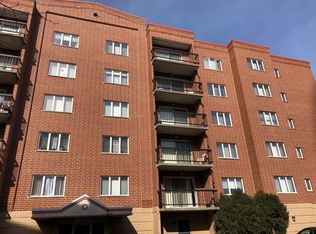
- $301,8002 bd2 ba1.2k sqft1470 Jefferson St APT 202, Des Plaines, IL 60016Off Market
- $299,7002 bd2 ba1.2k sqft1470 Jefferson St APT 203, Des Plaines, IL 60016Off Market
- $284,4002 bd2 ba1.2m sqft1470 Jefferson St APT 204, Des Plaines, IL 60016Off Market
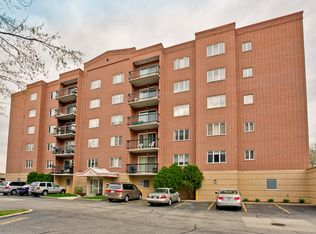
- $290,5002 bd2 ba1.2m sqft1470 Jefferson St APT 205, Des Plaines, IL 60016Off Market
- $244,6001 bd1 ba925 sqft1470 Jefferson St APT 206, Des Plaines, IL 60016Off Market
- $274,7002 bd-- ba1.2m sqft1470 Jefferson St APT 207, Des Plaines, IL 60016Off Market
- $279,7002 bd2 ba1.2m sqft1470 Jefferson St APT 208, Des Plaines, IL 60016Off Market
- $260,0002 bd2 ba1.2k sqft1470 Jefferson St APT 301, Des Plaines, IL 60016Sold
Nearby schools
GreatSchools rating
- 5/10North Elementary SchoolGrades: K-5Distance: 0.3 mi
- 7/10Chippewa Middle SchoolGrades: 6-8Distance: 1.4 mi
- 9/10Maine West High SchoolGrades: 9-12Distance: 1.8 mi
Schools provided by the listing agent
- Elementary: Chippewa Middle School
- High: Maine West High School
- District: 62
Source: MRED as distributed by MLS GRID. This data may not be complete. We recommend contacting the local school district to confirm school assignments for this home.


Get pre-qualified for a loan
At Zillow Home Loans, we can pre-qualify you in as little as 5 minutes with no impact to your credit score.An equal housing lender. NMLS #10287.
- Illinois
- Cook County
- Des Plaines
- 60016
- 1470 Jefferson St Apartment 504
Nearby cities
Nearby zip codes
Other Des Plaines Topics
