Better than new, built in 2021 by Pahlisch Homes in the desirable Campanella Estates! Spacious & stylish single level with an oversized 3 car garage! Open floorplan with 3 bedrooms + an office. Kitchen features Quartz counters, island w/eating bar, pantry, coffee bar and plenty of cabinetry. Many custom upgrades: shiplap wall in bath and laundry, wainscoting in primary bedroom, upgraded trim & door paint, upgraded fixtures at doors & cabinets, upgraded plumbing and lighting fixtures, added ceiling fans at living and bedroom, custom tiled kitchen backsplash. The backyard patio was tripled in size with an added concrete walkway around home & storage shed. Fully fenced and landscaped. All this in an ideal location backing to green space. Many acres of open space to roam with walking trails, pond, pavilion and play structure all within minutes to the downtown amenities Estacada has to offer. Enjoy modern living at its best with a small town feel.
Sold
$545,000
1470 NE Forest Park St, Estacada, OR 97023
3beds
1,846sqft
Residential, Single Family Residence
Built in 2021
6,290 Square Feet Lot
$540,000 Zestimate®
$295/sqft
$2,744 Estimated rent
Home value
$540,000
$502,000 - $578,000
$2,744/mo
Zestimate® history
Owner options
List your home for rent
$2,744/mo
Rent Zestimate®
Find your next renter with Zillow Rental Manager. Plus, with online applications, you can quickly screen prospective tenants – for free.
$2,744/mo
Rent Zestimate®
Refinance and save
$3,430/mo
Est. payment
Refinancing to a lower rate could help reduce your monthly payments and save thousands over the life of the loan.
$3,430/mo
Est. payment
Explore your selling options
Work with a Zillow partner agent
Leverage their expertise and Zillow's premium Showcase listings to get your home seen by more buyers.
Get startedList with your own agent
Get your home in front of millions of buyers by listing it on Zillow.
Learn how to do itSell it yourself
Take full control of how buyers see your home on Zillow by listing For Sale by Owner (FSBO).
List your homeWhat's special
Open floorplanCustom tiled kitchen backsplashCeiling fansShiplap wallUpgraded fixturesBacking to green spaceQuartz counters
Zillow last checked:
Listing updated:
Listed by:
Jeanie Lovell jeanie@lovellandhall.com,
Lovell & Hall Real Estate Partners
Bought with:
Jean Adcock, 950100057
RE/MAX Advantage Group
Source: RMLS (OR),MLS#: 709957880
Facts & features
Interior
Bedrooms & bathrooms
- Bedrooms: 3
- Bathrooms: 2
- Full bathrooms: 2
- Main level bathrooms: 2
Rooms
- Room types: Office, Laundry, Bedroom 2, Bedroom 3, Dining Room, Family Room, Kitchen, Living Room, Primary Bedroom
Primary bedroom
- Features: Ceiling Fan, Ensuite, Vaulted Ceiling, Wainscoting, Walkin Closet
- Level: Main
- Area: 180
- Dimensions: 12 x 15
Bedroom 2
- Level: Main
- Area: 130
- Dimensions: 13 x 10
Bedroom 3
- Level: Main
- Area: 100
- Dimensions: 10 x 10
Dining room
- Features: Engineered Hardwood
- Level: Main
- Area: 110
- Dimensions: 10 x 11
Kitchen
- Features: Eat Bar, Island, Pantry, Engineered Hardwood, Quartz
- Level: Main
- Area: 165
- Width: 11
Living room
- Features: Ceiling Fan, Fireplace, Engineered Hardwood, Vaulted Ceiling
- Level: Main
- Area: 285
- Dimensions: 15 x 19
Office
- Features: Closet
- Level: Main
- Area: 70
- Dimensions: 10 x 7
Heating
- Forced Air 95 Plus, Fireplace(s)
Cooling
- Heat Pump
Appliances
- Included: Dishwasher, Disposal, Free-Standing Range, Free-Standing Refrigerator, Microwave, Stainless Steel Appliance(s), Electric Water Heater
- Laundry: Laundry Room
Features
- Ceiling Fan(s), Quartz, Vaulted Ceiling(s), Wainscoting, Closet, Eat Bar, Kitchen Island, Pantry, Walk-In Closet(s), Tile
- Flooring: Engineered Hardwood, Wall to Wall Carpet
- Windows: Double Pane Windows
- Basement: Crawl Space
- Number of fireplaces: 1
- Fireplace features: Electric
Interior area
- Total structure area: 1,846
- Total interior livable area: 1,846 sqft
Property
Parking
- Total spaces: 3
- Parking features: Driveway, Garage Door Opener, Attached
- Attached garage spaces: 3
- Has uncovered spaces: Yes
Accessibility
- Accessibility features: Minimal Steps, One Level, Accessibility
Features
- Stories: 1
- Patio & porch: Covered Patio
- Exterior features: Yard
- Fencing: Fenced
- Has view: Yes
- View description: Park/Greenbelt
Lot
- Size: 6,290 Square Feet
- Dimensions: 6,290 SF
- Features: Greenbelt, Level, Sprinkler, SqFt 5000 to 6999
Details
- Parcel number: 05036618
Construction
Type & style
- Home type: SingleFamily
- Architectural style: Ranch
- Property subtype: Residential, Single Family Residence
Materials
- Cement Siding
- Foundation: Concrete Perimeter
- Roof: Composition
Condition
- Resale
- New construction: No
- Year built: 2021
Utilities & green energy
- Sewer: Public Sewer
- Water: Public
Community & HOA
Community
- Subdivision: Campanella Estates
HOA
- Has HOA: Yes
- Amenities included: Commons, Recreation Facilities
- HOA fee: $110 quarterly
Location
- Region: Estacada
Financial & listing details
- Price per square foot: $295/sqft
- Tax assessed value: $526,598
- Annual tax amount: $4,516
- Date on market: 2/12/2025
- Cumulative days on market: 3 days
- Listing terms: Cash,Conventional,FHA,VA Loan
- Road surface type: Paved
Price history
| Date | Event | Price |
|---|---|---|
| 3/17/2025 | Sold | $545,000+1.9%$295/sqft |
Source:  RMLS (OR) #709957880 Report a problem RMLS (OR) #709957880 Report a problem | ||
| 2/16/2025 | Pending sale | $535,000$290/sqft |
Source: RMLS (OR) #709957880 Report a problem | ||
| 2/12/2025 | Listed for sale | $535,000-1.8%$290/sqft |
Source: RMLS (OR) #709957880 Report a problem | ||
| 3/31/2022 | Sold | $544,900$295/sqft |
Source: RMLS (OR) #21501595 Report a problem | ||
| 12/19/2021 | Pending sale | $544,900$295/sqft |
Source: RMLS (OR) #21501595 Report a problem | ||
| 12/10/2021 | Price change | $544,900-0.9%$295/sqft |
Source: RMLS (OR) #21501595 Report a problem | ||
| 11/30/2021 | Price change | $549,900+0.9%$298/sqft |
Source: RMLS (OR) #21501595 Report a problem | ||
| 10/7/2021 | Listed for sale | $544,900$295/sqft |
Source:  Pahlisch Homes Report a problem Pahlisch Homes Report a problem | ||
Public tax history
| Year | Property taxes | Tax assessment |
|---|---|---|
| 2025 | $4,349 -3.7% | $296,615 +3% |
| 2024 | $4,517 +2.3% | $287,976 +3% |
| 2023 | $4,416 +30.4% | $279,589 +30.6% |
| 2022 | $3,386 +167.8% | $214,002 +168.7% |
| 2021 | $1,264 | $79,656 |
Find assessor info on the county website
Neighborhood: 97023
Nearby homes
- $519,4003 bd2 ba1.8k sqft1528 NE Forest Park St, Estacada, OR 97023Off Market
- $492,1003 bd2 ba1.6k sqft1521 NE Forest Park St, Estacada, OR 97023Off Market
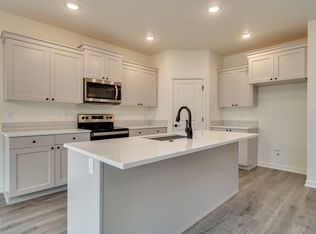
- $490,9003 bd2 ba1.6k sqft1488 NE Forest Park St, Estacada, OR 97023Off Market
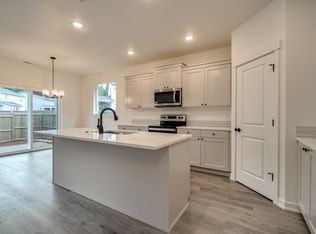
- $542,3004 bd2 ba2k sqft1509 NE Forest Park St, Estacada, OR 97023Off Market
- $483,5003 bd2 ba1.6k sqft1453 NE Forest Park St, Estacada, OR 97023For Sale
- $536,6003 bd2 ba1.8k sqft1390 NE Forest Park St, Estacada, OR 97023Off Market
- $514,3003 bd2 ba1.8k sqft1530 NE Forest Park St, Estacada, OR 97023Off Market
- $---- bd-- ba-- sqft1530 NE Forest Park St #151, Estacada, OR 97023Off Market
Nearby schools
GreatSchools rating
- 6/10River Mill Elementary SchoolGrades: K-5Distance: 0.3 mi
- 3/10Estacada Junior High SchoolGrades: 6-8Distance: 0.6 mi
- 4/10Estacada High SchoolGrades: 9-12Distance: 0.2 mi
Schools provided by the listing agent
- Elementary: River Mill
- Middle: Estacada
- High: Estacada
Source: RMLS (OR). This data may not be complete. We recommend contacting the local school district to confirm school assignments for this home.
Get a cash offer in 3 minutes
Find out how much your home could sell for in as little as 3 minutes with a no-obligation cash offer.
Estimated market value
$540,000
Get a cash offer in 3 minutes
Find out how much your home could sell for in as little as 3 minutes with a no-obligation cash offer.
Estimated market value
$540,000
- Oregon
- Clackamas County
- Estacada
- 97023
- 1470 NE Forest Park St
Nearby cities
Nearby zip codes
Other Estacada Topics
