Better than new! The minute I saw this island kitchen and high-ceiling great room, I knew this space was the gathering hub of the home. It is easy to imagine coffee at the island in the morning, meals shared around the table, and evenings spent relaxing in the bright, open living space. Built in 2021, this well-kept single-level home offers 1,672 square feet with three bedrooms and two bathrooms, all arranged for comfortable everyday living.The primary suite is thoughtfully set apart, creating a quiet retreat with a double vanity, walk-in shower, and generous 6 x 10 walk-in closet with closet organizer. Two additional bedrooms provide room for family, guests, hobbies, or a dedicated home office. Outside, the fully fenced backyard and patio offer space for pets, gardening, play, or summer dinners under the open sky.The setting adds even more to the experience. Campanella Estates is surrounded by neighborhood ponds, green spaces, playgrounds, picnic areas, and miles of paved walking and biking paths. Wade Creek Park and its splash pad are nearby, Timber Park offers access to outdoor and water recreation, and downtown Estacada, local schools, the library, community center, and the Clackamas River are all within easy reach. It is a home that feels connected—to family, to neighbors, and to the outdoor lifestyle that makes Estacada special.
Active
Price cut: $15K (7/24)
$468,500
1453 NE Forest Park St, Estacada, OR 97023
3beds
1,679sqft
:
Get pre-qualified$3,290/mo
Residential, Single Family Residence
Built in 2021
-- sqft lot
$-- Zestimate®
$279/sqft
$38/mo HOA
What's special
Bright open living spaceFully fenced backyardWalk-in showerTwo bathroomsThree bedroomsDouble vanityIsland kitchen
- 15 days |
- 473 |
- 24 |
Likely to sell faster than
Zillow last checked:
Listing updated:
Listed by:
Gary Musgrove 503-572-4857,
Berkshire Hathaway HomeServices NW Real Estate
Source: RMLS (OR),MLS#: 797701943
Facts & features
Interior
Bedrooms & bathrooms
- Bedrooms: 3
- Bathrooms: 2
- Full bathrooms: 2
- Main level bathrooms: 2
Rooms
- Room types: Laundry, Bedroom 2, Bedroom 3, Dining Room, Family Room, Kitchen, Living Room, Primary Bedroom
Primary bedroom
- Features: Double Sinks, Shower, Walkin Closet
- Level: Main
- Area: 168
- Dimensions: 12 x 14
Bedroom 2
- Features: Closet Organizer, Wallto Wall Carpet
- Level: Main
- Area: 100
- Dimensions: 10 x 10
Bedroom 3
- Features: Closet Organizer, Wallto Wall Carpet
- Level: Main
- Area: 143
- Dimensions: 13 x 11
Dining room
- Features: Sliding Doors
- Level: Main
- Area: 100
- Dimensions: 10 x 10
Kitchen
- Features: Dishwasher, Island, Microwave, Pantry, Free Standing Range
- Level: Main
Heating
- Forced Air 95 Plus, Heat Pump
Cooling
- Heat Pump
Appliances
- Included: Dishwasher, Disposal, ENERGY STAR Qualified Appliances, Free-Standing Range, Microwave, Plumbed For Ice Maker, Stainless Steel Appliance(s), Washer/Dryer, Electric Water Heater
Features
- High Ceilings, Closet Organizer, Kitchen Island, Pantry, Double Vanity, Shower, Walk-In Closet(s), Quartz
- Flooring: Vinyl, Wall to Wall Carpet
- Doors: Sliding Doors
- Windows: Double Pane Windows, Vinyl Frames
- Basement: Crawl Space
- Number of fireplaces: 1
- Fireplace features: Electric
Interior area
- Total structure area: 1,679
- Total interior livable area: 1,679 sqft
Video & virtual tour
Property
Parking
- Total spaces: 2
- Parking features: Driveway, Garage Door Opener, Attached
- Attached garage spaces: 2
- Has uncovered spaces: Yes
Accessibility
- Accessibility features: Accessible Approachwith Ramp, Garage On Main, Main Floor Bedroom Bath, Minimal Steps, Utility Room On Main, Accessibility
Features
- Levels: One
- Stories: 1
- Patio & porch: Patio
- Fencing: Fenced
Lot
- Features: Level, SqFt 5000 to 6999
Details
- Parcel number: 05036622
Construction
Type & style
- Home type: SingleFamily
- Architectural style: Craftsman
- Property subtype: Residential, Single Family Residence
Materials
- Lap Siding, Wood Composite
- Foundation: Concrete Perimeter
- Roof: Composition
Condition
- Resale
- New construction: No
- Year built: 2021
Details
- Warranty included: Yes
Utilities & green energy
- Sewer: Public Sewer
- Water: Public
- Utilities for property: DSL
Green energy
- Indoor air quality: Lo VOC Material
Community & HOA
Community
- Subdivision: Campenella Estates
HOA
- Has HOA: Yes
- Amenities included: Commons, Management
- HOA fee: $115 quarterly
Location
- Region: Estacada
Financial & listing details
- Price per square foot: $279/sqft
- Tax assessed value: $476,024
- Annual tax amount: $3,920
- Date on market: 7/14/2026
- Listing terms: Conventional,FHA,USDA Loan,VA Loan
- Road surface type: Paved
Estimated market value
Not available
Estimated sales range
Not available
Not available
Price history
| Date | Event | Price |
|---|---|---|
| 7/24/2026 | Price change | $468,500-3.1%$279/sqft |
Source:  RMLS (OR) #797701943 Report a problem RMLS (OR) #797701943 Report a problem | ||
| 7/14/2026 | Listed for sale | $483,500+5.1%$288/sqft |
Source: RMLS (OR) #797701943 Report a problem | ||
| 3/17/2022 | Sold | $459,900$274/sqft |
Source: Agent Provided Report a problem | ||
| 12/28/2021 | Price change | $459,900+2.8%$274/sqft |
Source:  Pahlisch Homes Report a problem Pahlisch Homes Report a problem | ||
| 12/1/2021 | Price change | $447,400+1.1%$266/sqft |
Source: Pahlisch Homes Report a problem | ||
| 11/15/2021 | Listed for sale | $442,400$263/sqft |
Source: Pahlisch Homes Report a problem | ||
Public tax history
| Year | Property taxes | Tax assessment |
|---|---|---|
| 2025 | $3,920 -3.7% | $267,362 +3% |
| 2024 | $4,071 +2.3% | $259,575 +3% |
| 2023 | $3,980 +52.8% | $252,015 +53.1% |
| 2022 | $2,604 +119.9% | $164,600 +120.6% |
| 2021 | $1,184 | $74,624 |
Find assessor info on the county website
Monthly payment
Est. payment
Payment breakdown
Explore the cost of this home by adjusting the details. Changes won't be saved.Climate risks
Neighborhood: 97023
Nearby schools
GreatSchools rating
- 6/10River Mill Elementary SchoolGrades: K-5Distance: 0.4 mi
- 3/10Estacada Junior High SchoolGrades: 6-8Distance: 0.6 mi
- 4/10Estacada High SchoolGrades: 9-12Distance: 0.2 mi
Schools provided by the listing agent
- Elementary: River Mill
- Middle: Estacada
- High: Estacada
Source: RMLS (OR). This data may not be complete. We recommend contacting the local school district to confirm school assignments for this home.
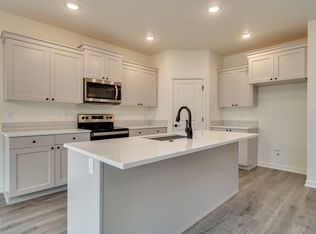
- $492,1003 bd2 ba1.6k sqft1521 NE Forest Park St, Estacada, OR 97023Off Market
- $544,5004 bd2 ba2k sqft1364 NE Forest Park St, Estacada, OR 97023Off Market

- $538,6003 bd2 ba1.8k sqft1390 NE Forest Park St, Estacada, OR 97023Off Market
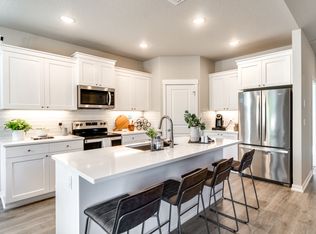
- $500,0003 bd2 ba1.8k sqft422 NE Greenway Dr, Estacada, OR 97023Sold
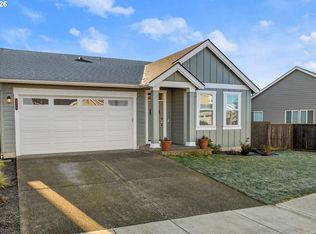
- $490,2003 bd2 ba1.6k sqft1411 NE Forest Park St, Estacada, OR 97023Off Market
- $539,9004 bd2 ba2k sqft1509 NE Forest Park St, Estacada, OR 97023Off Market
- $554,8004 bd2 ba2k sqft1456 NE Forest Park St, Estacada, OR 97023Off Market
- $494,1004 bd2 ba2k sqft438 NE Greenway Dr, Estacada, OR 97023Off Market
A local agent can set up tours, give advice and negotiate with sellers.
Similar homes
- $514,9993 bd3 ba1.6k sqft976 NE Trillium Dr, Estacada, OR 97023Active

 MLS ID #337472645, Shan Hill, Exclusive Homes Real Estate. RMLS (OR)
 - $--3 bd2 ba2k sqft423 NE Ginseng Dr, Estacada, OR 97023Auction
 Xome
Xome - $499,9003 bd3 ba2.4k sqft1125 NE Hill Way, Estacada, OR 97023Active
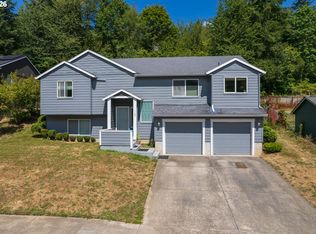 MLS ID #322363574, Bela Barany, eXp Realty, LLC. RMLS (OR)
 - $475,0003 bd2 ba1.6k sqft850 SE Pineview Ct, Estacada, OR 97023Active
 MLS ID #261069499, Kurt Johnson, All County Real Estate. RMLS (OR)
 - $474,9003 bd3 ba2k sqft300 SE Oak View Ln, Estacada, OR 97023ActiveMLS ID #639622243, Rick Sadle, Keller Williams Realty Professionals. RMLS (OR)
- $480,0003 bd2 ba1.3k sqft575 NE Caden Ct, Estacada, OR 97023ActiveMLS ID #469452896, Jonathan Cotton, MORE Realty. RMLS (OR)
- $460,0004 bd3 ba1.6k sqft609 NE Megan Dr, Estacada, OR 97023ActiveMLS ID #159811076, Mary Mayther-Slac, Vantage Point Properties Inc. RMLS (OR)
- $514,9003 bd2 ba1.8k sqft513 NE Fremont Dr, Estacada, OR 97023ActiveMLS ID #370901357, Stephen FitzMaurice, eXp Realty, LLC. RMLS (OR)
- $509,9993 bd2 ba1.3k sqft812 NE Trillium Dr, Estacada, OR 97023ActiveMLS ID #602826933, Kirstan Rogers, Keller Williams PDX Central. RMLS (OR)
- $514,9003 bd2 ba2k sqft116 NE Oak View Ln, Estacada, OR 97023ActiveMLS ID #256281481, Patrick Fry, Premiere Property Group LLC. RMLS (OR)
- $475,0003 bd3 ba1.6k sqft899 NE Trillium Dr, Estacada, OR 97023ActiveMLS ID #146124293, Merin Bracken-Paldi, eXp Realty, LLC. RMLS (OR)
- from $460,4604 bd3 ba1.6k sqftThe 1670 Plan, Faraday Hills, Estacada, OR 97023New ConstructionHolt Homes
- $472,3603 bd3 ba1.6k sqft2190 NE Singer Ln #255, Estacada, OR 97023ActiveRMLS (OR)
- $467,0653 bd2 ba1.3k sqft2308 NE Singer Ln #259, Estacada, OR 97023ActiveMLS ID #332331146, Clifford Waits, SEKISUI HOUSE PNW, INC. RMLS (OR)
- $525,0004 bd2 ba2k sqft1320 N Broadway St, Estacada, OR 97023ActiveMLS ID #178252781, Gretchen Spring, RE/MAX Equity Group. RMLS (OR)
- $484,9004 bd2 ba1.8k sqft338 NE Hunter Dr, Estacada, OR 97023ActiveMLS ID #790795036, Alex Grazda, Lennar Sales Corp. RMLS (OR)
- from $479,9903 bd3 ba1.8k sqftAdler Plan, Coyote Ridge, Estacada, OR 97023New ConstructionPulte
- $469,9603 bd3 ba1.6k sqft2713 NE Claire Rd #204, Estacada, OR 97023ActiveRMLS (OR)
- $510,0002 bd1 ba1.3k sqft31601 SE Lawrence Rd, Estacada, OR 97023ActiveMLS ID #437351737, Gabi Carnivali, Oregon First. RMLS (OR)
- $499,0003 bd1 ba1.1k sqft36347 SE Highway 224, Estacada, OR 97023ActiveMLS ID #143066277, Molly LeBlanc, Keller Williams PDX Central. RMLS (OR)
