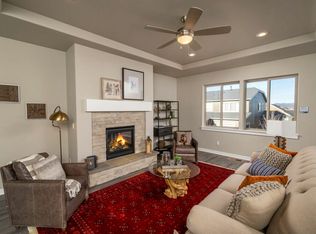
Built in 2022 by Pahlisch Homes and thoughtfully upgraded, this move-in ready, single-level Craftsman home in Estacada offers modern comfort, timeless design, and exceptional livability in the sought-after Campanella Estates community. This 3 bedroom, 2 bath home with an additional flex room is designed for effortless one-level living. Inside, enjoy a light-filled interior with tall ceilings, luxury vinyl plank flooring, and a soft, neutral color palette that creates a cohesive and elevated feel throughout the main living spaces. The open concept gourmet kitchen is both stylish and functional, featuring quartz countertops, generous white cabinetry, upgraded appliances, and a large pantry, making it ideal for everyday living and easy entertaining. The adjoining living room is anchored by a warm fireplace, adding both comfort and architectural charm. The primary suite serves as a serene retreat with a spacious en-suite bath, double vanity, and an exceptionally large closet designed for organization and convenience. Two additional bedrooms offer flexibility, while the flex room is a bonus and provides the perfect office, cozy den, or playroom ~ you choose! Step outside to enjoy year-round outdoor living with a covered concrete patio and private backyard, ideal for al fresco dining, gardening, or relaxing in any season. Located in Campanella Estates, residents enjoy access to green spaces, paved walking paths, playgrounds, picnic areas, and nearby schools, all while being minutes from outdoor recreation and within convenient reach of the Portland metro area. While touring the home, be sure to ask about the over $16,000 in upgrades and improvements. If you’ve been searching for a newer construction, single-level home in Estacada that’s truly move-in ready, this home checks all the boxes.
Sold
$500,000
422 NE Greenway Dr, Estacada, OR 97023
3beds
1,846sqft
Residential, Single Family Residence
Built in 2022
5,662 Square Feet Lot
$497,700 Zestimate®
$271/sqft
$3,074 Estimated rent
Home value
$497,700
$473,000 - $528,000
$3,074/mo
Zestimate® history
Owner options
List your home for rent
$3,074/mo
Rent Zestimate®
Find your next renter with Zillow Rental Manager. Plus, with online applications, you can quickly screen prospective tenants – for free.
$3,074/mo
Rent Zestimate®
Refinance and save
$3,186/mo
Est. payment
Refinancing to a lower rate could help reduce your monthly payments and save thousands over the life of the loan.
$3,186/mo
Est. payment
Explore your selling options
Work with a Zillow partner agent
Leverage their expertise and Zillow's premium Showcase listings to get your home seen by more buyers.
Get startedList with your own agent
Get your home in front of millions of buyers by listing it on Zillow.
Learn how to do itSell it yourself
Take full control of how buyers see your home on Zillow by listing For Sale by Owner (FSBO).
List your homeWhat's special
Luxury vinyl plank flooringUpgraded appliancesSpacious en-suite bathSoft neutral color paletteDouble vanityLarge pantryQuartz countertops
Zillow last checked:
Listing updated:
Listed by:
Jamie Mathieu 503-310-0922,
Eleete Real Estate,
Wendy Abraibesh 503-957-6262,
ELEETE Real Estate
Bought with:
Rick Blake, 201257219
RE/MAX Advantage Group
Source: RMLS (OR),MLS#: 792949350
Facts & features
Interior
Bedrooms & bathrooms
- Bedrooms: 3
- Bathrooms: 2
- Full bathrooms: 2
- Main level bathrooms: 2
Rooms
- Room types: Office, Bedroom 2, Bedroom 3, Dining Room, Family Room, Kitchen, Living Room, Primary Bedroom
Primary bedroom
- Features: Closet Organizer, Ensuite, Walkin Closet
- Level: Main
- Area: 260
- Dimensions: 13 x 20
Bedroom 2
- Level: Main
- Area: 130
- Dimensions: 13 x 10
Bedroom 3
- Level: Main
- Area: 182
- Dimensions: 13 x 14
Dining room
- Level: Main
- Area: 110
- Dimensions: 11 x 10
Kitchen
- Features: Dishwasher, Disposal, Eat Bar, Gourmet Kitchen, Island, Microwave, Pantry, Convection Oven, Free Standing Range, Free Standing Refrigerator, High Ceilings, Quartz
- Level: Main
- Area: 165
- Width: 15
Living room
- Features: Fireplace, Vaulted Ceiling
- Level: Main
- Area: 345
- Dimensions: 15 x 23
Office
- Level: Main
- Area: 88
- Dimensions: 11 x 8
Heating
- ENERGY STAR Qualified Equipment, Heat Exchanger, Heat Pump, Fireplace(s)
Cooling
- Central Air, Heat Pump
Appliances
- Included: Convection Oven, Dishwasher, Disposal, ENERGY STAR Qualified Appliances, Free-Standing Range, Free-Standing Refrigerator, Microwave, Stainless Steel Appliance(s), Electric Water Heater, ENERGY STAR Qualified Water Heater
- Laundry: Laundry Room
Features
- High Ceilings, Quartz, Vaulted Ceiling(s), Double Vanity, Walkin Shower, Bathtub With Shower, Eat Bar, Gourmet Kitchen, Kitchen Island, Pantry, Closet Organizer, Walk-In Closet(s)
- Windows: Double Pane Windows, Vinyl Frames
- Basement: Crawl Space
- Number of fireplaces: 1
- Fireplace features: Electric
Interior area
- Total structure area: 1,846
- Total interior livable area: 1,846 sqft
Property
Parking
- Total spaces: 2
- Parking features: Driveway, On Street, Garage Door Opener, Attached
- Attached garage spaces: 2
- Has uncovered spaces: Yes
Features
- Levels: One
- Stories: 1
- Patio & porch: Covered Patio, Patio
- Exterior features: Garden, Yard
- Fencing: Fenced
Lot
- Size: 5,662 Square Feet
- Features: Sprinkler, SqFt 5000 to 6999
Details
- Parcel number: 05036623
Construction
Type & style
- Home type: SingleFamily
- Architectural style: Ranch
- Property subtype: Residential, Single Family Residence
Materials
- Lap Siding, Wood Composite
- Foundation: Concrete Perimeter
- Roof: Composition
Condition
- Resale
- New construction: No
- Year built: 2022
Utilities & green energy
- Sewer: Public Sewer
- Water: Public
Community & HOA
Community
- Subdivision: Campanella Estates
HOA
- Has HOA: Yes
- Amenities included: Commons, Maintenance Grounds, Management, Road Maintenance, Snow Removal
- HOA fee: $115 quarterly
Location
- Region: Estacada
Financial & listing details
- Price per square foot: $271/sqft
- Tax assessed value: $494,424
- Annual tax amount: $4,071
- Date on market: 1/22/2026
- Cumulative days on market: 26 days
- Listing terms: Cash,Conventional,FHA,VA Loan
- Road surface type: Paved
Price history
| Date | Event | Price |
|---|---|---|
| 3/20/2026 | Sold | $500,000$271/sqft |
Source:  RMLS (OR) #792949350 Report a problem RMLS (OR) #792949350 Report a problem | ||
| 2/17/2026 | Pending sale | $500,000$271/sqft |
Source: RMLS (OR) #792949350 Report a problem | ||
| 2/12/2026 | Price change | $500,000-4.8%$271/sqft |
Source: RMLS (OR) #792949350 Report a problem | ||
| 1/23/2026 | Listed for sale | $525,000+2%$284/sqft |
Source: RMLS (OR) #792949350 Report a problem | ||
| 4/26/2022 | Sold | $514,900$279/sqft |
Source: RMLS (OR) #21630325 Report a problem | ||
| 3/18/2022 | Pending sale | $514,900+13.2%$279/sqft |
Source: RMLS (OR) #21630325 Report a problem | ||
| 3/18/2022 | Listed for sale | $454,900$246/sqft |
Source: RMLS (OR) #21630325 Report a problem | ||
| 12/20/2021 | Pending sale | $454,900$246/sqft |
Source: RMLS (OR) #21630325 Report a problem | ||
| 12/20/2021 | Listed for sale | $454,900$246/sqft |
Source: RMLS (OR) #21630325 Report a problem | ||
Public tax history
| Year | Property taxes | Tax assessment |
|---|---|---|
| 2025 | $4,072 -3.7% | $277,711 +3% |
| 2024 | $4,229 +2.3% | $269,623 +3% |
| 2023 | $4,134 +54.4% | $261,770 +54.7% |
| 2022 | $2,677 +126% | $169,197 +126.7% |
| 2021 | $1,184 | $74,624 |
Find assessor info on the county website
Neighborhood: 97023
Nearby homes
- $494,1004 bd2 ba2k sqft438 NE Greenway Dr, Estacada, OR 97023Off Market
- $490,2003 bd2 ba1.6k sqft1411 NE Forest Park St, Estacada, OR 97023Off Market
- $544,5004 bd2 ba2k sqft1364 NE Forest Park St, Estacada, OR 97023Off Market

- $468,5003 bd2 ba1.6k sqft1453 NE Forest Park St, Estacada, OR 97023For Sale

- $494,1004 bd2 ba2k sqft456 NE Greenway Dr, Estacada, OR 97023Off Market
- $506,6003 bd2 ba1.8k sqft433 NE Fremont Dr, Estacada, OR 97023Off Market
- $492,1003 bd2 ba1.6k sqft1521 NE Forest Park St, Estacada, OR 97023Off Market
- $442,7003 bd2 ba1.2k sqft447 NE Fremont Dr, Estacada, OR 97023Off Market
Nearby schools
GreatSchools rating
- 6/10River Mill Elementary SchoolGrades: K-5Distance: 0.4 mi
- 3/10Estacada Junior High SchoolGrades: 6-8Distance: 0.6 mi
- 4/10Estacada High SchoolGrades: 9-12Distance: 0.2 mi
Schools provided by the listing agent
- Elementary: River Mill
- Middle: Estacada
- High: Estacada
Source: RMLS (OR). This data may not be complete. We recommend contacting the local school district to confirm school assignments for this home.
Get a cash offer in 3 minutes
Find out how much your home could sell for in as little as 3 minutes with a no-obligation cash offer.
Estimated market value
$497,700
Get a cash offer in 3 minutes
Find out how much your home could sell for in as little as 3 minutes with a no-obligation cash offer.
Estimated market value
$497,700
- Oregon
- Clackamas County
- Estacada
- 97023
- 422 NE Greenway Dr
Nearby cities
Nearby zip codes
Other Estacada Topics
