Skip main navigation
Sold for $410,000
  • $410,000

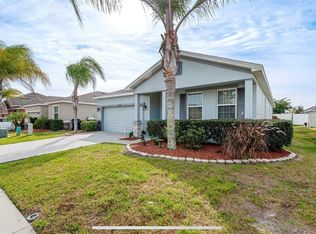
    1470 SHOREWOOD DRIVE, AUBURNDALE, FL 33823

    6beds
    3,976sqft
    Single Family Residence
    Built in 2008
    7,706 Square Feet Lot
    $411,500 Zestimate®
    $103/sqft
    $4,561 Estimated rent

    Home value

    $411,500

    $379,000 - $449,000

    $4,561/mo

    Zestimate® history
    Loading
    Loading...

    Owner options

    List your home for rent

    $4,561/mo

    Rent Zestimate®

    Find your next renter with Zillow Rental Manager. Plus, with online applications, you can quickly screen prospective tenants – for free.

    Learn more

    $4,561/mo

    Rent Zestimate®

    Refinance and save

    $2,796/mo

    Est. payment

    Refinancing to a lower rate could help reduce your monthly payments and save thousands over the life of the loan.

    See today's rates

    $2,796/mo

    Est. payment

    Explore your selling options

    Work with a Zillow partner agent

    Leverage their expertise and Zillow's premium Showcase listings to get your home seen by more buyers.

    Get started

    List with your own agent

    Get your home in front of millions of buyers by listing it on Zillow.

    Learn how to do it

    Sell it yourself

    Take full control of how buyers see your home on Zillow by listing For Sale by Owner (FSBO).

    List your home

    What's special

    Two master suitesThree-car garageLarge upstairs loftBrand-new roofScreened enclosureSpacious family roomPrivate retreat
    Welcome to this spacious 6-bedroom, 4.5-bath home located in the sought-after Berkeley Reserve Community of Auburndale. Offering nearly 4,000 square feet of heated living space, this impressive residence combines generous space, thoughtful design, and modern upgrades to meet today’s lifestyle needs. The home features a brand-new roof, new HVAC, and new solar panels, providing peace of mind and energy efficiency. The home is also fully wired for network connectivity in every room, ideal for remote work, smart home systems, and modern digital living. A three-car garage, formal living room, spacious family room, and a large upstairs loft offer plenty of room for entertaining and everyday living. Designed with flexibility in mind, the home offers two master suites, including one conveniently located downstairs with a private bathroom, ideal for multi-generational living or guest accommodations. Upstairs, a split floor plan provides added privacy along with generously sized bedrooms and bathrooms. Step outside to your private retreat featuring a beautiful swimming pool with spa, all enclosed within a screened enclosure, perfect for year-round Florida living. The property backs up to a wet pond with no direct rear neighbors for a peaceful, natural backdrop. Conveniently located with easy access to SR-570 and I-4, this home is just minutes from shopping and dining, making commuting and daily errands effortless. With a low HOA of only $425 per year and priced to sell, this exceptional property offers the perfect blend of comfort, space, and location. Don’t miss out—schedule your private showing today!

    Zillow last checked:

    Listing updated:

    Listed by:

    Ingrid Santaliz 941-962-1238,

    MARK SPAIN REAL ESTATE 855-299-7653

    Bought with:

    Roberto Gomez Albertus, 3580592

    LPT REALTY, LLC

    Source: Stellar MLS,MLS#: TB8471150MLS LogoOriginating MLS: Orlando Regional

    Facts & features

    Interior

    Bedrooms & bathrooms
    • Bedrooms: 6
    • Bathrooms: 5
    • Full bathrooms: 4
    • 1/2 bathrooms: 1
    Primary bedroom
    • Features: Walk-In Closet(s)
    • Level: First
    Other
    • Features: Walk-In Closet(s)
    • Level: Second
    Bedroom 2
    • Features: Built-in Closet
    • Level: Second
    Bedroom 3
    • Features: Built-in Closet
    • Level: Second
    Bedroom 4
    • Features: Built-in Closet
    • Level: Second
    Bedroom 5
    • Features: Built-in Closet
    • Level: Second
    Great room
    • Level: First
    Kitchen
    • Level: First
    Living room
    • Level: First
    Heating
    • Central
    Cooling
    • Central Air
    Appliances
    • Included: Dishwasher, Dryer, Microwave, Range, Refrigerator, Washer
    • Laundry: Electric Dryer Hookup, Laundry Closet, Washer Hookup
    Features
    • Ceiling Fan(s), Living Room/Dining Room Combo, PrimaryBedroom Upstairs
    • Flooring: Carpet, Laminate, Vinyl
    • Doors: Sliding Doors
    • Has fireplace: No
    Interior area
    • Total structure area: 7,706
    • Total interior livable area: 3,976 sqft

    Property

    Parking
    • Total spaces: 3
    • Parking features: Garage - Attached
    • Attached garage spaces: 3
    Features
    • Levels: Two
    • Stories: 2
    • Has private pool: Yes
    • Pool features: In Ground
    • Has spa: Yes
    • Spa features: Heated
    • Has view: Yes
    • View description: Pond
    • Has water view: Yes
    • Water view: Pond
    • Waterfront features: Pond Access
    Lot
    • Size: 7,706 Square Feet
    Details
    • Parcel number: 252721299502000330
    • Zoning: X
    • Special conditions: None

    Construction

    Type & style
    • Home type: SingleFamily
    • Property subtype: Single Family Residence
    Materials
    • Stucco
    • Foundation: Slab
    • Roof: Shingle
    Condition
    • New construction: No
    • Year built: 2008

    Utilities & green energy

    • Electric: Photovoltaics Seller Owned
    • Sewer: Public Sewer
    • Water: Public
    • Utilities for property: Public
    Green energy
    • Energy generation: Solar

    Community & HOA

    Community
    • Pet fee: $0 monthly
    • Subdivision: BERKLEY RESERVE REPLAT
    HOA
    • Has HOA: Yes
    • HOA fee: $35 monthly
    • HOA name: HIGHLAND COMMUNITY MANAGEMENT
    • HOA phone: 863-940-2863
    Location
    • Region: Auburndale

    Financial & listing details

    • Price per square foot: $103/sqft
    • Tax assessed value: $411,160
    • Annual tax amount: $3,616
    • Date on market: 2/1/2026
    • Cumulative days on market: 26 days
    • Ownership: Fee Simple
    • Total actual rent: 0
    • Road surface type: Paved

    Price history

    DateEventPrice
    4/7/2026Sold$410,000$103/sqft
    Source: Stellar MLS #TB8471150 Report a problem
    2/27/2026Pending sale$410,000$103/sqft
    Source: Stellar MLS #TB8471150 Report a problem
    2/1/2026Listed for sale$410,000$103/sqft
    Source: Stellar MLS #TB8471150 Report a problem

    Public tax history

    YearProperty taxesTax assessment
    2025$3,616 +3.2%$263,426 +2.9%
    2024$3,505 +2.5%$256,002 +3%
    2023$3,421 +2.7%$248,546 +3%
    2022$3,331 +0.3%$241,307 +3%
    2021$3,321 +1%$234,279 +1.4%
    2020$3,290 +0.4%$231,044 +2.3%
    2019$3,278 $225,849 +1.9%
    2018$3,278 +1.2%$221,638 +2.1%
    2017$3,238 +3.6%$217,079 +2.1%
    2016$3,126 -1.3%$212,614 +0.7%
    2015$3,167 +22.4%$211,136 +14.5%
    2014$2,588 -4.2%$184,460 +1.5%
    2013$2,700 +2.5%$181,734 +1.7%
    2012$2,635 -1.7%$178,696 -2.1%
    2011$2,679 -0.8%$182,538 -0.1%
    2010$2,701 -10.7%$182,700 -5.5%
    2009$3,025 +532.6%$193,371 +636.7%
    2008$478 $26,250
    2007-- --
    Find assessor info on the county website

    Neighborhood: 33823

    Nearby schools

    GreatSchools rating
    Schools provided by the listing agent
    • Elementary: Berkley Elem
    • Middle: Stambaugh Middle
    • High: Auburndale High School

    Source: Stellar MLS. This data may not be complete. We recommend contacting the local school district to confirm school assignments for this home.

    Get a cash offer in 3 minutes
    Find out how much your home could sell for in as little as 3 minutes with a no-obligation cash offer.
    Estimated market value
    $411,500
    Get a cash offer in 3 minutes
    Find out how much your home could sell for in as little as 3 minutes with a no-obligation cash offer.
    Estimated market value
    $411,500